
6105 Moody Pines Court, Kingwood, TX 77345
Local realty services provided by:Better Homes and Gardens Real Estate Gary Greene
6105 Moody Pines Court,Kingwood, TX 77345
$385,000
- 4 Beds
- 4 Baths
- 2,846 sq. ft.
- Single family
- Active
Listed by: andrea patino
Office: move houston real estate713-487-9572
MLS#:80626360
Source:HARMLS
Price summary
- Price:$385,000
- Price per sq. ft.:$135.28
- Monthly HOA dues:$50
About this home
Welcome to 6105 Moody Pines Ct, where a warm and inviting entry sets the tone for a home designed with comfort and connection in mind. Step inside to a bright, open living space filled with natural light, soaring ceilings, and a layout that flows effortlessly into the kitchen and dining areas making everyday living and entertaining feel easy. The kitchen offers granite countertops, warm cabinetry, and a functional design that keeps everyone connected while meals are prepared. Continue through the first floor to find a private workspace and comfortable retreat spaces, including a spacious primary suite that provides a relaxing escape at the end of the day. Upstairs offers additional flexible areas perfect for hobbies or creating a space that fits your lifestyle. Outside, enjoy a private fenced backyard with room to relax, play, or unwind. Located on a quiet cul-de-sac with access to community amenities, this home combines thoughtful design, convenience, and a welcoming atmosphere.
Contact an agent
Home facts
- Year built:2012
- Listing ID #:80626360
- Updated:July 06, 2026 at 11:52 AM
Rooms and interior
- Bedrooms:4
- Total bathrooms:4
- Full bathrooms:3
- Half bathrooms:1
- Rooms Total:9
- Flooring:Carpet, Tile
- Dining Description:Kitchen Dining Combo
- Kitchen Description:Breakfast Bar, Dishwasher, Disposal, Electric Oven, Gas Range, Granite Counters, Kitchen Dining Combo, Kitchen Family Room Combo, Microwave, Pantry
- Living area:2,846 sq. ft.
Heating and cooling
- Cooling:Central Air, Electric
- Heating:Central, Gas
- Central air:Yes
Structure and exterior
- Roof:Composition
- Year built:2012
- Building area:2,846 sq. ft.
- Lot area:0.16 Acres
- Lot Features:Cul De Sac
- Construction Materials:Brick
- Exterior Features:Fence, Fully Fenced, Private Yard
- Foundation Description:Slab
- Levels:2 Stories
Schools
- High school:KINGWOOD HIGH SCHOOL
- Middle school:RIVERWOOD MIDDLE SCHOOL
- Elementary school:SHADOW FOREST ELEMENTARY SCHOOL
Utilities
- Sewer:Public Sewer
Finances and disclosures
- Price:$385,000
- Price per sq. ft.:$135.28
- Tax amount:$10,738 (2025)
Features and amenities
- Appliances:Dishwasher, Disposal, Electric Oven, Gas Range, Microwave
- Amenities:Ceiling Fans, Programmable Thermostat, Smoke Detectors
Parking
- Parking description:Garage
- Garage:Yes
- Garage spaces:2
New listings near 6105 Moody Pines Court
- New
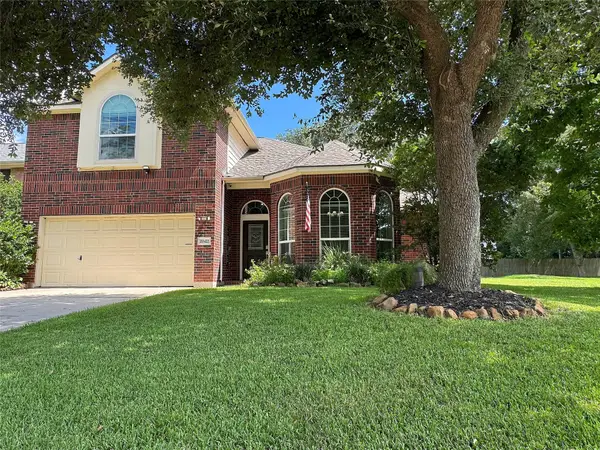 $319,900Active3 beds 3 baths2,344 sq. ft.
20422 Silver Oak Trail, Kingwood, TX 77346
MLS# 82520328Listed by: WOLF REALTY - New
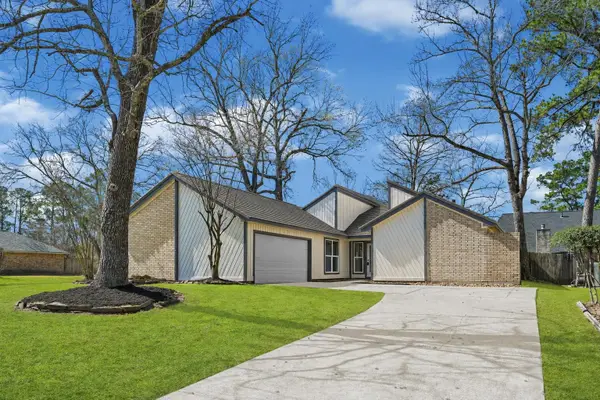 $328,999Active3 beds 2 baths1,997 sq. ft.
3203 Falling Brook Drive, Houston, TX 77345
MLS# 20001951Listed by: JLA REALTY - New
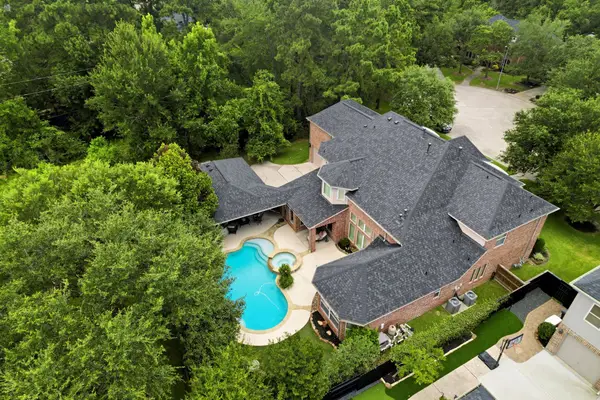 $947,500Active5 beds 4 baths5,147 sq. ft.
1319 Regal Shores Court, Kingwood, TX 77345
MLS# 91668831Listed by: RE/MAX UNIVERSAL - New
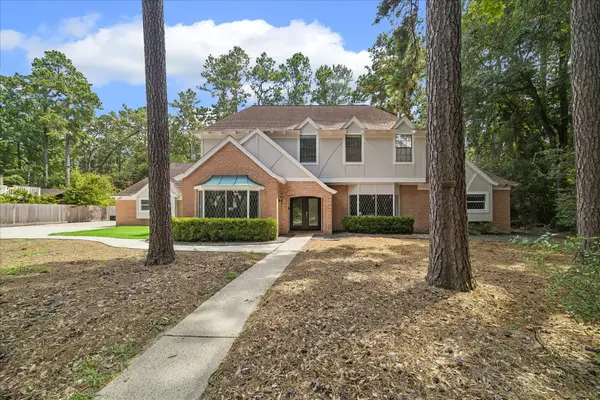 $649,000Active5 beds 4 baths3,374 sq. ft.
2702 Royal Circle Drive, Kingwood, TX 77339
MLS# 45403887Listed by: RE/MAX UNIVERSAL - New
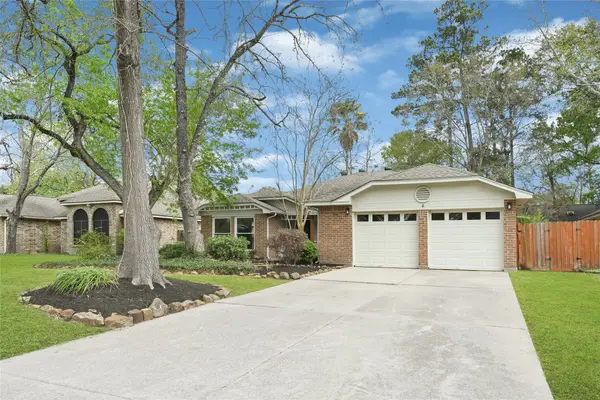 $269,000Active4 beds 2 baths1,747 sq. ft.
5306 Shady Gardens Drive, Humble, TX 77339
MLS# 21646294Listed by: MONARCH & CO - Open Sat, 11am to 1pmNew
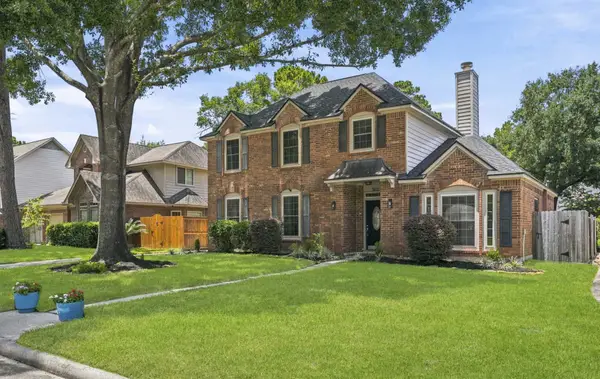 $318,000Active3 beds 3 baths2,280 sq. ft.
3603 Scenic Valley Drive, Houston, TX 77345
MLS# 40681969Listed by: EXP REALTY LLC - New
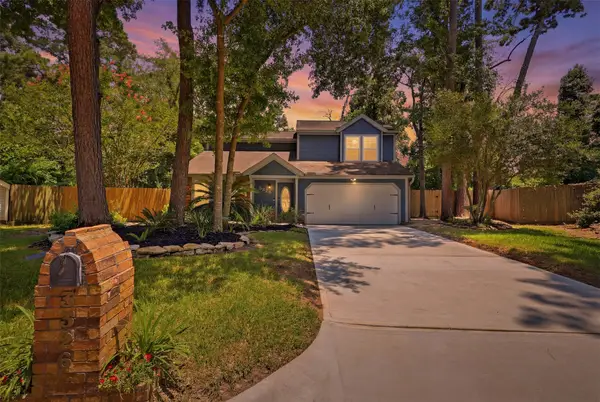 $235,000Active3 beds 3 baths1,640 sq. ft.
3326 Creek Shadows Drive, Houston, TX 77339
MLS# 10988460Listed by: BLAIR REALTY GROUP - New
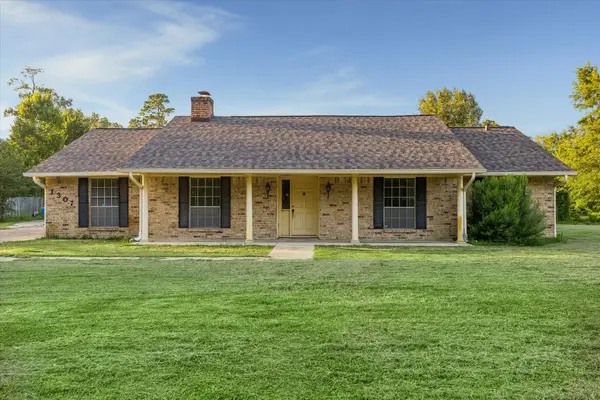 $449,900Active5 beds 3 baths2,530 sq. ft.
1307 Southern Hills Road, Kingwood, TX 77339
MLS# 53532497Listed by: RE/MAX UNIVERSAL - New
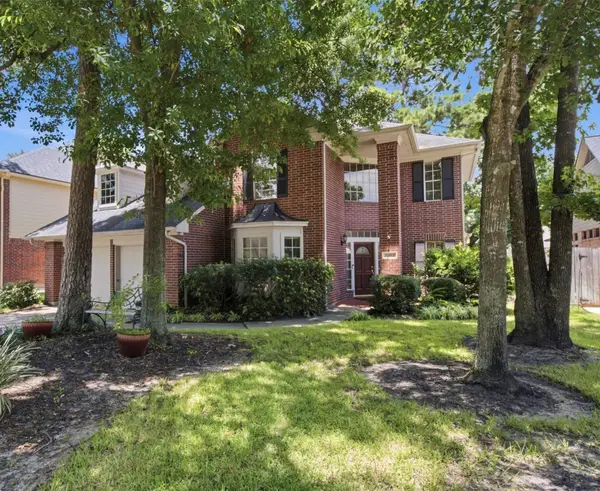 $359,900Active4 beds 3 baths2,679 sq. ft.
19511 Water Point Trail, Kingwood, TX 77346
MLS# 14948799Listed by: RE/MAX GO - New
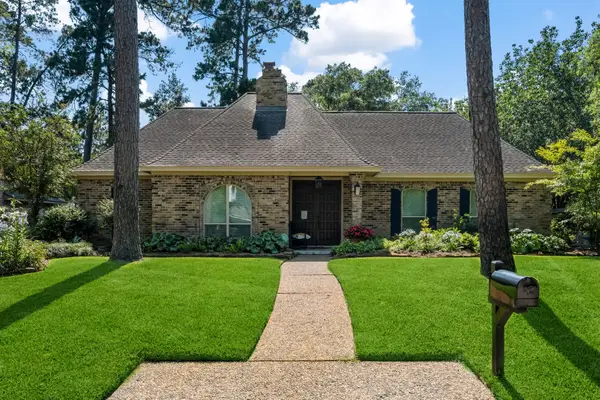 $399,900Active4 beds 3 baths2,828 sq. ft.
1723 Hidden Villas Drive, Kingwood, TX 77339
MLS# 53195161Listed by: KELLER WILLIAMS REALTY NORTHEAST


Protect your home and budget from life's surprises with an Assurant Home Warranty, backed by a partner that supports you through every step of homeownership. Explore Plans.
© 2026 Better Homes and Gardens Real Estate LLC. An Anywhere Real Estate company. All rights reserved. Better Homes and Gardens® Real Estate is a registered trademark owned by Meredith Operations Corporation, licensed to Better Homes and Gardens Real Estate LLC and used with permission. Better Homes and Gardens Real Estate LLC fully supports the principles of the Fair Housing Act and the Equal Opportunity Act. Listing information is deemed reliable but is not guaranteed accurate.
Each office is independently owned and operated.
Any services or products provided by third parties are not provided by, affiliated with or related to Better Homes and Gardens Real Estate LLC, or its affiliated companies.