
101 S Meadow Lane, Kirbyville, TX 75956
Local realty services provided by:Better Homes and Gardens Real Estate Hometown
101 S Meadow Lane,Kirbyville, TX 75956
$280,000
- 3 Beds
- 2 Baths
- 1,854 sq. ft.
- Single family
- Active
Listed by: brittney y'barbo
Office: southeast texas realty409-423-7159
MLS#:70193603
Source:HARMLS
Price summary
- Price:$280,000
- Price per sq. ft.:$151.02
About this home
Completely updated, move-in ready 3BR/2BA with a detached apartment—perfect for guests or a home office. Entertainer's kitchen: 8-burner gas range with griddle, double ovens, pot filler, stainless dishwasher and fridge, built-in mini-fridge, island seating, quartz counters, soft-close custom cabinets, tiled backsplash, and a breathtaking window over the sink. Oversized primary suite offers two closets and a spa bath with walk-in shower with built-ins, soaking tub, private toilet room, and custom cabinetry. Secondary bath with walk-in shower, well placed for guests. Step-down living area with custom built-ins, wood-burning fireplace, and French doors to a large covered back porch. Double attached carport, detached double garage with great storage, large fenced primary yard with gorgeous oaks, plus a fenced secondary yard with street access—develop or leave as-is. Endless options on this large corner lot!
Contact an agent
Home facts
- Year built:1960
- Subdivision & Development:N/A
- Listing ID #:70193603
- Updated:November 22, 2026 at 01:27 PM
Rooms and interior
- Bedrooms:3
- Total bathrooms:2
- Full bathrooms:2
- Rooms Total:6
- Flooring:Laminate, Tile
- Dining Description:Living Dining Room
- Bathrooms Description:Separate Shower, Soaking Tub
- Kitchen Description:Dishwasher, Disposal, Double Oven, Gas Oven, Gas Range, Kitchen Family Room Combo, Kitchen Island, Microwave, Pot Filler, Quartz Counters, Refrigerator
- Living area:1,854 sq. ft.
Heating and cooling
- Cooling:Central Air, Electric
- Heating:Central, Electric, Heat Pump
- Central air:Yes
Structure and exterior
- Roof:Composition
- Year built:1960
- Building area:1,854 sq. ft.
- Lot Features:Corner Lot, Side Yard
- Architectural Style:Ranch, Traditional
- Construction Materials:Wood Siding
- Exterior Features:Fence, Patio, Porch
- Foundation Description:Slab
- Levels:1 Story
Schools
- High school:KIRBYVILLE HIGH SCHOOL
- Middle school:KIRBYVILLE JUNIOR HIGH SCHOOL
- Elementary school:KIRBYVILLE ELEMENTARY SCHOOL
Utilities
- Sewer:Public Sewer
Finances and disclosures
- Price:$280,000
- Price per sq. ft.:$151.02
Features and amenities
- Appliances:Dishwasher, Disposal, Double Oven, Gas Oven, Gas Range, Microwave, Refrigerator
Parking
- Parking description:Additional Parking, Attached Carport, Garage
- Garage:Yes
- Garage spaces:2
- Carport spaces:2
New listings near 101 S Meadow Lane
- New
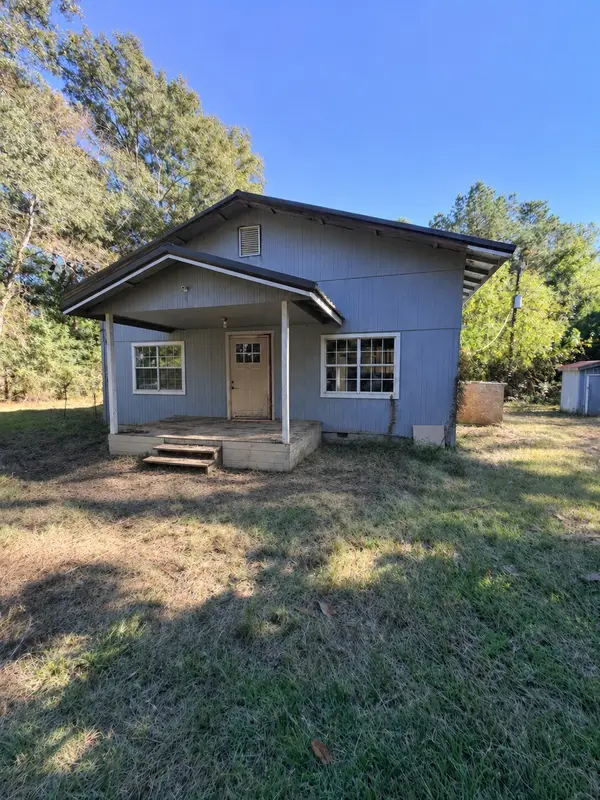 $62,500Active3 beds 2 baths
9033 County Road 451, Kirbyville, TX 75956
MLS# 36538731Listed by: SOUTHEAST TEXAS REALTY - New
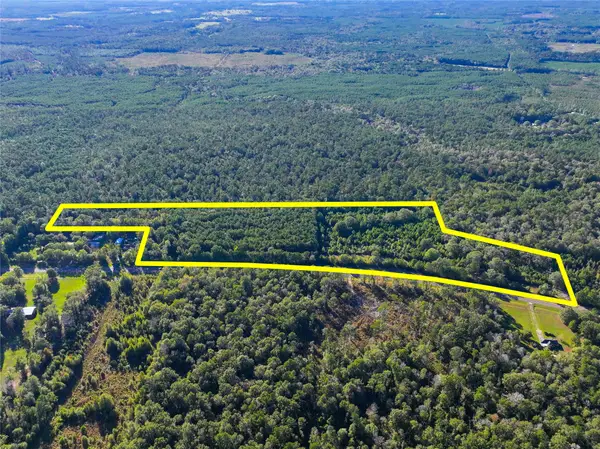 $219,900Active34.75 Acres
14062 Highway 87 South, Kirbyville, TX 75956
MLS# 71856349Listed by: HOMELAND PROPERTIES, INC  $40,000Active2 Acres
302 County Road 566, Kirbyville, TX 75956
MLS# 87279759Listed by: MARTINDALE REAL ESTATE INVESTMENTS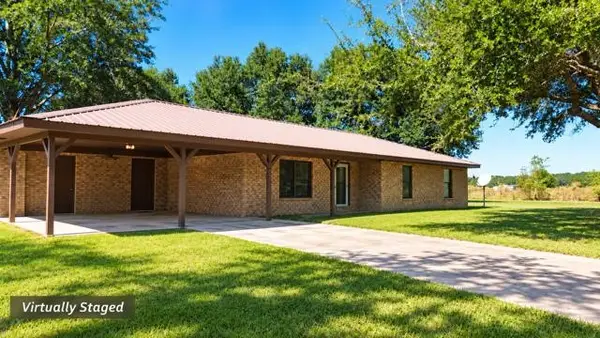 $199,500Active3 beds 2 baths1,312 sq. ft.
2672 County Road 569, Kirbyville, TX 75956
MLS# 29869556Listed by: SOUTHEAST TEXAS REALTY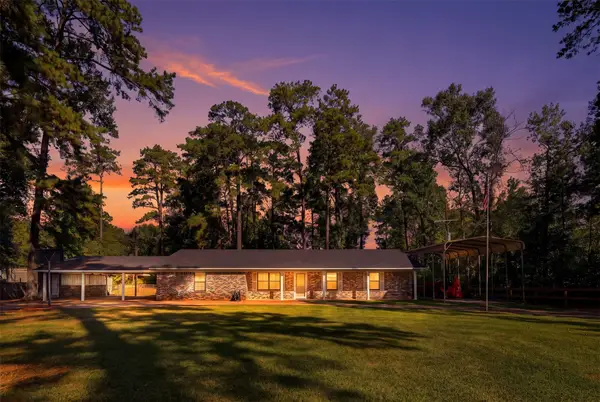 $269,900Active3 beds 2 baths2,399 sq. ft.
702 Woodland Street W, Kirbyville, TX 75956
MLS# 12634655Listed by: NORLUXE REALTY HOUSTON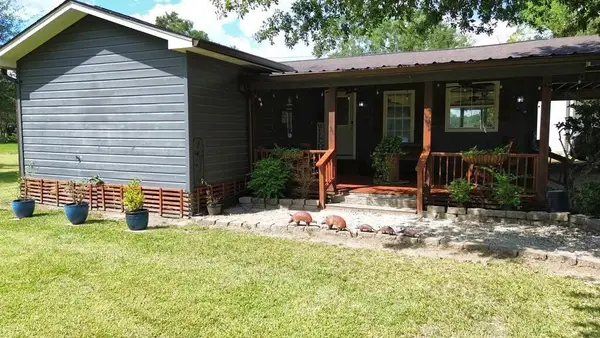 $184,500Active3 beds 2 baths
612 W Martin Luther King, Kirbyville, TX 75956
MLS# 53135857Listed by: SOUTHEAST TEXAS REALTY $334,900Active3 beds 2 baths1,870 sq. ft.
217 Raybo, Kirbyville, TX 75956
MLS# 45641629Listed by: SOUTHEAST TEXAS REALTY $185,000Active3 beds 2 baths
403 Fm 2245, Kirbyville, TX 75956
MLS# 84707894Listed by: SOUTHEAST TEXAS REALTY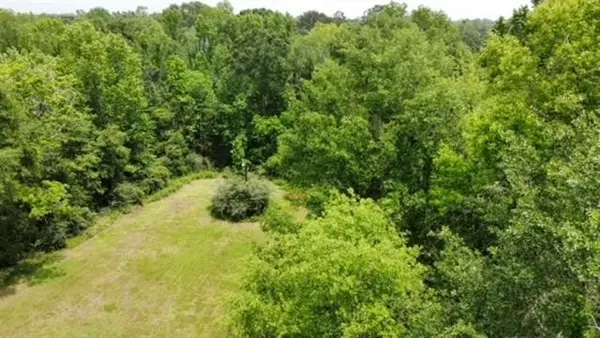 $20,000Active0 Acres
501 Otis Cooper, Kirbyville, TX 75956
MLS# 92123620Listed by: SOUTHEAST TEXAS REALTY


Protect your home and budget from life's surprises with an Assurant Home Warranty, backed by a partner that supports you through every step of homeownership. Explore Plans.
© 2026 Better Homes and Gardens Real Estate LLC. An Anywhere Real Estate company. All rights reserved. Better Homes and Gardens® Real Estate is a registered trademark owned by Meredith Operations Corporation, licensed to Better Homes and Gardens Real Estate LLC and used with permission. Better Homes and Gardens Real Estate LLC fully supports the principles of the Fair Housing Act and the Equal Opportunity Act. Listing information is deemed reliable but is not guaranteed accurate.
Each office is independently owned and operated.
Any services or products provided by third parties are not provided by, affiliated with or related to Better Homes and Gardens Real Estate LLC, or its affiliated companies.