
565 County Road 333a, Kirbyville, TX 75956
Local realty services provided by:Better Homes and Gardens Real Estate Hometown
Listed by: ashley jackson-whitworth
Office: martindale real estate investments409-283-8727
MLS#:3741286
Source:HARMLS
Price summary
- Price:$320,000
- Price per sq. ft.:$131.58
About this home
Country living meets move-in-ready comfort with this pristine 2022 manufactured home situated on 11.574+/- unrestricted acres! Fully fenced and ready for livestock or horses, the property features a barn with space for feed and tack, making it ideal for your farm or ranch lifestyle. Inside, this spacious 4-bedroom, 2-bath home offers an inviting open-concept floor plan designed with family living in mind. Enjoy both a comfortable living room and an oversized family room complete with an electric fireplace, plus a breakfast bar and dining area perfect for gathering and entertaining. The private primary suite features a generous en-suite bath with a walk-in shower, relaxing soaking tub, and walk-in closet. A large utility room provides plenty of space for a needs. Beautifully maintained and in pristine condition, this property is truly move-in ready. Bring the horses, livestock, and country dreams—this unrestricted East Texas property is ready to welcome you home!
Contact an agent
Home facts
- Year built:2022
- Subdivision & Development:n/a
- Listing ID #:3741286
- Updated:September 14, 2026 at 11:55 AM
Rooms and interior
- Bedrooms:4
- Total bathrooms:2
- Full bathrooms:2
- Rooms Total:11
- Dining Description:Kitchen Dining Combo, Living Dining Room
- Bathrooms Description:Separate Shower, Soaking Tub
- Kitchen Description:Breakfast Bar, Kitchen Dining Combo
- Living area:2,432 sq. ft.
Heating and cooling
- Cooling:Central Air, Electric
- Heating:Central, Electric
- Central air:Yes
Structure and exterior
- Year built:2022
- Building area:2,432 sq. ft.
- Lot area:11.57 Acres
- Lot Features:Level, Mobile Home Allowed, Trees
- Architectural Style:ManufacturedHome
Schools
- High school:JASPER HIGH SCHOOL (JASPER)
- Middle school:JASPER JUNIOR HIGH SCHOOL
- Elementary school:PARNELL ELEMENTARY SCHOOL
Utilities
- Sewer:Septic Tank
Finances and disclosures
- Price:$320,000
- Price per sq. ft.:$131.58
- Tax amount:$2,967 (2025)
New listings near 565 County Road 333a
- New
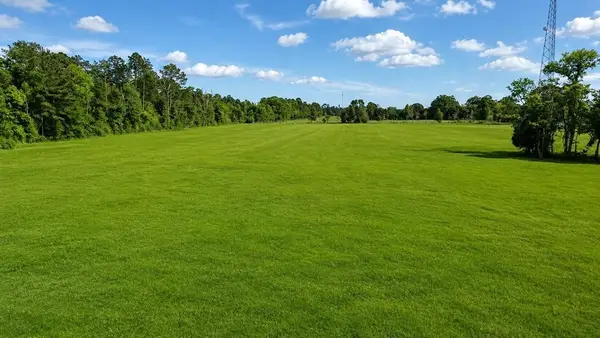 $189,500Active10.4 Acres
10.4AC County Road 622, Kirbyville, TX 75956
MLS# 67450586Listed by: SOUTHEAST TEXAS REALTY - New
 $2,499,000Active3 beds 2 baths
1017 County Road 4650, Kirbyville, TX 75956
MLS# 12005111Listed by: WHITETAIL PROPERTIES REAL ESTATE 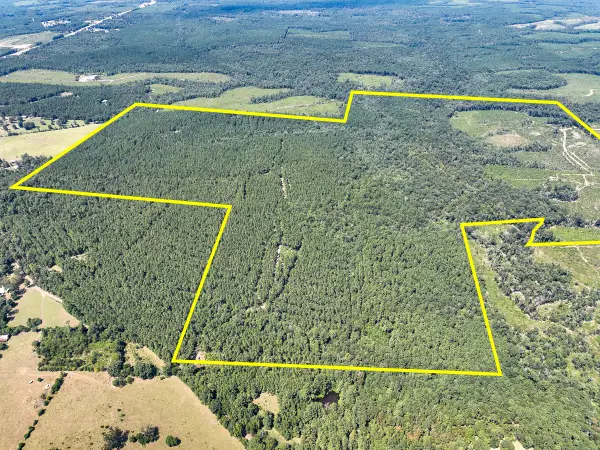 $1,246,000Active356 Acres
0 Cr 314, Kirbyville, TX 75956
MLS# 78803053Listed by: HOMELAND PROPERTIES, INC $35,000Active0.48 Acres
.48 AC Fm 1013 W, Kirbyville, TX 75956
MLS# 89723040Listed by: SOUTHEAST TEXAS REALTY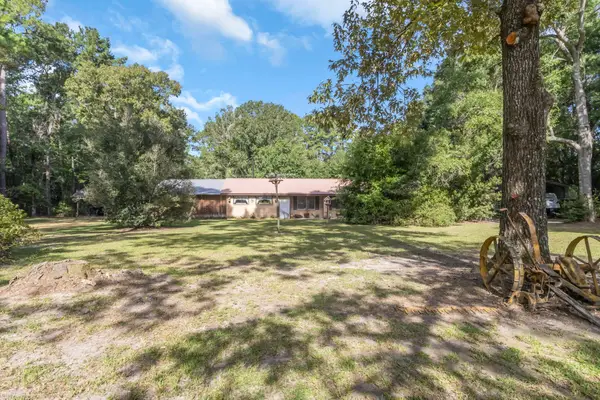 $315,000Active3 beds 2 baths1,969 sq. ft.
711 County Road 554, Kirbyville, TX 75956
MLS# 11117640Listed by: FOWLER REALTY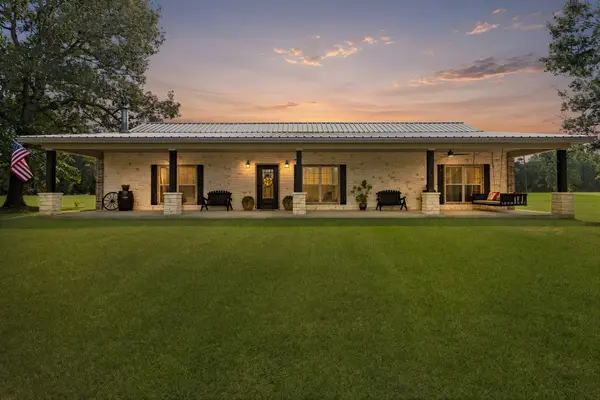 $599,900Active3 beds 2 baths2,274 sq. ft.
18610 Fm 252, Kirbyville, TX 75956
MLS# 64863659Listed by: RE/MAX ONE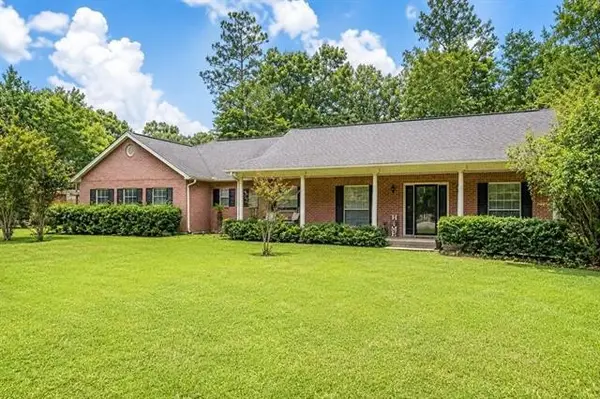 $369,500Active3 beds 3 baths1,870 sq. ft.
622 County Road 554, Kirbyville, TX 75956
MLS# 89137012Listed by: SOUTHEAST TEXAS REALTY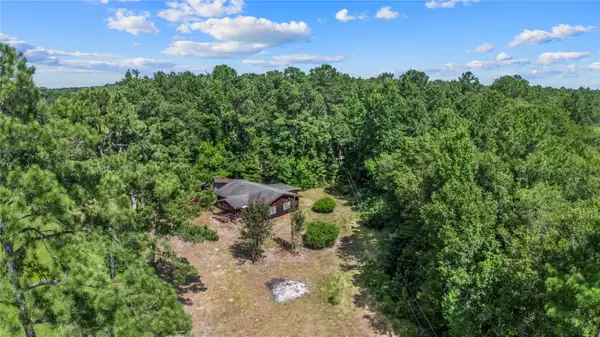 $89,999Pending2 beds 1 baths1,200 sq. ft.
2631 County Road 443, Kirbyville, TX 75956
MLS# 7706872Listed by: RE/MAX INTEGRITY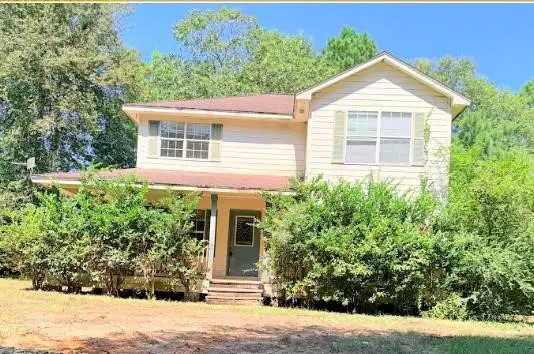 $135,000Active4 beds 3 baths1,716 sq. ft.
3252 County Road 480, Kirbyville, TX 75956
MLS# 61147036Listed by: SOUTHEAST TEXAS REALTY


Protect your home and budget from life's surprises with an Assurant Home Warranty, backed by a partner that supports you through every step of homeownership. Explore Plans.
© 2026 Better Homes and Gardens Real Estate LLC. An Anywhere Real Estate company. All rights reserved. Better Homes and Gardens® Real Estate is a registered trademark owned by Meredith Operations Corporation, licensed to Better Homes and Gardens Real Estate LLC and used with permission. Better Homes and Gardens Real Estate LLC fully supports the principles of the Fair Housing Act and the Equal Opportunity Act. Listing information is deemed reliable but is not guaranteed accurate.
Each office is independently owned and operated.
Any services or products provided by third parties are not provided by, affiliated with or related to Better Homes and Gardens Real Estate LLC, or its affiliated companies.