
311 Pepper Tree Lane, Kountze, TX 77625
Local realty services provided by:Better Homes and Gardens Real Estate Hometown
Listed by: ashley jackson-whitworth
Office: martindale real estate investments409-283-8727
MLS#:3738866
Source:HARMLS
Price summary
- Price:$275,000
- Price per sq. ft.:$170.81
- Monthly HOA dues:$185
About this home
Make every day feel like a getaway! This well-maintained 2-bedroom, 2-bath home pairs comfortable living with resort-style recreation in a gated community with controlled access. Enjoy an 18-hole golf course and a stunning 365-acre lake for fishing, skiing, swimming, and making lasting memories. Inside, a spacious, functional layout features tile flooring throughout and a bright sunroom perfect for unwinding. Relax on the screened porch or gather with friends on the covered deck while enjoying a glimpse of the peaceful lake. Covered RV parking, a golf cart garage, and workshop space provide room for your recreational gear, hobbies, and storage. Whether you’re searching for a full-time home or a weekend retreat, this property brings recreation and relaxation together. Schedule your showing and discover the possibilities of lake living!
Contact an agent
Home facts
- Year built:1995
- Subdivision & Development:Wildwood Residence City
- Listing ID #:3738866
- Updated:November 14, 2026 at 03:16 AM
Rooms and interior
- Bedrooms:2
- Total bathrooms:2
- Full bathrooms:2
- Rooms Total:11
- Dining Description:Kitchen Dining Combo
- Bathrooms Description:Tub Shower
- Kitchen Description:Kitchen Dining Combo
- Living area:1,610 sq. ft.
Heating and cooling
- Cooling:Central Air, Electric
- Heating:Central, Electric
- Central air:Yes
Structure and exterior
- Roof:Composition
- Year built:1995
- Building area:1,610 sq. ft.
- Lot area:0.44 Acres
- Lot Features:Cleared
- Architectural Style:Traditional
- Construction Materials:Brick
- Foundation Description:Slab
- Levels:1 Story
Schools
- High school:WARREN HIGH SCHOOL (WARREN)
- Middle school:WARREN JUNIOR HIGH SCHOOL
- Elementary school:WARREN ELEMENTARY SCHOOL
Utilities
- Sewer:Public Sewer
Finances and disclosures
- Price:$275,000
- Price per sq. ft.:$170.81
- Tax amount:$3,451 (2026)
Features and amenities
- Amenities:Ceiling Fans, Gated
Parking
- Parking description:Additional Parking, Attached Carport, Boat Parking, Driveway, Garage
- Garage:Yes
- Garage spaces:2
- Carport spaces:1
New listings near 311 Pepper Tree Lane
- New
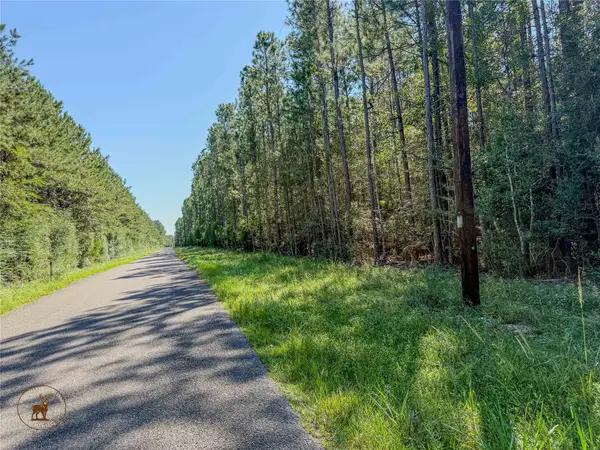 $120,000Active8 Acres
n/a Bentura Road, Kountze, TX 77625
MLS# 22980016Listed by: EAST TEXAS RANCH & REC LAND REALTY, LLC - New
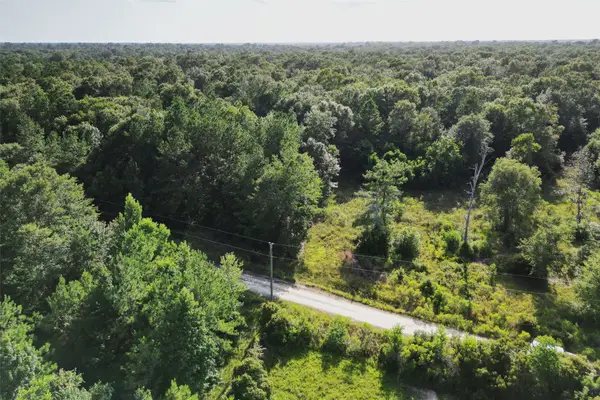 $250,000Active39.95 Acres
000 N Hwy 326, Kountze, TX 77625
MLS# 49785576Listed by: DAYNA SIMMONS REAL ESTATE - New
 $139,000Active14.36 Acres
Lot 39 Carter Ranch Road, Kountze, TX 77625
MLS# 82392630Listed by: 1ST CLASS REAL ESTATE ELEVATE 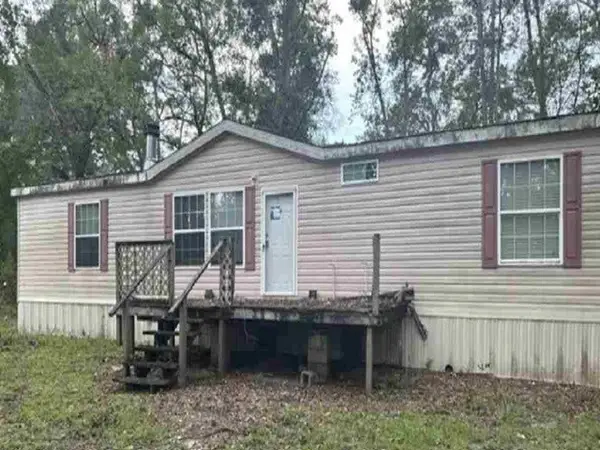 $89,250Active3 beds 2 baths1,800 sq. ft.
146 S Old Fm 418, Kountze, TX 77625
MLS# 21034423Listed by: REALHOME SERVICES & SOLUTIONS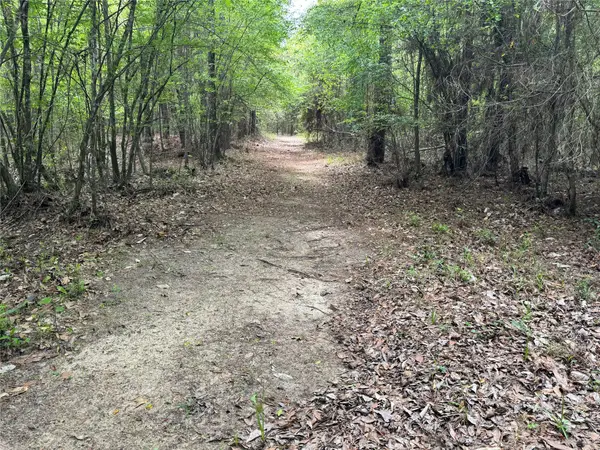 $730,530Active0 Acres
10586 Holland Rd, Kountze, TX 77625
MLS# 82648865Listed by: PRISSY KNIGHTEN, BROKER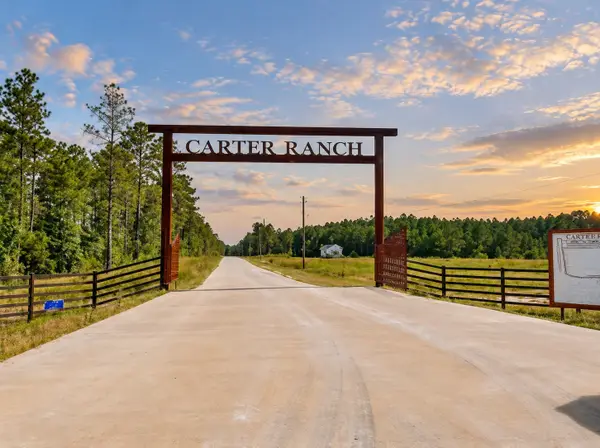 $200,000Active15.03 Acres
8140 Carter Ranch Road, Kountze, TX 77625
MLS# 97087837Listed by: ORCHARD BROKERAGE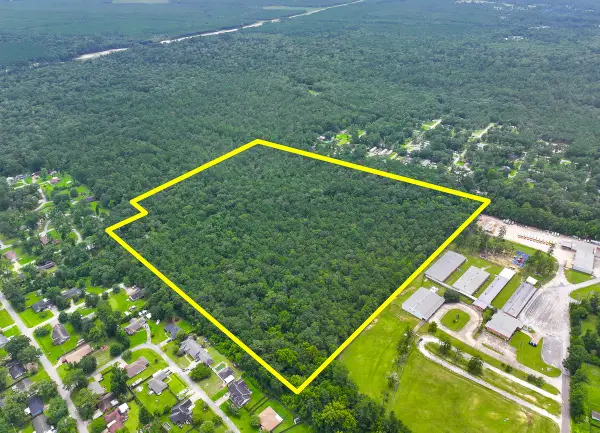 $325,000Active36.04 Acres
0 Pine Tree Lane, Kountze, TX 77625
MLS# 27277295Listed by: HOMELAND PROPERTIES, INC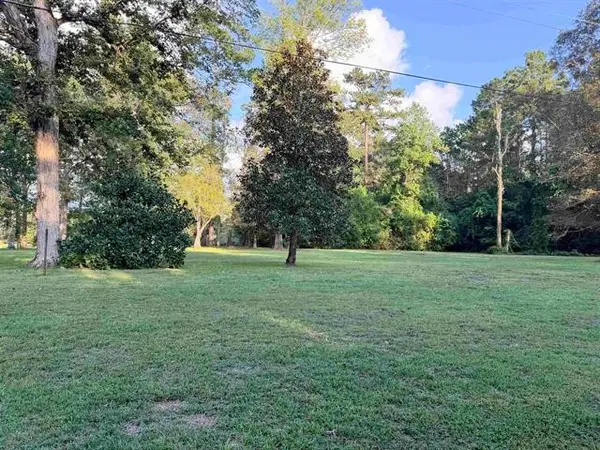 $55,000Active1.75 Acres
000 Roberts Road, Kountze, TX 77625
MLS# 24462416Listed by: COLDWELL BANKER SOUTHERN HOMES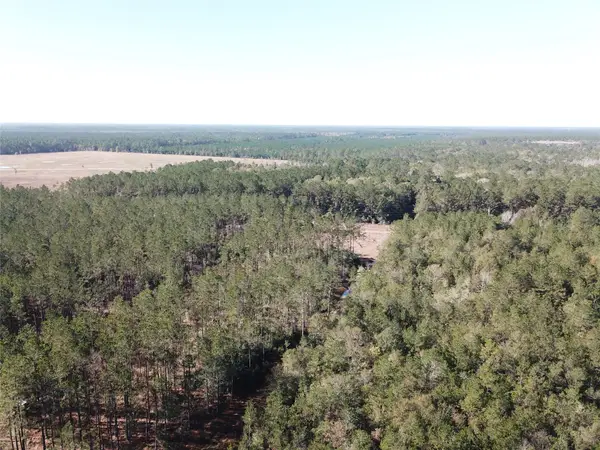 $631,125Active125 Acres
00 Hunting Lodge Road, Kountze, TX 77625
MLS# 21409533Listed by: BRADLEY PAUL WILSON


Protect your home and budget from life's surprises with an Assurant Home Warranty, backed by a partner that supports you through every step of homeownership. Explore Plans.
© 2026 Better Homes and Gardens Real Estate LLC. An Anywhere Real Estate company. All rights reserved. Better Homes and Gardens® Real Estate is a registered trademark owned by Meredith Operations Corporation, licensed to Better Homes and Gardens Real Estate LLC and used with permission. Better Homes and Gardens Real Estate LLC fully supports the principles of the Fair Housing Act and the Equal Opportunity Act. Listing information is deemed reliable but is not guaranteed accurate.
Each office is independently owned and operated.
Any services or products provided by third parties are not provided by, affiliated with or related to Better Homes and Gardens Real Estate LLC, or its affiliated companies.