
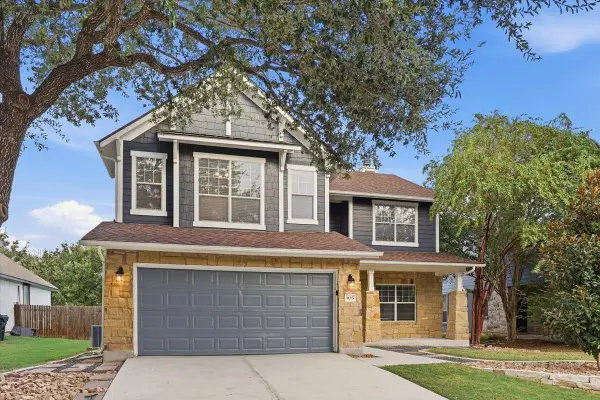
427 Grey Leaf Rd, Kyle Buda, TX 78510
Local realty services provided by:Better Homes and Gardens Real Estate Winans
Listed by: ashley yoder
Office: castlerock realty, llc.
MLS#:9447487
Source:ACTRIS
427 Grey Leaf Rd,Buda, TX 78510
$426,117
- 4 Beds
- 3 Baths
- 2,507 sq. ft.
- Single family
- Active
Price summary
- Price:$426,117
- Price per sq. ft.:$169.97
- Monthly HOA dues:$78.33
About this home
Upon entry, you are met with a private study room, a walk-in utility room, a closet, and access to your two-car garage. You are soon met with the soul of the home - the massive family room with two-story ceilings, as well as the conjoined kitchen and breakfast area providing optimal convenience. The kitchen is fully equipped with sleek granite countertops, flat-panel birch cabinets, and industry-leading appliances. This home has the option of a spacious extended covered patio in the backyard. Head across the kitchen where you will discover the convenient downstairs powder room, and the secluded master suite. Your master bathroom is complete with cultured marble countertops, the option for dual vanities, and a large walk-in closet. Follow up the stairs and you will come across an expansive game room, as well as the three remaining bedrooms with the second bedroom boasting a walk-in closet. The full secondary bath also sits upstairs in between the third and fourth bedrooms.
Contact an agent
Home facts
- Year built:2026
- Subdivision & Development:Sunfield
- Listing ID #:9447487
- Updated:September 24, 2026 at 03:53 PM
Rooms and interior
- Bedrooms:4
- Total bathrooms:3
- Full bathrooms:2
- Half bathrooms:1
- Flooring:Carpet, Tile, Vinyl
- Kitchen Description:Built-In Gas Range, Dishwasher, Disposal, ENERGY STAR Qualified Appliances, ENERGY STAR Qualified Dishwasher, Microwave, Stainless Steel Appliance(s), Vented Exhaust Fan
- Living area:2,507 sq. ft.
Heating and cooling
- Cooling:ENERGY STAR Qualified Equipment
- Heating:Natural Gas
- Central air:Yes
Structure and exterior
- Roof:Asphalt
- Year built:2026
- Building area:2,507 sq. ft.
- Lot area:0.12 Acres
- Lot Features:Sprinkler - Automatic, Trees-Small (Under 20 Ft)
- Construction Materials:Blown-In Insulation, Brick, Cement Siding, Concrete, Frame, Glass, HardiPlank Type
- Exterior Features:Gutters Full
- Foundation Description:Slab
Schools
- High school:Johnson High School
- Elementary school:Sunfield
Utilities
- Water:MUD
Finances and disclosures
- Price:$426,117
- Price per sq. ft.:$169.97
Features and amenities
- Appliances:Built-In Gas Range, Dishwasher, Disposal, ENERGY STAR Qualified Appliances, ENERGY STAR Qualified Dishwasher, ENERGY STAR Qualified Water Heater, Microwave, Stainless Steel Appliance(s), Vented Exhaust Fan
- Amenities:Pantry
Parking
- Total parking spaces:2
- Parking description:Driveway, Garage, Garage Door Opener, Garage Faces Front, Inside Entrance, Kitchen Level, Private
- Garage:Yes
- Garage spaces:2
New listings near 427 Grey Leaf Rd
- New
 $325,000Active4 beds 2 baths1,800 sq. ft.
114 Sickle Loop, Kyle, TX 78640
MLS# 2363261Listed by: REALTY ONE GROUP PROSPER - New
 $499,999Active3 beds 2 baths2,568 sq. ft.
532 Crooked Crk, Buda, TX 78610
MLS# 4138769Listed by: SKY REALTY - New
 $279,000Active2 beds 3 baths1,253 sq. ft.
501 Orleanian Dr #A, Buda, TX 78610
MLS# 4712723Listed by: BRODSKY PROPERTIES - New
 $995,000Active13.19 Acres
30 Country Oaks Dr, Buda, TX 78610
MLS# 9449543Listed by: KELLER WILLIAMS REALTY - New
 $411,999Active4 beds 3 baths2,159 sq. ft.
326 Dogvane Cir, Kyle, TX 78640
MLS# 4507835Listed by: LEGACY AUSTIN REALTY - New
 $389,999Active4 beds 3 baths2,253 sq. ft.
498 Backstays Loop, Kyle, TX 78640
MLS# 5140992Listed by: LEGACY AUSTIN REALTY - New
 $399,999Active4 beds 3 baths2,121 sq. ft.
342 Backstays Loop, Kyle, TX 78640
MLS# 8538766Listed by: LEGACY AUSTIN REALTY - New
 $399,990Active4 beds 3 baths2,161 sq. ft.
136 Bromeliad Dr, Buda, TX 78610
MLS# 7011260Listed by: HOMESMART - New
 $485,000Active4 beds 3 baths2,580 sq. ft.
190 Pine Bark Dr, Buda, TX 78610
MLS# 2018814Listed by: PREMIER REALTY GROUP PLATINUM - New
 $350,000Active3 beds 3 baths2,478 sq. ft.
105 Farm House Rd, San Marcos, TX 78666
MLS# 6802686Listed by: ALL CITY REAL ESTATE LTD. CO


Protect your home and budget from life's surprises with an Assurant Home Warranty, backed by a partner that supports you through every step of homeownership. Explore Plans.
© 2026 Better Homes and Gardens Real Estate LLC. An Anywhere Real Estate company. All rights reserved. Better Homes and Gardens® Real Estate is a registered trademark owned by Meredith Operations Corporation, licensed to Better Homes and Gardens Real Estate LLC and used with permission. Better Homes and Gardens Real Estate LLC fully supports the principles of the Fair Housing Act and the Equal Opportunity Act. Listing information is deemed reliable but is not guaranteed accurate.
Each office is independently owned and operated.
Any services or products provided by third parties are not provided by, affiliated with or related to Better Homes and Gardens Real Estate LLC, or its affiliated companies.