
112 Cresthill Causeway, Kyle, TX 78640
Local realty services provided by:Better Homes and Gardens Real Estate Winans
Listed by: katie molina, robert dorsey
Office: monica & company real estate
MLS#:614645
Source:TX_FRAR
Price summary
- Price:$200,000
- Price per sq. ft.:$187.97
About this home
Located in the Green Pastures subdivision sits this 3 bedroom, 2 bath home with 1064 square feet of living space on nearly half acre. Surrounded by mature trees and offering a gated driveway, this home is being sold as is and it has an open concept layout that was thoughtfully designed with the primary bedroom separate from the secondary bedrooms. The private primary suite features a walk-in closet, soaker tub, separate shower, and double vanities. This property is priced to sell and ready for its next owner.
Contact an agent
Home facts
- Subdivision & Development:Green Pastures Sec 3
- Listing ID #:614645
- Added:121 day(s) ago
- Updated:September 25, 2026 at 02:40 PM
Rooms and interior
- Bedrooms:3
- Total bathrooms:2
- Full bathrooms:2
- Rooms Total:5
- Flooring:Carpet, Tile
- Dining Description:Kitchen/Dining Combo
- Bathrooms Description:Double Vanity, Garden Tub/Roman Tub, Separate Shower, Soaking Tub, Tub Shower
- Kitchen Description:Down Draft, Electric Range, Kitchen/Dining Combo, Kitchen/Family Room Combo, Range, Refrigerator, Vented Exhaust Fan
- Living area:1,064 sq. ft.
Heating and cooling
- Cooling:Ceiling Fans, Wall/Window Units
- Heating:Space Heater, Window Unit
Structure and exterior
- Roof:Metal
- Building area:1,064 sq. ft.
- Lot area:0.46 Acres
- Architectural Style:Manufactured House
- Construction Materials:Metal Siding
- Exterior Features:Deck, Private Yard
- Foundation Description:Pillar/Post/Pier
- Levels:1 Story
Utilities
- Water:Public
- Sewer:Septic Tank
Finances and disclosures
- Price:$200,000
- Price per sq. ft.:$187.97
Features and amenities
- Appliances:Down Draft, Electric Range, Range, Refrigerator, Vented Exhaust Fan, Water Heater
- Laundry features:Electric Dryer Hookup, Laundry Room, Washer Hookup
- Amenities:Custom Cabinets, Open Floorplan, Storage, Walk-in Closets
Parking
- Carport spaces:1
New listings near 112 Cresthill Causeway
- New
 $285,900Active4 beds 2 baths2,040 sq. ft.
220 James Adkins Dr, Kyle, TX 78640
MLS# 1409743Listed by: KELLER WILLIAMS REALTY - New
 $261,900Active4 beds 2 baths1,836 sq. ft.
642 Evening Star, Kyle, TX 78640
MLS# 2434237Listed by: KELLER WILLIAMS REALTY - New
 $740,000Active4 beds 4 baths3,244 sq. ft.
112 Brewer St, Kyle, TX 78640
MLS# 6586104Listed by: CHESMAR HOMES - New
 $670,000Active4 beds 4 baths2,846 sq. ft.
480 Vale Run, Kyle, TX 78640
MLS# 8900568Listed by: CHESMAR HOMES - New
 $325,000Active4 beds 2 baths1,800 sq. ft.
114 Sickle Loop, Kyle, TX 78640
MLS# 2363261Listed by: REALTY ONE GROUP PROSPER - New
 $411,999Active4 beds 3 baths2,159 sq. ft.
326 Dogvane Cir, Kyle, TX 78640
MLS# 4507835Listed by: LEGACY AUSTIN REALTY - New
 $389,999Active4 beds 3 baths2,253 sq. ft.
498 Backstays Loop, Kyle, TX 78640
MLS# 5140992Listed by: LEGACY AUSTIN REALTY - New
 $399,999Active4 beds 3 baths2,121 sq. ft.
342 Backstays Loop, Kyle, TX 78640
MLS# 8538766Listed by: LEGACY AUSTIN REALTY - Open Sat, 11am to 1pmNew
 $350,000Active4 beds 3 baths2,110 sq. ft.
130 Starboard Ln, Kyle, TX 78640
MLS# 7246764Listed by: REDFIN CORPORATION - New
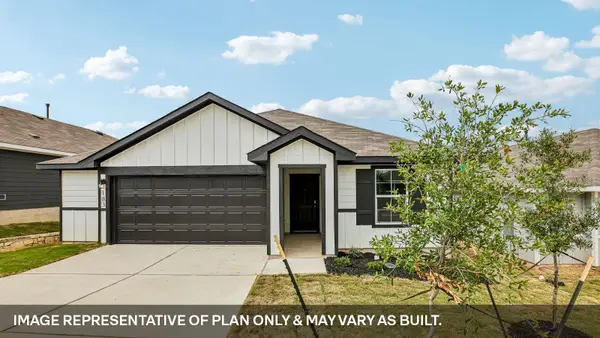 $322,990Active4 beds 2 baths1,772 sq. ft.
331 Palestine Trl, Kyle, TX 78640
MLS# 3247177Listed by: D.R. HORTON, AMERICA'S BUILDER


Protect your home and budget from life's surprises with an Assurant Home Warranty, backed by a partner that supports you through every step of homeownership. Explore Plans.
© 2026 Better Homes and Gardens Real Estate LLC. An Anywhere Real Estate company. All rights reserved. Better Homes and Gardens® Real Estate is a registered trademark owned by Meredith Operations Corporation, licensed to Better Homes and Gardens Real Estate LLC and used with permission. Better Homes and Gardens Real Estate LLC fully supports the principles of the Fair Housing Act and the Equal Opportunity Act. Listing information is deemed reliable but is not guaranteed accurate.
Each office is independently owned and operated.
Any services or products provided by third parties are not provided by, affiliated with or related to Better Homes and Gardens Real Estate LLC, or its affiliated companies.