
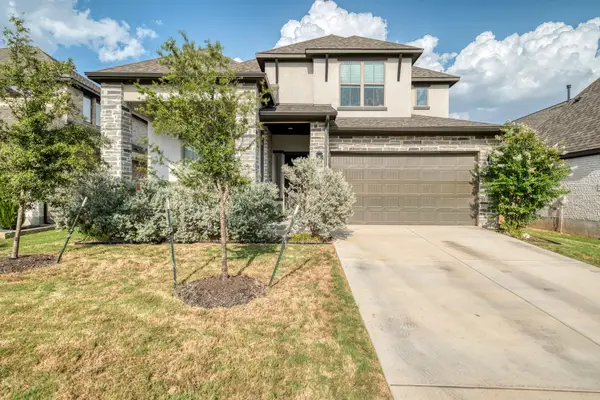
153 Milam Creek Dr, Kyle, TX 78640
Local realty services provided by:Better Homes and Gardens Real Estate Hometown
Listed by: tonnie benn
Office: quest real estate
MLS#:9630126
Source:ACTRIS
Upcoming open houses
- Sat, Aug 1501:00 pm - 03:00 pm
Price summary
- Price:$469,900
- Price per sq. ft.:$182.49
- Monthly HOA dues:$66.67
About this home
PRICE REDUCTION: Welcome to this stunning two-story Taylor Morrison home, where thoughtful design meets everyday comfort. Boasting an open-concept floor plan, this beautifully appointed residence offers 4 spacious bedrooms, 3 full bathrooms, and a convenient half bath, providing the perfect balance of style, functionality, and space.
As you step inside, you're greeted by soaring ceilings, abundant natural light, and a dedicated home office—ideal for working remotely or creating a private retreat. At the heart of the home is the chef-inspired kitchen, featuring a large quartz center island, stainless steel appliances, ample cabinetry, and plenty of prep space. The kitchen flows seamlessly into the separate dining area and expansive living room, where oversized windows fill the home with natural light, creating a warm and inviting atmosphere.
The spacious primary suite is conveniently located on the main floor and serves as a private sanctuary, complete with a luxurious ensuite bathroom designed for relaxation.
Upstairs, you'll find three generously sized secondary bedrooms, two full bathrooms, and an oversized family/theater room that offers endless possibilities for movie nights, game days, a playroom, or entertaining family and friends.
Step outside to the extended covered patio overlooking a large backyard—perfect for hosting gatherings, weekend barbecues, or simply unwinding after a long day.
Equipped with a whole house water filtration system.
This exceptional home offers the ideal combination of elegance, comfort, and modern living. Schedule your private showing today and experience everything this beautiful home has to offer!...
Contact an agent
Home facts
- Year built:2023
- Subdivision & Development:6 Creeks Ph 1 Sec 8A
- Listing ID #:9630126
- Updated:August 13, 2026 at 10:33 AM
Rooms and interior
- Bedrooms:4
- Total bathrooms:3
- Full bathrooms:3
- Flooring:Carpet, Tile, Wood
- Kitchen Description:Built-In Gas Oven, Dishwasher, Disposal, Exhaust Fan, Gas Cooktop
- Living area:2,575 sq. ft.
Heating and cooling
- Cooling:Central
- Heating:Central
- Central air:Yes
Structure and exterior
- Roof:Composition
- Year built:2023
- Building area:2,575 sq. ft.
- Lot area:0.17 Acres
- Lot Features:Back Yard, Pie Shaped Lot, Sprinkler - Automatic
- Construction Materials:Brick
- Exterior Features:Gutters Full, Private Yard
- Foundation Description:Slab
Schools
- High school:Jack C Hays
- Elementary school:Laura B Negley
Utilities
- Water:Public
Finances and disclosures
- Price:$469,900
- Price per sq. ft.:$182.49
- Tax amount:$9,019 (2025)
Features and amenities
- Appliances:Built-In Gas Oven, Dishwasher, Disposal, Exhaust Fan, Gas Cooktop, Tankless Water Heater, Water Softener
- Amenities:Pantry
Parking
- Total parking spaces:4
- Parking description:Garage
- Garage:Yes
- Garage spaces:2
New listings near 153 Milam Creek Dr
- Open Sun, 12 to 3pmNew
 $539,000Active4 beds 3 baths2,737 sq. ft.
201 Brewer St, Kyle, TX 78640
MLS# 2008061Listed by: KELLER WILLIAMS LEGACY - New
 $244,720Active4 beds 2 baths1,572 sq. ft.
208 Orange Flame Blvd, Kyle, TX 78640
MLS# 3009241Listed by: D.R. HORTON, AMERICA'S BUILDER - Open Sat, 12 to 2pmNew
 $245,000Active3 beds 2 baths1,332 sq. ft.
145 Myrtle St, Kyle, TX 78640
MLS# 3148303Listed by: KELLER WILLIAMS REALTY - New
 $160,000Active2 beds 1 baths672 sq. ft.
165 Quail Ridge Dr, Kyle, TX 78640
MLS# 5703478Listed by: EXP REALTY, LLC - New
 $415,000Active5 beds 3 baths2,316 sq. ft.
155 Rains, Kyle, TX 78640
MLS# 5917181Listed by: JORGENSON REAL ESTATE - New
 $549,990Active4 beds 4 baths2,713 sq. ft.
276 Prickly Poppy Loop, Kyle, TX 78640
MLS# 9982618Listed by: FIRST TEXAS BROKERAGE COMPANY - New
 $368,999Active4 beds 2 baths1,774 sq. ft.
177 Annette, Kyle, TX 78640
MLS# 3428662Listed by: KELLER WILLIAMS CITY-VIEW - New
 $249,999Active4 beds 2 baths1,922 sq. ft.
153 Speckled Belly Bnd, Kyle, TX 78640
MLS# 4066684Listed by: KELLER WILLIAMS CITY-VIEW - New
 $393,999Active5 beds 3 baths2,499 sq. ft.
167 Annette, Kyle, TX 78640
MLS# 7447872Listed by: KELLER WILLIAMS CITY-VIEW - Open Sun, 12 to 4pmNew
 $535,000Active4 beds 4 baths2,702 sq. ft.
510 Prickly Poppy Loop, Kyle, TX 78640
MLS# 6714920Listed by: EXP REALTY, LLC


Protect your home and budget from life's surprises with an Assurant Home Warranty, backed by a partner that supports you through every step of homeownership. Explore Plans.
© 2026 Better Homes and Gardens Real Estate LLC. An Anywhere Real Estate company. All rights reserved. Better Homes and Gardens® Real Estate is a registered trademark owned by Meredith Operations Corporation, licensed to Better Homes and Gardens Real Estate LLC and used with permission. Better Homes and Gardens Real Estate LLC fully supports the principles of the Fair Housing Act and the Equal Opportunity Act. Listing information is deemed reliable but is not guaranteed accurate.
Each office is independently owned and operated.
Any services or products provided by third parties are not provided by, affiliated with or related to Better Homes and Gardens Real Estate LLC, or its affiliated companies.