
1533 Breanna Ln, Kyle, TX 78640
Local realty services provided by:Better Homes and Gardens Real Estate Winans
Listed by: joshua olabarrieta
Office: spyglass realty
MLS#:2309038
Source:ACTRIS
1533 Breanna Ln,Kyle, TX 78640
$269,000
- 3 Beds
- 2 Baths
- 1,330 sq. ft.
- Single family
- Active
Price summary
- Price:$269,000
- Price per sq. ft.:$202.26
- Monthly HOA dues:$27.5
About this home
Discover an exceptional opportunity in Kyle, where comfortable living meets convenience. This charming residence, nestled in Bunton Creek Village offers a perfect blend of modern amenities and a serene atmosphere, ideal for creating lasting memories. With three spacious bedrooms and two full bathrooms, this single-story home provides ample space for relaxation and daily routines. The generously sized living area spans 1329 square feet, designed for both entertaining and quiet enjoyment. Situated on a manageable 0.11-acre lot, the property offers outdoor potential without extensive upkeep. Its prime location ensures easy access to local amenities and a vibrant community atmosphere, making it a truly appealing place to call home.
Contact an agent
Home facts
- Year built:2017
- Listing ID #:2309038
- Updated:July 17, 2026 at 02:51 PM
Rooms and interior
- Bedrooms:3
- Total bathrooms:2
- Full bathrooms:2
- Flooring:Carpet, Tile
- Kitchen Description:Dishwasher, Disposal, ENERGY STAR Qualified Appliances, Electric Cooktop, Exhaust Fan, Microwave
- Living area:1,330 sq. ft.
Heating and cooling
- Cooling:Central
- Heating:Central, Natural Gas
- Central air:Yes
Structure and exterior
- Roof:Composition
- Year built:2017
- Building area:1,330 sq. ft.
- Lot area:0.11 Acres
- Lot Features:Back Yard, Landscaped
- Construction Materials:Brick Veneer, HardiPlank Type, Masonry All Sides
- Foundation Description:Slab
Schools
- High school:Lehman
- Elementary school:LamontRamage
Utilities
- Water:Public
- Sewer:Public Sewer
Finances and disclosures
- Price:$269,000
- Price per sq. ft.:$202.26
- Tax amount:$6,087 (2025)
Features and amenities
- Appliances:Dishwasher, Disposal, ENERGY STAR Qualified Appliances, Electric Cooktop, Electric Water Heater, Exhaust Fan, Microwave
Parking
- Total parking spaces:4
- Parking description:Attached
- Garage:Yes
- Garage spaces:2
New listings near 1533 Breanna Ln
- New
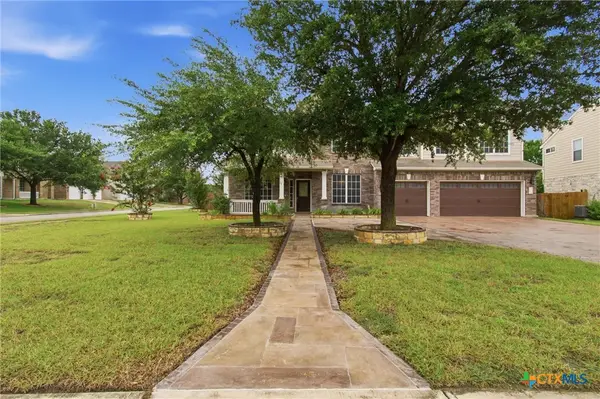 $480,000Active5 beds 3 baths3,776 sq. ft.
113 Scarlet Oak Cove, Kyle, TX 78640
MLS# 619875Listed by: KELLER WILLIAMS REALTY - New
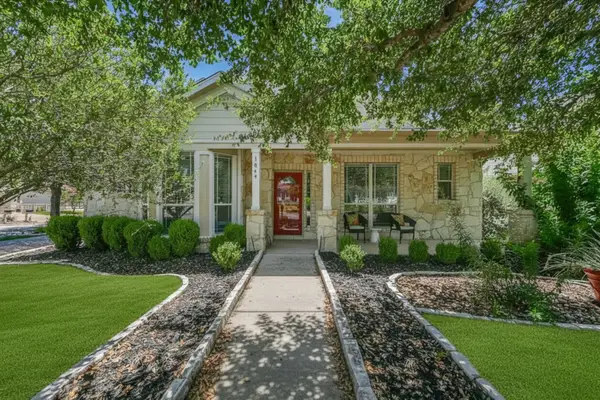 $359,000Active4 beds 3 baths2,168 sq. ft.
1049 Sanders, Kyle, TX 78640
MLS# 3591785Listed by: EXP REALTY, LLC 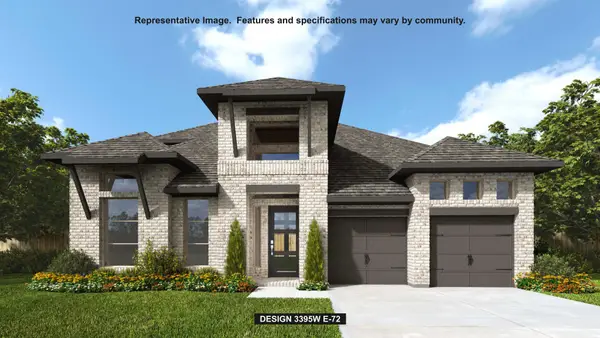 $861,900Pending4 beds 4 baths3,395 sq. ft.
138 Vale Run, Kyle, TX 78640
MLS# 2557890Listed by: PERRY HOMES REALTY, LLC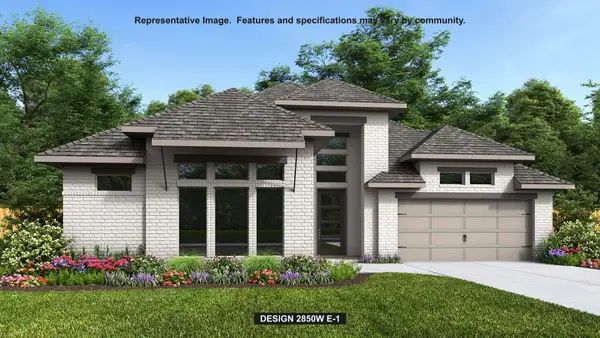 $661,900Pending4 beds 4 baths2,850 sq. ft.
443 Vale Run, Kyle, TX 78640
MLS# 9196154Listed by: PERRY HOMES REALTY, LLC- New
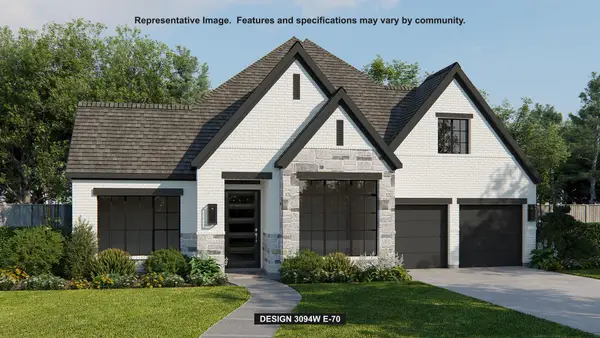 $749,900Active4 beds 4 baths3,094 sq. ft.
116 Bedford Run, Kyle, TX 78640
MLS# 2923132Listed by: PERRY HOMES REALTY, LLC - New
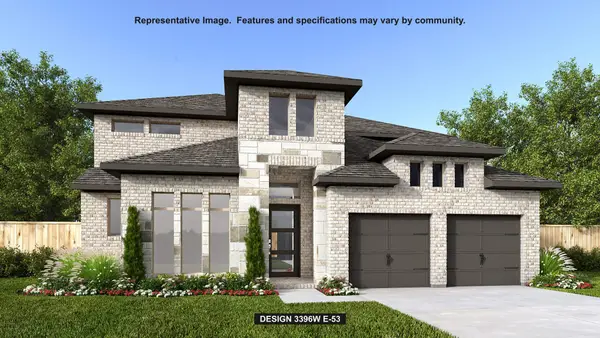 $789,900Active4 beds 4 baths3,396 sq. ft.
448 Vale Run, Kyle, TX 78640
MLS# 5315377Listed by: PERRY HOMES REALTY, LLC - New
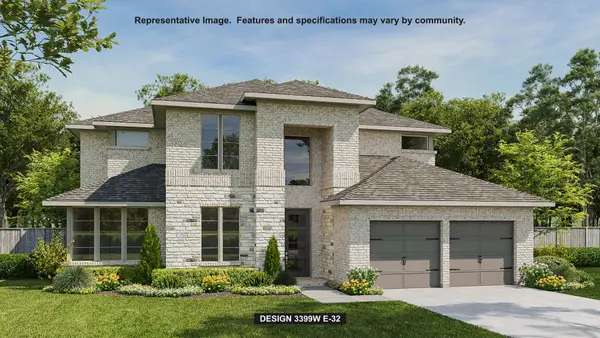 $814,900Active5 beds 4 baths3,619 sq. ft.
149 Bedford Run, Kyle, TX 78640
MLS# 9016557Listed by: PERRY HOMES REALTY, LLC - New
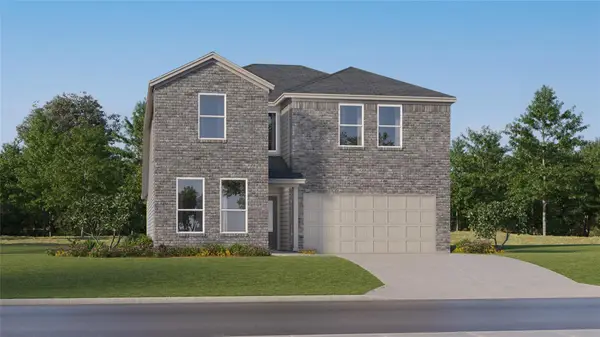 $367,999Active5 beds 3 baths2,843 sq. ft.
369 Sormonne Loop, Kyle, TX 78640
MLS# 6902881Listed by: MARTI REALTY GROUP - New
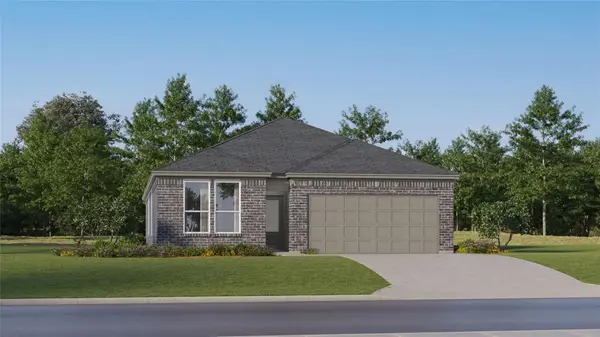 $309,999Active3 beds 2 baths1,896 sq. ft.
377 Sormonne Loop, Kyle, TX 78640
MLS# 7955363Listed by: MARTI REALTY GROUP - New
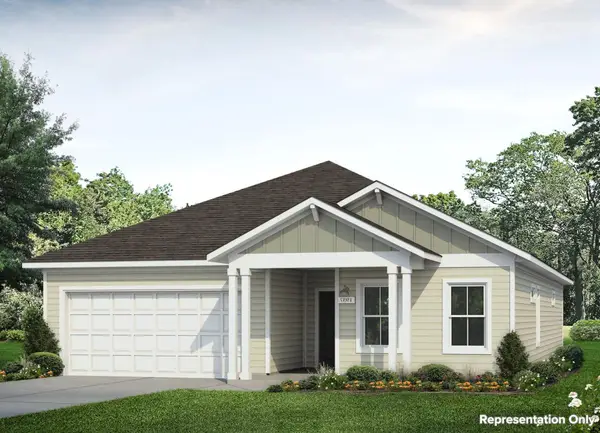 $328,230Active4 beds 2 baths1,937 sq. ft.
150 Lennox Dr, Kyle, TX 78640
MLS# 4587665Listed by: NEW HOME NOW


Protect your home and budget from life's surprises with an Assurant Home Warranty, backed by a partner that supports you through every step of homeownership. Explore Plans.
© 2026 Better Homes and Gardens Real Estate LLC. An Anywhere Real Estate company. All rights reserved. Better Homes and Gardens® Real Estate is a registered trademark owned by Meredith Operations Corporation, licensed to Better Homes and Gardens Real Estate LLC and used with permission. Better Homes and Gardens Real Estate LLC fully supports the principles of the Fair Housing Act and the Equal Opportunity Act. Listing information is deemed reliable but is not guaranteed accurate.
Each office is independently owned and operated.
Any services or products provided by third parties are not provided by, affiliated with or related to Better Homes and Gardens Real Estate LLC, or its affiliated companies.