
157 Lexword, Kyle, TX 78640
Local realty services provided by:Better Homes and Gardens Real Estate Winans
Listed by: beth abeita
Office: orchard brokerage
MLS#:4474629
Source:ACTRIS
Price summary
- Price:$299,900
- Price per sq. ft.:$115.52
About this home
Welcome! This home is a two-story single-family home with a two-car garage and an open-concept main level. The living, dining, and kitchen areas flow together, with laminate flooring throughout the main living areas and a ceiling fan in the living room. The kitchen features stainless steel appliances, a movable island, and a laundry closet with shelving. A convenient door from the kitchen provides access to the backyard. A half bath is also located on the first floor.
All bedrooms are located upstairs and feature carpet flooring and walk-in closets. The primary bedroom includes an en-suite bathroom with a shower/tub combination and dual-sink vanity. The additional upstairs bathroom offers a shower/tub combination and single vanity. Outside, enjoy a covered patio, storage shed, and privately fenced backyard with a wood fence.
Contact an agent
Home facts
- Year built:2005
- Subdivision & Development:The Park At Steeplechase
- Listing ID #:4474629
- Updated:September 24, 2026 at 04:45 PM
Rooms and interior
- Bedrooms:4
- Total bathrooms:3
- Full bathrooms:2
- Half bathrooms:1
- Flooring:Carpet, Laminate, Tile, Wood
- Kitchen Description:Cooktop, Dishwasher, Free-Standing Refrigerator, Microwave, Oven, Range, Refrigerator, Stainless Steel Appliance(s)
- Living area:2,596 sq. ft.
Heating and cooling
- Cooling:Central
- Heating:Central
- Central air:Yes
Structure and exterior
- Roof:Composition, Shingle
- Year built:2005
- Building area:2,596 sq. ft.
- Lot area:0.15 Acres
- Lot Features:Cul-De-Sac
- Construction Materials:Brick, Cement Siding, Stone, Vinyl Siding, Wood Siding
- Exterior Features:Private Yard
- Foundation Description:Slab
Schools
- High school:Jack C Hays
- Elementary school:Carpenter Hill
Utilities
- Water:Public
- Sewer:Public Sewer
Finances and disclosures
- Price:$299,900
- Price per sq. ft.:$115.52
- Tax amount:$8,608 (2025)
Features and amenities
- Appliances:Cooktop, Dishwasher, Dryer, Free-Standing Refrigerator, Microwave, Oven, Range, Refrigerator, Stainless Steel Appliance(s), Washer
- Laundry features:Dryer, Washer
- Amenities:Pantry
Parking
- Total parking spaces:2
- Parking description:Attached, Driveway, Garage, Garage Faces Front, Private
- Garage:Yes
- Garage spaces:2
New listings near 157 Lexword
- New
 $325,000Active4 beds 2 baths1,800 sq. ft.
114 Sickle Loop, Kyle, TX 78640
MLS# 2363261Listed by: REALTY ONE GROUP PROSPER - New
 $411,999Active4 beds 3 baths2,159 sq. ft.
326 Dogvane Cir, Kyle, TX 78640
MLS# 4507835Listed by: LEGACY AUSTIN REALTY - New
 $389,999Active4 beds 3 baths2,253 sq. ft.
498 Backstays Loop, Kyle, TX 78640
MLS# 5140992Listed by: LEGACY AUSTIN REALTY - New
 $399,999Active4 beds 3 baths2,121 sq. ft.
342 Backstays Loop, Kyle, TX 78640
MLS# 8538766Listed by: LEGACY AUSTIN REALTY - Open Sat, 11am to 1pmNew
 $350,000Active4 beds 3 baths2,110 sq. ft.
130 Starboard Ln, Kyle, TX 78640
MLS# 7246764Listed by: REDFIN CORPORATION - New
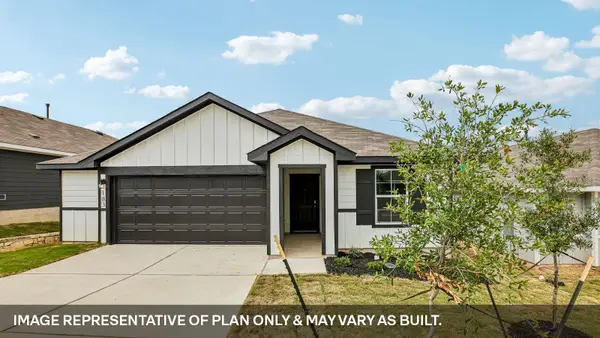 $322,990Active4 beds 2 baths1,772 sq. ft.
331 Palestine Trl, Kyle, TX 78640
MLS# 3247177Listed by: D.R. HORTON, AMERICA'S BUILDER - New
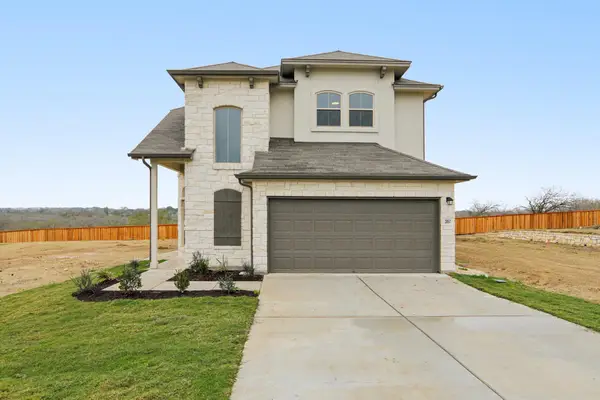 $359,999Active4 beds 4 baths2,274 sq. ft.
345 Elephant Island Loop, Kyle, TX 78640
MLS# 4383274Listed by: LEGACY AUSTIN REALTY - New
 $399,999Active4 beds 4 baths2,512 sq. ft.
349 Elephant Island Loop, Kyle, TX 78640
MLS# 8624390Listed by: LEGACY AUSTIN REALTY - New
 $339,899Active3 beds 2 baths1,537 sq. ft.
339 Elephant Island Loop, Kyle, TX 78640
MLS# 9738367Listed by: LEGACY AUSTIN REALTY


Protect your home and budget from life's surprises with an Assurant Home Warranty, backed by a partner that supports you through every step of homeownership. Explore Plans.
© 2026 Better Homes and Gardens Real Estate LLC. An Anywhere Real Estate company. All rights reserved. Better Homes and Gardens® Real Estate is a registered trademark owned by Meredith Operations Corporation, licensed to Better Homes and Gardens Real Estate LLC and used with permission. Better Homes and Gardens Real Estate LLC fully supports the principles of the Fair Housing Act and the Equal Opportunity Act. Listing information is deemed reliable but is not guaranteed accurate.
Each office is independently owned and operated.
Any services or products provided by third parties are not provided by, affiliated with or related to Better Homes and Gardens Real Estate LLC, or its affiliated companies.