
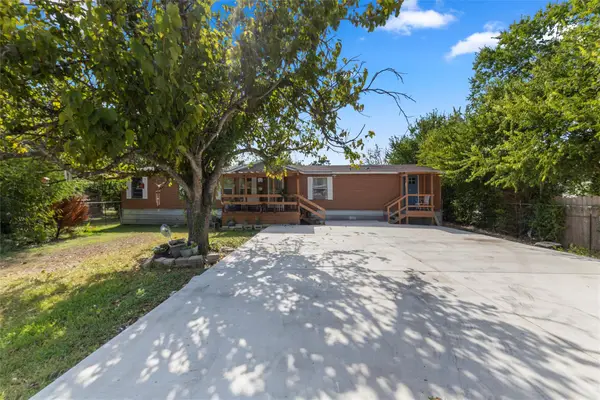
168 Keegans Way, Kyle, TX 78640
Local realty services provided by:Better Homes and Gardens Real Estate Hometown
Listed by: robert salmons
Office: entera realty llc.
MLS#:4263845
Source:ACTRIS
168 Keegans Way,Kyle, TX 78640
$279,900
- 3 Beds
- 2 Baths
- 1,835 sq. ft.
- Single family
- Active
Price summary
- Price:$279,900
- Price per sq. ft.:$152.53
About this home
This beautifully refreshed 3-bedroom, 2-bathroom single-story home delivers outstanding curb appeal with an attractive brick and composite-plank exterior, an attached 2-car garage, manicured landscape beds, and an inviting newly painted entry. Inside, you will find durable luxury vinyl plank flooring throughout and fresh interior paint on every wall, ceiling, and trim piece, paired with a fully serviced and tuned HVAC system for total comfort and peace of mind. The welcoming foyer leads past a front-facing study and dining room into an open-concept kitchen, breakfast area, and spacious family room. The functional kitchen offers generous cabinetry, tidy laminate counters, and updated outlets. Retreat to the private primary suite featuring an en-suite bath enhanced with a brand-new vanity light fixture, new frameless mirror, and a newly resurfaced sink, while two secondary bedrooms, a refreshed second full bath with a new mirror, and a dedicated laundry room are situated down a separate hallway. Out back, enjoy a fenced backyard and patio pad ready for grilling and outdoor relaxation—delivering a bright, turnkey, single-level living experience!...
Contact an agent
Home facts
- Year built:2003
- Subdivision & Development:Spring Branch Ii Sec Four
- Listing ID #:4263845
- Updated:November 03, 2026 at 09:12 PM
Rooms and interior
- Bedrooms:3
- Total bathrooms:2
- Full bathrooms:2
- Flooring:Wood
- Living area:1,835 sq. ft.
Heating and cooling
- Cooling:Central
- Heating:Central
- Central air:Yes
Structure and exterior
- Roof:Composition
- Year built:2003
- Building area:1,835 sq. ft.
- Lot area:0.18 Acres
- Lot Features:Back Yard, Front Yard
- Construction Materials:Brick
- Foundation Description:Slab
Schools
- High school:Jack C Hays
- Elementary school:Kyle
Utilities
- Water:Public
- Sewer:Public Sewer
Finances and disclosures
- Price:$279,900
- Price per sq. ft.:$152.53
- Tax amount:$6,293 (2026)
Parking
- Total parking spaces:2
- Parking description:Garage
- Garage:Yes
- Garage spaces:2
New listings near 168 Keegans Way
- New
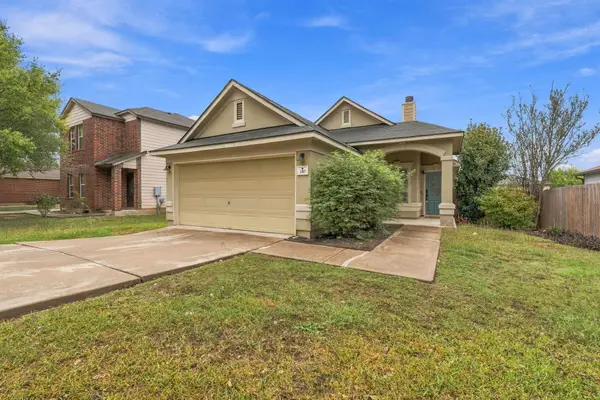 $235,000Active3 beds 2 baths1,252 sq. ft.
210 Myrtle St, Kyle, TX 78640
MLS# 8065171Listed by: T J LEWIS REAL ESTATE - New
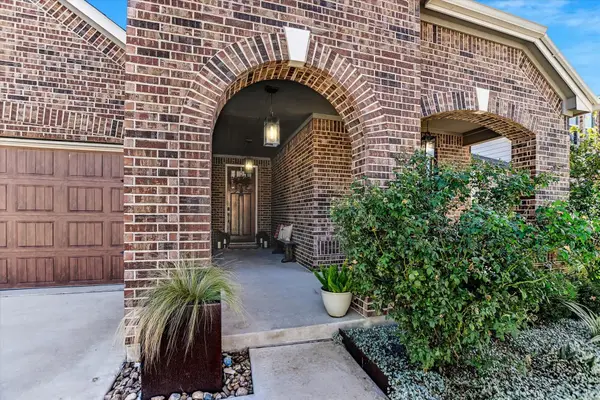 $349,000Active3 beds 2 baths1,794 sq. ft.
270 Sunlight Blvd, Kyle, TX 78640
MLS# 5458864Listed by: ALL CITY REAL ESTATE LTD. CO - New
 $359,990Active4 beds 3 baths2,229 sq. ft.
151 Prodigal Way, Kyle, TX 78640
MLS# 5979536Listed by: FIRST TEXAS BROKERAGE COMPANY - Open Sat, 10am to 6pmNew
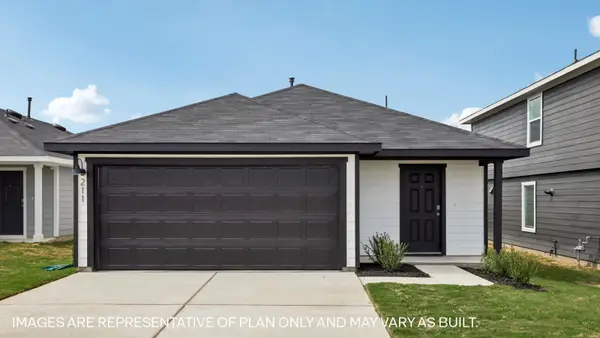 $224,990Active3 beds 2 baths1,434 sq. ft.
200 Orange Flame Blvd, Kyle, TX 78640
MLS# 6335966Listed by: D.R. HORTON, AMERICA'S BUILDER - Open Sat, 12 to 5pmNew
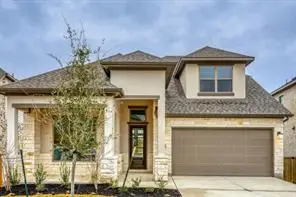 $489,990Active4 beds 4 baths2,713 sq. ft.
248 Prickly Poppy Loop, Kyle, TX 78640
MLS# 6673658Listed by: FIRST TEXAS BROKERAGE COMPANY - New
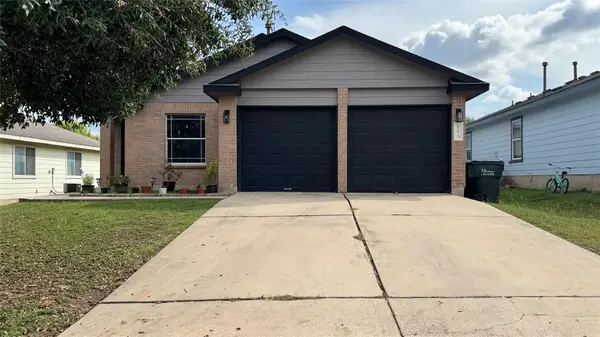 $229,500Active3 beds 2 baths1,313 sq. ft.
116 Opal Lake Dr, Kyle, TX 78640
MLS# 9036622Listed by: DALTON WADE, INC. - New
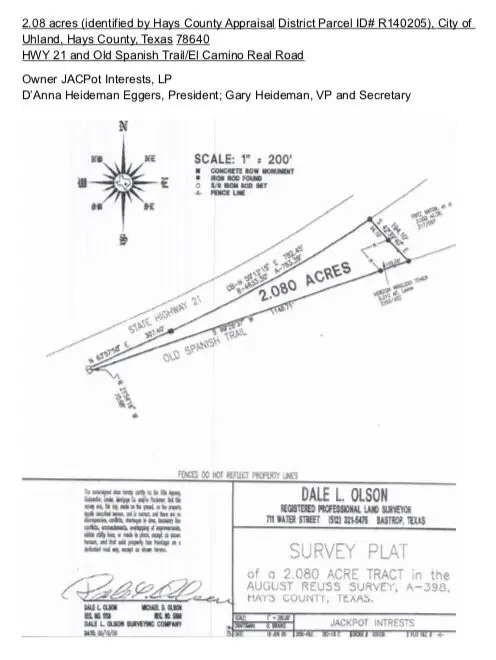 $950,000Active2.08 Acres
98 S Old Spanish Trail, Kyle, TX 78640
MLS# 33053971Listed by: LAND & LUXE REALTY - New
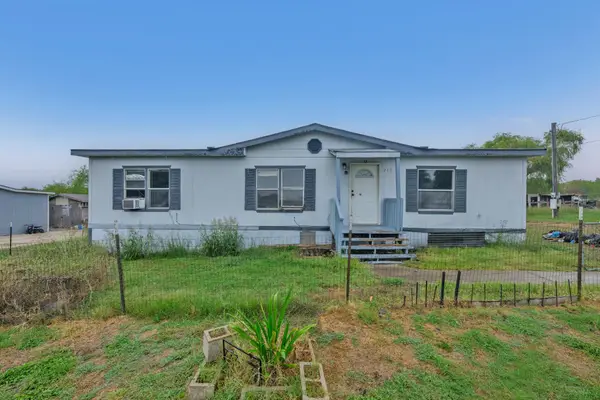 $195,000Active5 beds 2 baths1,296 sq. ft.
210 Rolling Meadows Ln, Kyle, TX 78640
MLS# 4083940Listed by: ALL CITY REAL ESTATE LTD. CO - New
 $250,000Active4 beds 2 baths1,848 sq. ft.
114 Dove Ln, Kyle, TX 78640
MLS# 1726079Listed by: KELLER WILLIAMS REALTY


Protect your home and budget from life's surprises with an Assurant Home Warranty, backed by a partner that supports you through every step of homeownership. Explore Plans.
© 2026 Better Homes and Gardens Real Estate LLC. An Anywhere Real Estate company. All rights reserved. Better Homes and Gardens® Real Estate is a registered trademark owned by Meredith Operations Corporation, licensed to Better Homes and Gardens Real Estate LLC and used with permission. Better Homes and Gardens Real Estate LLC fully supports the principles of the Fair Housing Act and the Equal Opportunity Act. Listing information is deemed reliable but is not guaranteed accurate.
Each office is independently owned and operated.
Any services or products provided by third parties are not provided by, affiliated with or related to Better Homes and Gardens Real Estate LLC, or its affiliated companies.