
238 Brewer St, Kyle, TX 78640
Local realty services provided by:Better Homes and Gardens Real Estate Winans
Listed by: richmond frasier
Office: legacy broker group
MLS#:3656409
Source:ACTRIS
238 Brewer St,Kyle, TX 78640
$610,000
- 4 Beds
- 4 Baths
- 3,448 sq. ft.
- Single family
- Active
Price summary
- Price:$610,000
- Price per sq. ft.:$176.91
- Monthly HOA dues:$66.67
About this home
Prepare to be captivated from the moment you step through the door of this stunning Perry home. A dramatic two-story rotunda entry and a sweeping curved staircase instantly set a tone of sophisticated architectural design. Just off the grand foyer, elegant French doors open to a private home office, while the heart of the home unfolds into an expansive, living space. Anchoring the open-concept design is a true chef's kitchen, boasting a gas cooktop, abundant counter space, a walk-in pantry, and a massive center island that effortlessly invites gathering and entertaining. This culinary centerpiece flows seamlessly into a dining area with soaring ceilings and a spacious living room bathed in brilliant natural light from a spectacular wall of windows. Designed as a personal sanctuary, the main-level primary suite features 13-foot ceilings, expansive windows, and a spa-like en-suite bath leading to dual oversized walk-in closets-one of which offers the ultimate daily luxury of direct laundry room access. A highly convenient first-floor guest suite with its own private bath ensures that visitors feel right at home. The luxury and thoughtful design continue upstairs, where a sprawling loft and a dedicated media room enclosed by French doors provide the ultimate spaces for relaxation and next-level entertainment. Step outside to embrace alfresco living on the covered patio, perfectly equipped with Bluetooth-enabled ceiling fans to set the mood for your dream outdoor kitchen and pre-plumbed gas grill. Car enthusiasts and hobbyists will marvel at the rare four-car tandem garage finished with pristine epoxy flooring, providing abundant space for vehicles and storage. Located in a prime and highly desirable neighborhood, this exceptional property elevates everyday living with resort-style community amenities, including a sparkling pool, sports courts, a tranquil fishing pond, and scenic walking trails....
Contact an agent
Home facts
- Year built:2024
- Subdivision & Development:6 Creeks Ph 1 Sec 9
- Listing ID #:3656409
- Updated:September 30, 2026 at 01:48 AM
Rooms and interior
- Bedrooms:4
- Total bathrooms:4
- Full bathrooms:3
- Half bathrooms:1
- Flooring:Carpet, Tile
- Kitchen Description:Built-In Electric Oven, Cooktop, Dishwasher, Disposal, Double Oven, Gas Cooktop, Microwave
- Living area:3,448 sq. ft.
Heating and cooling
- Cooling:Central
- Heating:Central
- Central air:Yes
Structure and exterior
- Roof:Composition
- Year built:2024
- Building area:3,448 sq. ft.
- Lot area:0.2 Acres
- Lot Features:Back Yard, Curbs, Few Trees, Front Yard, Interior Lot, Landscaped
- Construction Materials:Brick, Masonry All Sides
- Foundation Description:Slab
Schools
- High school:Jack C Hays
- Elementary school:Laura B Negley
Utilities
- Water:Public
- Sewer:Public Sewer
Finances and disclosures
- Price:$610,000
- Price per sq. ft.:$176.91
- Tax amount:$13,310 (2025)
Features and amenities
- Appliances:Built-In Electric Oven, Cooktop, Dishwasher, Disposal, Double Oven, Gas Cooktop, Microwave
Parking
- Total parking spaces:3
- Parking description:Driveway, Garage, Garage Door Opener, Garage Faces Front
- Garage:Yes
- Garage spaces:4
New listings near 238 Brewer St
- New
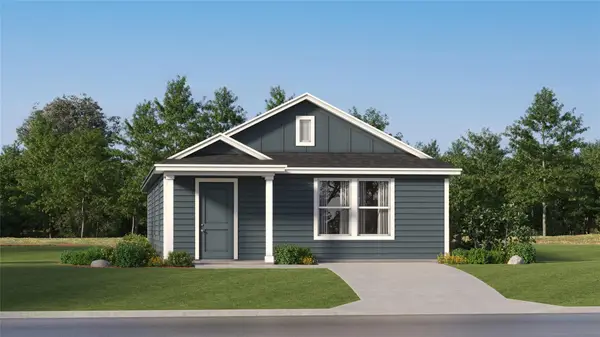 $222,999Active3 beds 2 baths1,380 sq. ft.
161 Ketch Way, Kyle, TX 78640
MLS# 7004046Listed by: KELLER WILLIAMS CITY-VIEW - New
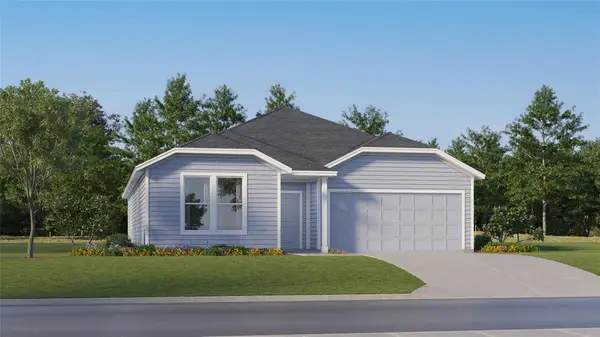 $318,999Active4 beds 2 baths2,060 sq. ft.
297 Avre Loop, Kyle, TX 78640
MLS# 7039711Listed by: KELLER WILLIAMS CITY-VIEW - New
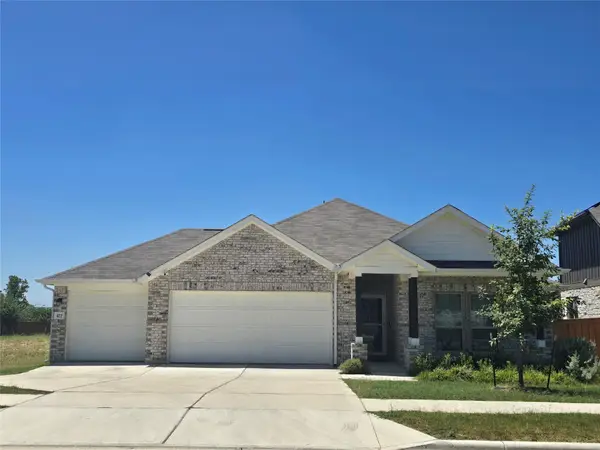 $335,000Active4 beds 3 baths2,159 sq. ft.
422 Backstays Loop, Kyle, TX 78640
MLS# 8403322Listed by: BRAMLETT PARTNERS - New
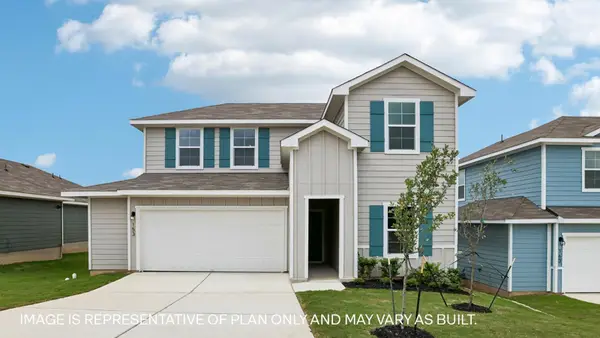 $358,990Active4 beds 3 baths2,239 sq. ft.
361 Palestine Trl, Kyle, TX 78640
MLS# 3753554Listed by: D.R. HORTON, AMERICA'S BUILDER - New
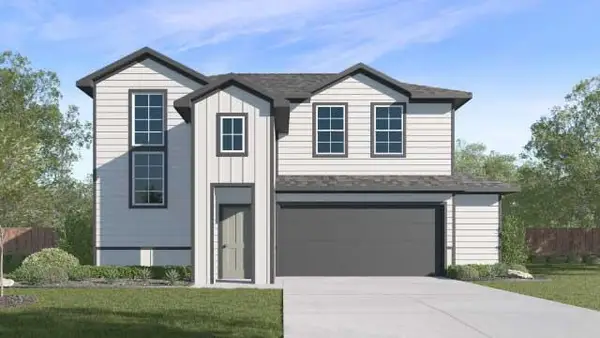 $346,310Active4 beds 3 baths2,093 sq. ft.
351 Palestine Trl, Kyle, TX 78640
MLS# 6126445Listed by: D.R. HORTON, AMERICA'S BUILDER - New
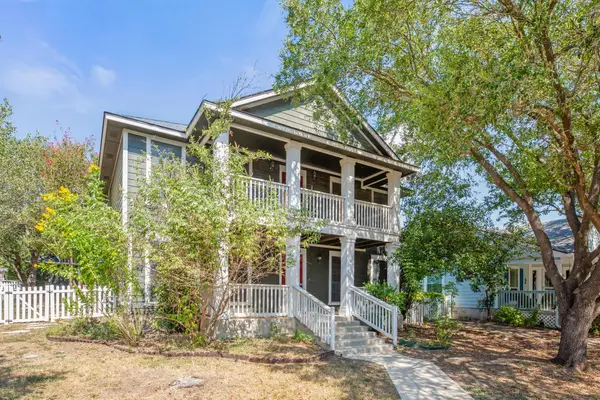 $274,995Active3 beds 3 baths1,836 sq. ft.
5801 Mcnaughton N, Kyle, TX 78640
MLS# 8639746Listed by: DASH REALTY - New
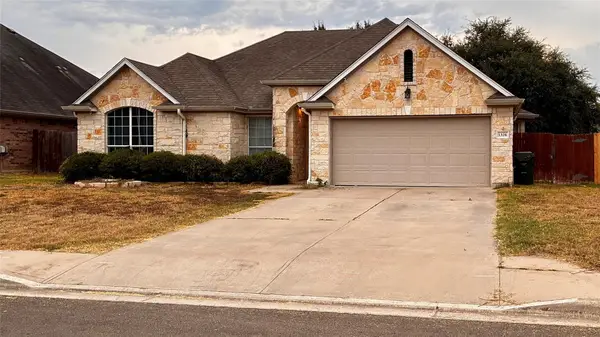 $275,000Active3 beds 2 baths1,854 sq. ft.
1326 Star Mdw, Kyle, TX 78640
MLS# 9757990Listed by: REALTY ONE GROUP PROSPER - New
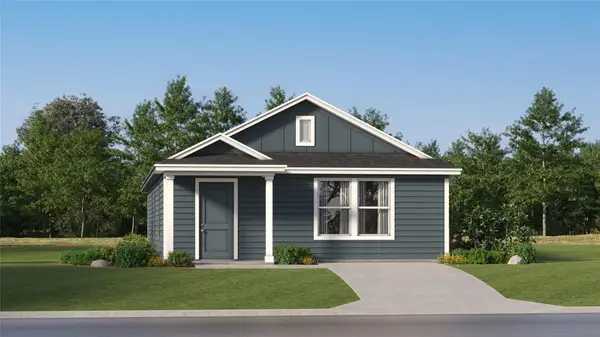 $203,999Active3 beds 2 baths1,380 sq. ft.
750 Alamito Ave, Kyle, TX 78640
MLS# 8123168Listed by: KELLER WILLIAMS CITY-VIEW - New
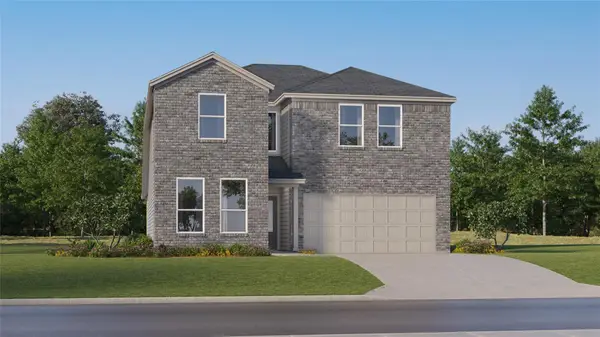 $324,999Active5 beds 3 baths2,843 sq. ft.
605 Alamito Ave, Kyle, TX 78640
MLS# 8146127Listed by: KELLER WILLIAMS CITY-VIEW


Protect your home and budget from life's surprises with an Assurant Home Warranty, backed by a partner that supports you through every step of homeownership. Explore Plans.
© 2026 Better Homes and Gardens Real Estate LLC. An Anywhere Real Estate company. All rights reserved. Better Homes and Gardens® Real Estate is a registered trademark owned by Meredith Operations Corporation, licensed to Better Homes and Gardens Real Estate LLC and used with permission. Better Homes and Gardens Real Estate LLC fully supports the principles of the Fair Housing Act and the Equal Opportunity Act. Listing information is deemed reliable but is not guaranteed accurate.
Each office is independently owned and operated.
Any services or products provided by third parties are not provided by, affiliated with or related to Better Homes and Gardens Real Estate LLC, or its affiliated companies.