
244 Sampson, Kyle, TX 78640
Local realty services provided by:Better Homes and Gardens Real Estate Winans
Listed by: amy doyle
Office: nexthome modern
MLS#:622683
Source:TX_FRAR
Price summary
- Price:$294,900
- Price per sq. ft.:$169.68
About this home
3 Bed | 2 Bath | Heart of Kyle, TX Say goodbye to chaotic morning school drop-off lines! Situated directly across the street from Negley Elementary School, this charming 3-bedroom, 2-bathroom home offers the ultimate family convenience — your kids can simply walk through the school gate in under two minutes. Located in Kyle's premier master-planned neighborhood, this home blends open-concept living with unmatched community perks right outside your front door. Spacious Bedrooms: Generous primary suite featuring a private ensuite bath and walk-in closet, plus two additional versatile bedrooms. Low-Maintenance Outdoor Space to include xeriscaped front yard. Inside home just received a a refresh with all new paint inside. Resort-Style Community Amenities Living in Plum Creek isn't just about owning a home — it's a vibrant lifestyle: Walk-to-School Access: Located steps from Laura B. Negley Elementary. Plum Creek Golf Course: Play 18 holes at the neighborhood championship golf course right down the road. Two Swimming Pools: Fishing Ponds: Catch-and-release fishing right in the community lake and ponds. Dog Park & Trails: Dedicated off-leash dog park plus miles of tree-lined walking/biking trails....
Contact an agent
Home facts
- Year built:2002
- Subdivision & Development:Plum Creek Ph 1 Sec 2c
- Listing ID #:622683
- Added:44 day(s) ago
- Updated:September 28, 2026 at 02:27 PM
Rooms and interior
- Bedrooms:3
- Total bathrooms:3
- Full bathrooms:2
- Rooms Total:1
- Flooring:Carpet, Vinyl
- Bathrooms Description:Double Vanity, Separate Shower
- Kitchen Description:Dishwasher, Electric Cooktop, Ice Maker, Microwave, Oven, Pantry, Refrigerator, Some Electric Appliances
- Bedroom Description:All Bedrooms Up
- Living area:1,738 sq. ft.
Heating and cooling
- Cooling:Ceiling Fans, Central Air
- Heating:Central
- Central air:Yes
Structure and exterior
- Roof:Composition, Shingle
- Year built:2002
- Building area:1,738 sq. ft.
- Lot area:0.11 Acres
- Exterior Features:Covered, Porch
- Foundation Description:Slab
- Levels:2 Story
Schools
- High school:Hays High School
- Middle school:Barton Middle School
- Elementary school:Negley Elementary
Utilities
- Sewer:Public Sewer
Finances and disclosures
- Price:$294,900
- Price per sq. ft.:$169.68
Features and amenities
- Appliances:Dishwasher, Electric Cooktop, Gas Water Heater, Ice Maker, Microwave, Oven, Refrigerator, Some Electric Appliances
- Laundry features:Laundry Room
- Amenities:Carbon Monoxide Detector, Walk-in Closets
- Pool features:Community
Parking
- Parking description:2 Car Garage
- Garage:Yes
- Garage spaces:2
New listings near 244 Sampson
- New
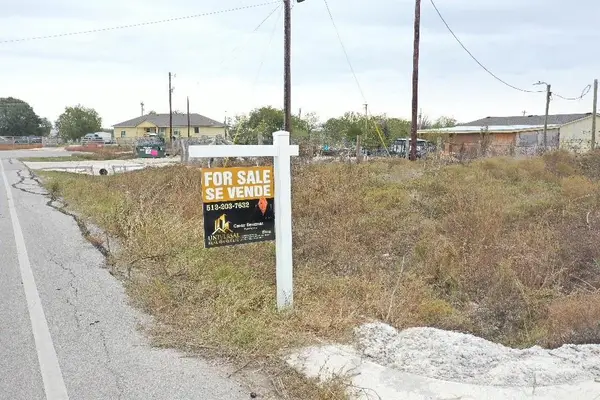 $160,000Active1 Acres
13312 Guatavita Ln, Kyle, TX 78640
MLS# 3867709Listed by: REALTY UNITED, LLC - New
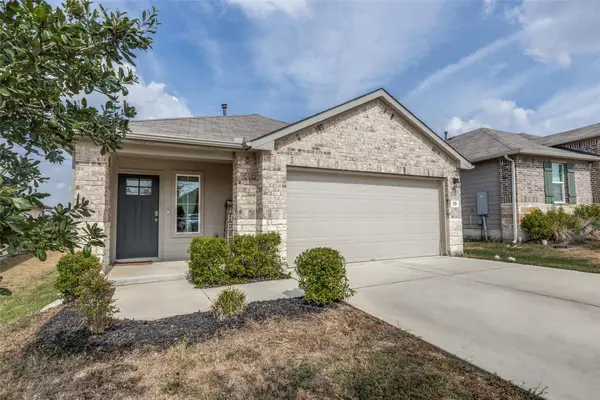 $305,000Active3 beds 3 baths1,521 sq. ft.
319 Globe Mallow Cir, Kyle, TX 78640
MLS# 2752842Listed by: DOMAIN REALTY, LLC - New
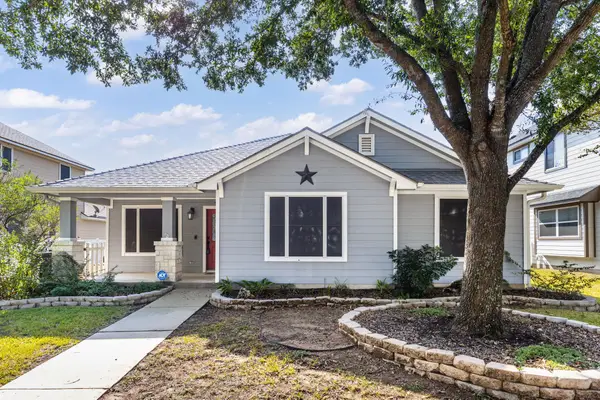 $328,900Active4 beds 2 baths1,916 sq. ft.
784 Sampson, Kyle, TX 78640
MLS# 1234009Listed by: EXP REALTY, LLC - New
 $279,999Active4 beds 3 baths2,024 sq. ft.
595 Alamito Ave, Kyle, TX 78640
MLS# 2063891Listed by: KELLER WILLIAMS CITY-VIEW - New
 $729,000Active4 beds 4 baths3,388 sq. ft.
281 Pigeon River Road, Kyle, TX 78640
MLS# 21396641Listed by: EVOLVE REAL ESTATE LLC - New
 $228,999Active3 beds 2 baths1,230 sq. ft.
114 Annette, Kyle, TX 78640
MLS# 7664394Listed by: KELLER WILLIAMS CITY-VIEW - New
 $229,990Active3 beds 3 baths1,755 sq. ft.
135 Calcite Rd #1, Kyle, TX 78640
MLS# 4497024Listed by: MERITAGE HOMES REALTY - New
 $331,700Active3 beds 3 baths1,824 sq. ft.
234 Queen Topsail Way, Kyle, TX 78640
MLS# 9623626Listed by: PURE REALTY - New
 $285,900Active4 beds 2 baths2,040 sq. ft.
220 James Adkins Dr, Kyle, TX 78640
MLS# 1409743Listed by: KELLER WILLIAMS REALTY - New
 $261,900Active4 beds 2 baths1,836 sq. ft.
642 Evening Star, Kyle, TX 78640
MLS# 2434237Listed by: KELLER WILLIAMS REALTY


Protect your home and budget from life's surprises with an Assurant Home Warranty, backed by a partner that supports you through every step of homeownership. Explore Plans.
© 2026 Better Homes and Gardens Real Estate LLC. An Anywhere Real Estate company. All rights reserved. Better Homes and Gardens® Real Estate is a registered trademark owned by Meredith Operations Corporation, licensed to Better Homes and Gardens Real Estate LLC and used with permission. Better Homes and Gardens Real Estate LLC fully supports the principles of the Fair Housing Act and the Equal Opportunity Act. Listing information is deemed reliable but is not guaranteed accurate.
Each office is independently owned and operated.
Any services or products provided by third parties are not provided by, affiliated with or related to Better Homes and Gardens Real Estate LLC, or its affiliated companies.