
285 Cibola Drive, Kyle, TX 78640
Local realty services provided by:Better Homes and Gardens Real Estate Winans
Listed by: elizabeth vigil-gafford
Office: fathom realty, llc.
MLS#:620750
Source:TX_FRAR
Price summary
- Price:$545,000
- Price per sq. ft.:$187.87
- Monthly HOA dues:$100
About this home
NO MUD OR PID TAX!! 2.25 VA ASSUMABLE LOAN - CYPRESS FOREST - KYLE, TX -Stunning Single-Story Home on an Oversized 80-Foot Homesite Backing to Private Wooded Property! Built in 2019, this beautifully appointed 4-bedroom, 3.5-bath home offers an ideal mother-in-law floor plan, exceptional upgrades, and a private setting with no rear neighbors. The spacious open-concept design features soaring 12-foot ceilings in the main living areas, wood flooring, crown molding, coffered ceilings, recessed lighting, and elegant 8-foot doors throughout. The gourmet kitchen is a showstopper with Whirlpool built-in appliances, natural gas cooking, upgraded cabinetry, and a massive 8.5' x 4' island perfect for entertaining, meal prep, and gathering with family and friends. Enjoy the flexibility of two dining areas, including a formal dining room and casual breakfast area. The spacious family room opens to an extended covered back patio overlooking the peaceful wooded backdrop, creating the perfect indoor-outdoor living experience. The private primary suite is thoughtfully separated from the secondary bedrooms, while the dedicated mother-in-law suite offers comfort and privacy for guests or multi-generational living. Additional features include a 2.5-car garage, whole-house natural gas, water softener, sprinkler system, underground utilities, public water service, and abundant storage throughout. Conveniently located just 6 miles from Hays High School and minutes from shopping, dining, entertainment, and all the conveniences Kyle has to offer. This exceptional home combines luxury, privacy, and functionality on one of the community's most desirable oversized homesites. Don't miss this opportunity!...
Contact an agent
Home facts
- Year built:2019
- Subdivision & Development:Cypress Forest Ph One
- Listing ID #:620750
- Added:28 day(s) ago
- Updated:August 26, 2026 at 02:24 PM
Rooms and interior
- Bedrooms:4
- Total bathrooms:4
- Full bathrooms:3
- Rooms Total:13
- Flooring:Carpet, Ceramic Tile, Wood
- Dining Description:Dining Area, Multiple Dining Areas, Separate Formal Dining Room
- Bathrooms Description:Garden Tub/Roman Tub, Jetted Tub, Separate Shower, Vanity
- Kitchen Description:Built-In Oven, Cooktop, Dishwasher, Disposal, Gas Cooktop, Microwave, Oven, Plumbed for Ice Maker, Range Hood, Some Gas Appliances
- Bedroom Description:All Bedrooms Down
- Living area:2,901 sq. ft.
Heating and cooling
- Cooling:Ceiling Fans, Central Air, Heat Pump
- Heating:Fireplaces, Heat Pump, Natural Gas
- Central air:Yes
Structure and exterior
- Roof:Composition, Shingle
- Year built:2019
- Building area:2,901 sq. ft.
- Lot area:0.27 Acres
- Construction Materials:Brick, Masonry, Stone Veneer
- Exterior Features:Covered, Covered Patio, Patio, Porch, Private Yard, Rain Gutters
- Foundation Description:Slab
- Levels:1 Story
Utilities
- Water:Public
- Sewer:Public Sewer
Finances and disclosures
- Price:$545,000
- Price per sq. ft.:$187.87
Features and amenities
- Appliances:Built-In Oven, Cooktop, Dishwasher, Disposal, Gas Cooktop, Gas Water Heater, Microwave, Oven, Plumbed For Ice Maker, Range Hood, Some Gas Appliances, Water Heater, Water Softener Owned
- Laundry features:Gas Dryer Hookup, Laundry Room, Main Level, Washer Hookup
- Amenities:Crown Molding, Double Pane Windows, High Ceilings, In-Law Floorplan, Open Floorplan, Prewired Security, Pull-Down Attic Stairs, Walk-in Closets, Window Treatments
- Pool features:Community
Parking
- Parking description:2 Car Garage, Attached, Garage, Garage Door Opener, Garage Faces Front, Golf Cart Garage, Oversized
- Garage:Yes
- Garage spaces:2
New listings near 285 Cibola Drive
 $942,867Pending4 beds 4 baths3,615 sq. ft.
207 Lavaca Dr, Kyle, TX 78640
MLS# 8461737Listed by: HOMESUSA.COM- New
 $228,499Active3 beds 2 baths1,380 sq. ft.
154 Ketch Way, Kyle, TX 78640
MLS# 2507260Listed by: KELLER WILLIAMS CITY-VIEW - New
 $289,760Active3 beds 2 baths1,512 sq. ft.
281 Bridge Deck Loop, Kyle, TX 78640
MLS# 5575151Listed by: ERA EXPERTS - New
 $352,999Active5 beds 3 baths2,556 sq. ft.
337 Sormonne Loop, Kyle, TX 78640
MLS# 6046181Listed by: KELLER WILLIAMS CITY-VIEW - New
 $313,999Active4 beds 2 baths2,060 sq. ft.
137 Seabreeze St, Kyle, TX 78640
MLS# 6184717Listed by: KELLER WILLIAMS CITY-VIEW - New
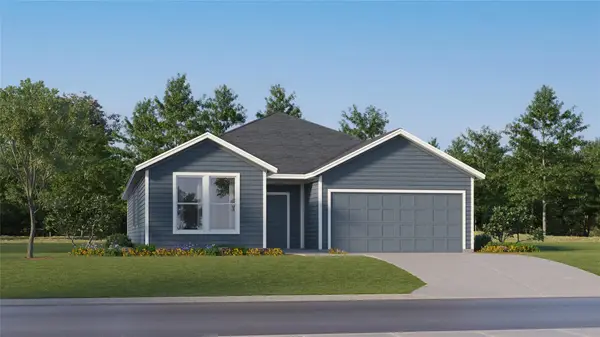 $347,999Active4 beds 3 baths2,207 sq. ft.
143 Seabreeze St, Kyle, TX 78640
MLS# 6202042Listed by: KELLER WILLIAMS CITY-VIEW - New
 $645,108Active4 beds 4 baths3,215 sq. ft.
220 Tumbling Creek Run, Kyle, TX 78640
MLS# 6338782Listed by: ERA EXPERTS - New
 $257,999Active4 beds 2 baths1,802 sq. ft.
138 Ketch Way, Kyle, TX 78640
MLS# 6439606Listed by: KELLER WILLIAMS CITY-VIEW - New
 $308,999Active3 beds 2 baths1,896 sq. ft.
329 Sormonne Loop, Kyle, TX 78640
MLS# 7339907Listed by: KELLER WILLIAMS CITY-VIEW  $444,990Active3 beds 2 baths2,483 sq. ft.
727 Spinnaker Loop, Kyle, TX 78640
MLS# 1196244Listed by: KELLER WILLIAMS - LAKE TRAVIS


Protect your home and budget from life's surprises with an Assurant Home Warranty, backed by a partner that supports you through every step of homeownership. Explore Plans.
© 2026 Better Homes and Gardens Real Estate LLC. An Anywhere Real Estate company. All rights reserved. Better Homes and Gardens® Real Estate is a registered trademark owned by Meredith Operations Corporation, licensed to Better Homes and Gardens Real Estate LLC and used with permission. Better Homes and Gardens Real Estate LLC fully supports the principles of the Fair Housing Act and the Equal Opportunity Act. Listing information is deemed reliable but is not guaranteed accurate.
Each office is independently owned and operated.
Any services or products provided by third parties are not provided by, affiliated with or related to Better Homes and Gardens Real Estate LLC, or its affiliated companies.