
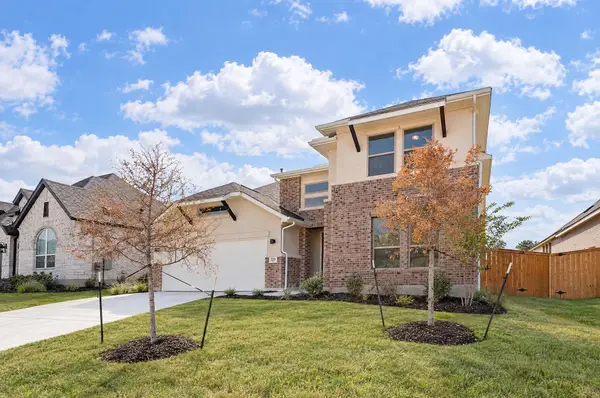
328 Prickly Poppy Loop, Kyle, TX 78640
Local realty services provided by:Better Homes and Gardens Real Estate Winans
Upcoming open houses
- Sat, Nov 1410:00 am - 06:00 pm
- Sun, Nov 1512:00 pm - 06:00 pm
Listed by: kathryn pipes
Office: first texas brokerage-temple
MLS#:630004
Source:TX_FRAR
Price summary
- Price:$499,990
- Price per sq. ft.:$185.8
- Monthly HOA dues:$66.67
About this home
Welcome to this thoughtfully designed floorplan, where functionality meets style. As you enter through the foyer, you’ll find a versatile study, perfect for work or relaxation, and convenient storage space for belongings. The heart of the home, the great room, seamlessly connects the living, dining, and kitchen areas, creating an inviting atmosphere. Retreat to the downstairs primary bedroom with an en-suite bathroom and walk-in closet. Step outside to the covered patio, accessible from the great room, offering an ideal spot for outdoor relaxation and entertainment. Upstairs, the game room offers views down into the first-floor space, enhancing connectivity. With thoughtful design elements throughout, this home offers comfort and sophistication in equal measure.
Contact an agent
Home facts
- Year built:2026
- Subdivision & Development:6 Creeks
- Listing ID #:630004
- Added:1 day(s) ago
- Updated:November 14, 2026 at 01:12 AM
Rooms and interior
- Bedrooms:4
- Total bathrooms:4
- Full bathrooms:3
- Flooring:Carpet, Tile, Vinyl
- Dining Description:Kitchen/Dining Combo
- Bathrooms Description:Double Vanity, Vanity
- Kitchen Description:Dishwasher, Disposal, Kitchen Island, Kitchen/Dining Combo, Kitchen/Family Room Combo, Microwave, Oven, Pantry, Walk-in Pantry
- Living area:2,691 sq. ft.
Heating and cooling
- Cooling:Ceiling Fans, Central Air
- Heating:Central
- Central air:Yes
Structure and exterior
- Roof:Composition, Shingle
- Year built:2026
- Building area:2,691 sq. ft.
- Lot area:0.18 Acres
- Construction Materials:Brick
- Foundation Description:Slab
- Levels:2 Story
Utilities
- Sewer:Public Sewer
Finances and disclosures
- Price:$499,990
- Price per sq. ft.:$185.8
Features and amenities
- Appliances:Dishwasher, Disposal, Microwave, Oven
- Laundry features:Laundry Room
- Amenities:Smart Home, Walk-in Closets
Parking
- Parking description:2 Car Garage
- Garage:Yes
- Garage spaces:2
New listings near 328 Prickly Poppy Loop
- New
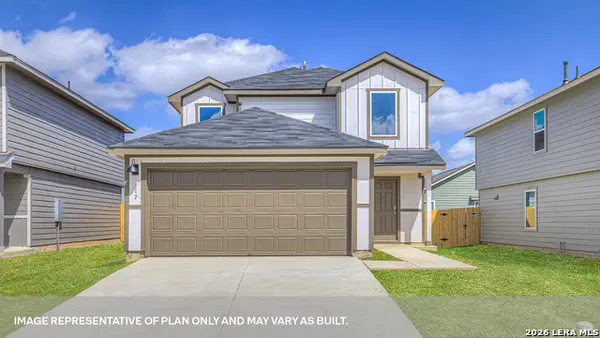 $330,990Active5 beds 3 baths2,203 sq. ft.
213 Haywood Manor, Kyle, TX 78640
MLS# 2030391Listed by: D.R. HORTON-TEXAS, LTD - New
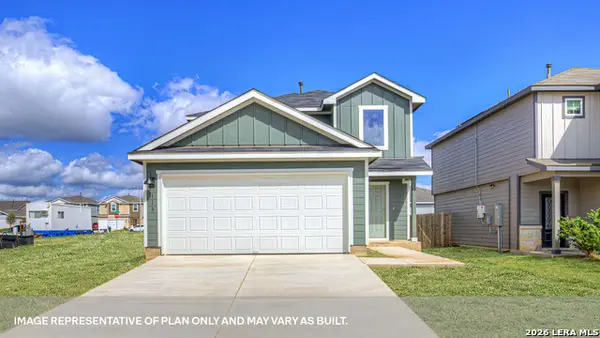 $331,990Active5 beds 3 baths2,203 sq. ft.
155 Linnet Lane, Kyle, TX 78640
MLS# 2030398Listed by: D.R. HORTON-TEXAS, LTD - New
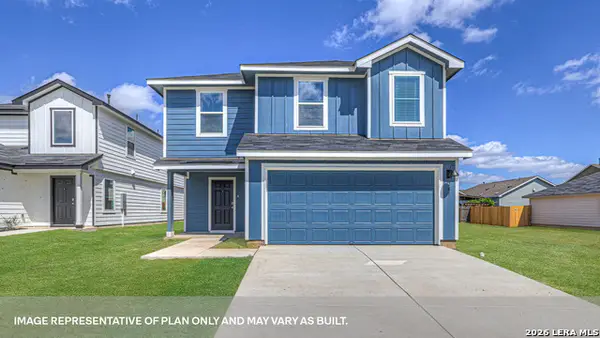 $322,990Active5 beds 3 baths1,892 sq. ft.
129 Ivy Passage, Kyle, TX 78640
MLS# 2030408Listed by: D.R. HORTON-TEXAS, LTD - New
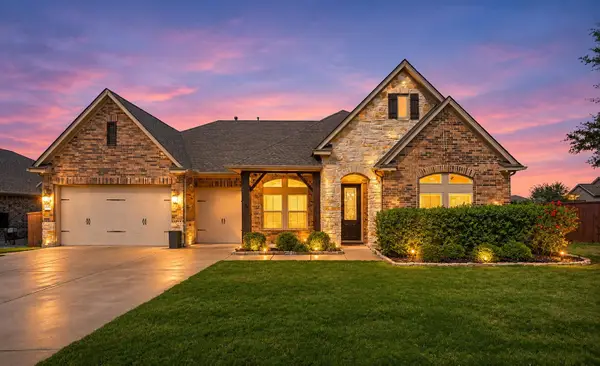 $465,000Active4 beds 4 baths2,962 sq. ft.
269 Clearwater Way, Kyle, TX 78640
MLS# 6809150Listed by: KELLER WILLIAMS REALTY - New
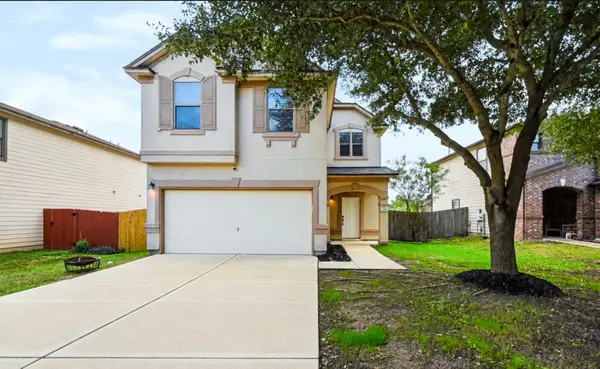 $262,500Active3 beds 3 baths1,964 sq. ft.
244 Tower Dr, Kyle, TX 78640
MLS# 8829727Listed by: KELLER WILLIAMS REALTY - Open Sat, 10am to 6pmNew
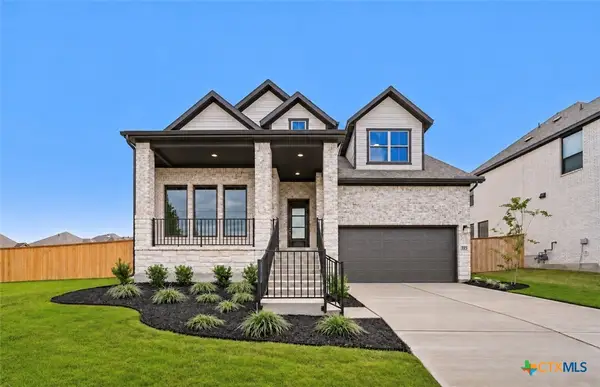 $512,990Active4 beds 4 baths2,713 sq. ft.
223 Prickly Poppy Loop, Kyle, TX 78640
MLS# 630001Listed by: FIRST TEXAS BROKERAGE-TEMPLE - New
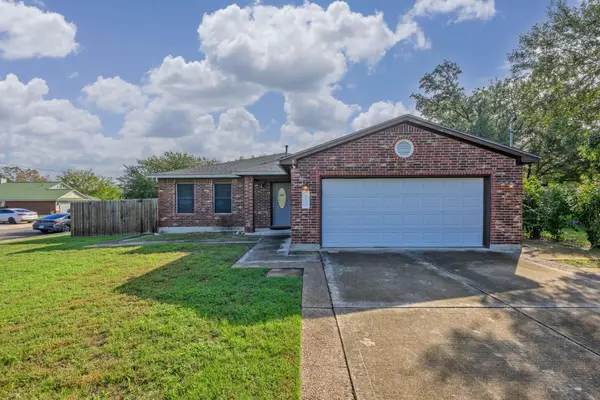 $235,000Active3 beds 2 baths1,365 sq. ft.
115 Jim Miller Ct, Kyle, TX 78640
MLS# 5337668Listed by: TEXAS PREMIER REALTY - New
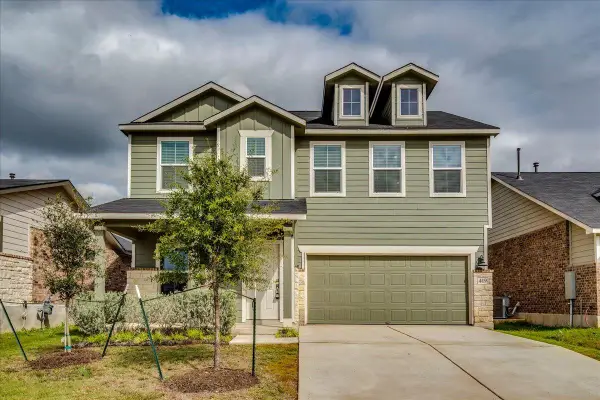 $325,000Active3 beds 3 baths2,085 sq. ft.
419 Alamito Ave, Kyle, TX 78640
MLS# 5146545Listed by: THE AGENCY AUSTIN, LLC - New
 $435,000Active4 beds 3 baths2,634 sq. ft.
220 Bald Eagle Ln, Kyle, TX 78640
MLS# 6144445Listed by: CENTRAL METRO REALTY


Protect your home and budget from life's surprises with an Assurant Home Warranty, backed by a partner that supports you through every step of homeownership. Explore Plans.
© 2026 Better Homes and Gardens Real Estate LLC. An Anywhere Real Estate company. All rights reserved. Better Homes and Gardens® Real Estate is a registered trademark owned by Meredith Operations Corporation, licensed to Better Homes and Gardens Real Estate LLC and used with permission. Better Homes and Gardens Real Estate LLC fully supports the principles of the Fair Housing Act and the Equal Opportunity Act. Listing information is deemed reliable but is not guaranteed accurate.
Each office is independently owned and operated.
Any services or products provided by third parties are not provided by, affiliated with or related to Better Homes and Gardens Real Estate LLC, or its affiliated companies.