
333 Tumbling Creek Run, Kyle, TX 78640
Local realty services provided by:Better Homes and Gardens Real Estate Winans
Listed by: dina verteramo
Office: highland homes realty
MLS#:615250
Source:TX_FRAR
Price summary
- Price:$674,333
- Price per sq. ft.:$237.36
- Monthly HOA dues:$66.67
About this home
Welcome to the Birchwood plan, by award winning Highland Homes, located in the highly sought-after 6 Creeks community in Kyle, Texas. This stunning brand-new Highland Homes Birchwood plan sits on a 60-foot homesite, offers a thoughtfully designed living space, and is move-in ready! With 4 spacious bedrooms, 3.5 bathrooms, and a 3-car garage, this home provides the perfect balance of comfort & functionality. Inside, you’ll find an open-concept layout highlighted by an upgraded gourmet kitchen with expansive family room with a cozy fireplace. The primary suite features a spa-inspired shower upgrade for a true retreat, while the additional bedrooms & bathrooms offer ample space for guests. Thoughtful enhancements such as utility room cabinetry with a sink, extra storage in the family room, and an oversized extended outdoor living space with rear brick exterior, elevate both style and convenience. Outdoor living is equally inviting with a gas drop on the patio, ideal for grilling or cozy evenings by the fire. Loaded with upgrades, this home includes surround sound in living room along with built in bookshelves & fireplace. Custom hardwood flooring throughout! All bathrooms have been upgraded to walk in-showers, including guest bedrooms. Beyond the home, 6 Creeks offers a lifestyle like no other. Residents enjoy scenic greenbelt trails, a resort-style amenity center with pool, fishing pond, and brand-new pickleball courts. Highland Homes a fantastic 1-2-6 warranty program!...
Contact an agent
Home facts
- Year built:2026
- Subdivision & Development:6 Creeks at Waterridge
- Listing ID #:615250
- Added:111 day(s) ago
- Updated:September 19, 2026 at 03:18 AM
Rooms and interior
- Bedrooms:4
- Total bathrooms:5
- Full bathrooms:4
- Rooms Total:10
- Flooring:Carpet, Tile, Wood
- Bathrooms Description:Double Vanity, Separate Shower, Vanity
- Kitchen Description:Convection Oven, Cooktop, Dishwasher, Disposal, Gas Cooktop, Kitchen Island, Kitchen/Family Room Combo, Microwave, Pantry, Plumbed for Ice Maker, Vented Exhaust Fan, Walk-in Pantry
- Living area:2,841 sq. ft.
Heating and cooling
- Cooling:Ceiling Fans, Central Air
- Heating:Central
- Central air:Yes
Structure and exterior
- Roof:Composition, Shingle
- Year built:2026
- Building area:2,841 sq. ft.
- Lot area:0.18 Acres
- Construction Materials:Blown-In Insulation, Brick, Radiant Barrier
- Exterior Features:Covered, Covered Patio, Patio
- Foundation Description:Slab
- Levels:1 Story
Schools
- High school:Hays High School
- Middle school:Barton Middle School
Utilities
- Sewer:Public Sewer
Finances and disclosures
- Price:$674,333
- Price per sq. ft.:$237.36
Features and amenities
- Appliances:Convection Oven, Cooktop, Dishwasher, Disposal, Gas Cooktop, Microwave, Plumbed For Ice Maker, Tankless Water Heater, Vented Exhaust Fan
- Laundry features:Electric Dryer Hookup, Inside, Main Level, Washer Hookup
- Amenities:Bookcases, Cathedral Ceilings, Entrance Foyer, Open Floorplan, Pull-Down Attic Stairs, Vaulted Ceilings, Walk-in Closets
- Pool features:Community, In Ground
Parking
- Parking description:3 Car Garage, Attached, Garage, Garage Faces Front, Oversized
- Garage:Yes
- Garage spaces:3
New listings near 333 Tumbling Creek Run
- New
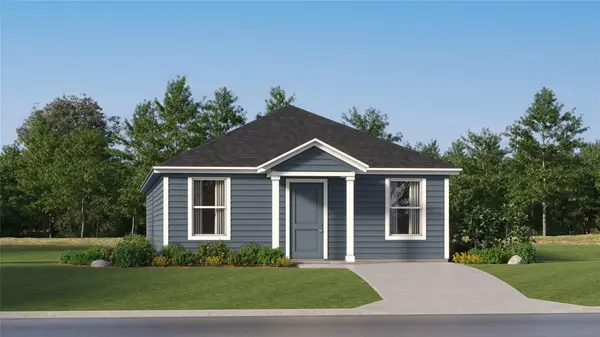 $224,999Active4 beds 2 baths1,500 sq. ft.
742 Alamito Ave, Kyle, TX 78640
MLS# 4892685Listed by: KELLER WILLIAMS CITY-VIEW - New
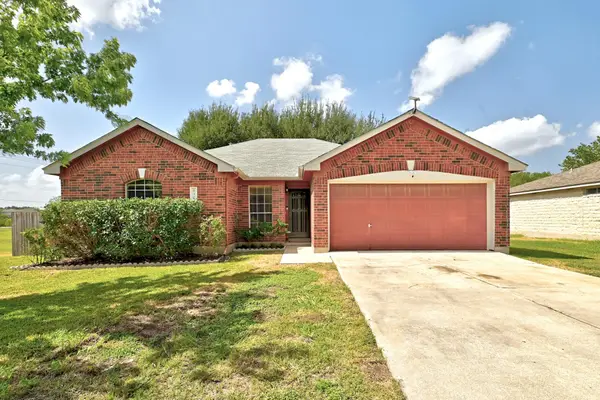 $260,000Active3 beds 2 baths1,392 sq. ft.
630 Masonwood Dr, Kyle, TX 78640
MLS# 7071056Listed by: KELLER WILLIAMS REALTY - New
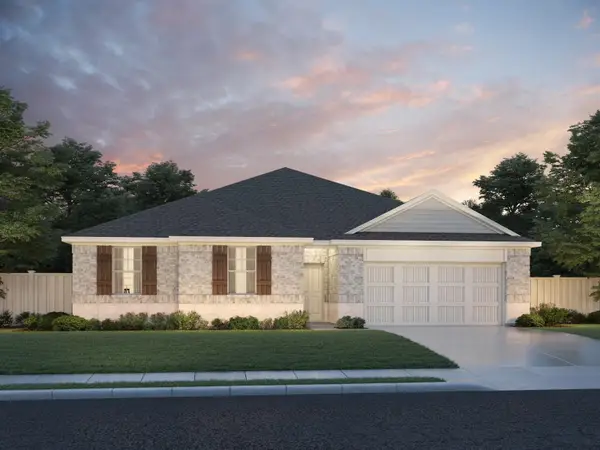 $374,990Active4 beds 3 baths1,893 sq. ft.
379 Old Town Rd, Kyle, TX 78640
MLS# 7303393Listed by: MERITAGE HOMES REALTY - New
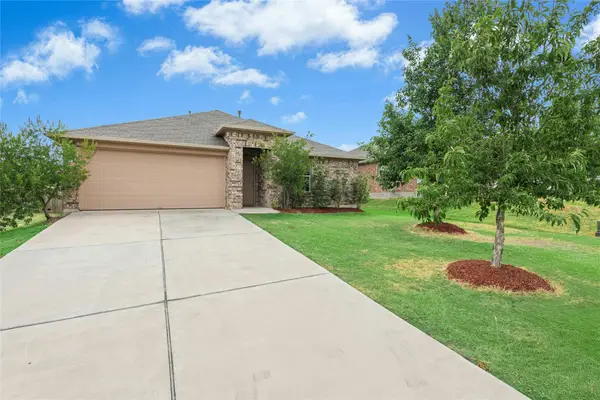 $270,000Active3 beds 2 baths1,461 sq. ft.
184 Kookaburra Bnd, Kyle, TX 78640
MLS# 9179596Listed by: KELLER WILLIAMS REALTY - New
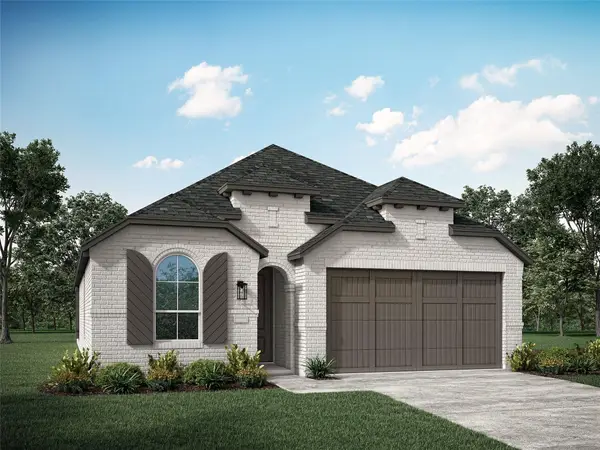 $558,299Active4 beds 3 baths2,346 sq. ft.
261 Basket Flower Loop, Kyle, TX 78640
MLS# 3031973Listed by: HIGHLAND HOMES REALTY - New
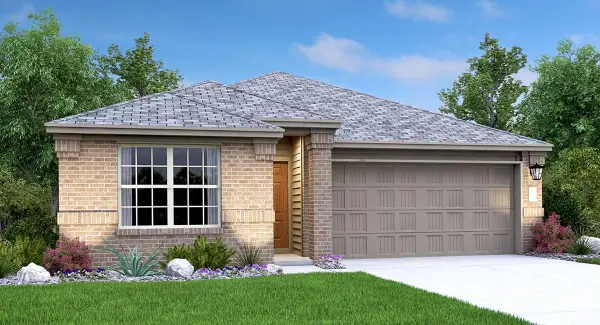 $357,999Active3 beds 2 baths1,601 sq. ft.
241 Annette, Kyle, TX 78640
MLS# 2830888Listed by: KELLER WILLIAMS CITY-VIEW - New
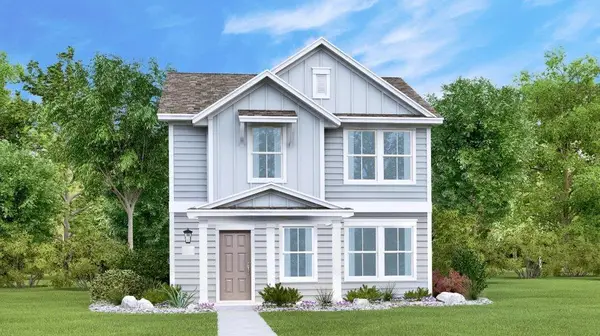 $264,999Active3 beds 2 baths1,427 sq. ft.
106 Annette, Kyle, TX 78640
MLS# 4385090Listed by: KELLER WILLIAMS CITY-VIEW - New
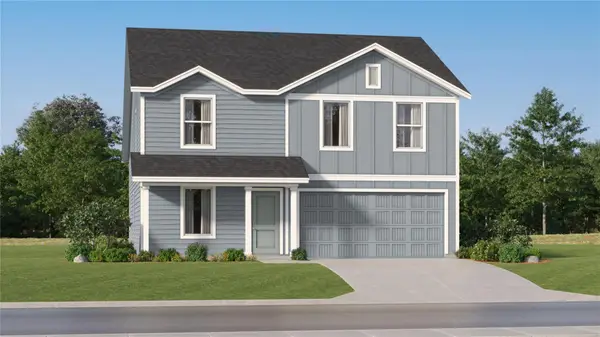 $265,999Active4 beds 2 baths1,922 sq. ft.
129 Black Scoter Pass, Kyle, TX 78640
MLS# 5765304Listed by: KELLER WILLIAMS CITY-VIEW - New
 $335,000Active4 beds 3 baths2,480 sq. ft.
358 Frogmore Loop, Kyle, TX 78640
MLS# 8801247Listed by: TS REALTY - New
 $324,000Active4 beds 3 baths2,226 sq. ft.
809 Hometown Pkwy, Kyle, TX 78640
MLS# 1167613Listed by: KELLER WILLIAMS REALTY


Protect your home and budget from life's surprises with an Assurant Home Warranty, backed by a partner that supports you through every step of homeownership. Explore Plans.
© 2026 Better Homes and Gardens Real Estate LLC. An Anywhere Real Estate company. All rights reserved. Better Homes and Gardens® Real Estate is a registered trademark owned by Meredith Operations Corporation, licensed to Better Homes and Gardens Real Estate LLC and used with permission. Better Homes and Gardens Real Estate LLC fully supports the principles of the Fair Housing Act and the Equal Opportunity Act. Listing information is deemed reliable but is not guaranteed accurate.
Each office is independently owned and operated.
Any services or products provided by third parties are not provided by, affiliated with or related to Better Homes and Gardens Real Estate LLC, or its affiliated companies.