
358 Frogmore Loop, Kyle, TX 78640
Local realty services provided by:Better Homes and Gardens Real Estate Hometown
Listed by: cheyenne shelton, john juarez
Office: ts realty
MLS#:8801247
Source:ACTRIS
358 Frogmore Loop,Kyle, TX 78640
$335,000
- 4 Beds
- 3 Baths
- 2,480 sq. ft.
- Single family
- Active
Price summary
- Price:$335,000
- Price per sq. ft.:$135.08
- Monthly HOA dues:$47
About this home
Welcome to 358 Frogmore Loop in Kyle! This beautifully maintained 4-bedroom, 3-bath home offers 2,480 sq ft of thoughtfully designed living space with the flexibility today's buyers are looking for.
Step inside to a bright, open-concept floor plan that's perfect for everyday living and entertaining. The spacious kitchen features granite countertops, stainless steel appliances, a large center island, ample cabinet space, and a walk-in pantry, all opening seamlessly to the main living and dining areas.
A bedroom and full bathroom on the main level provide excellent flexibility for overnight guests, a private home office, or multigenerational living. Upstairs, you'll find a spacious primary suite, generously sized secondary bedrooms, and an additional living area that can serve as a game room, media room, playroom, or second family room.
Outside, enjoy a covered patio overlooking an oversized, fully fenced backyard with plenty of room for entertaining, weekend BBQs, pets, or creating your own outdoor retreat.
This home is packed with additional features, including a tankless water heater, reverse-osmosis drinking water system, ADT security system, smart-home features, and front and backyard irrigation. The refrigerator, washer, and dryer are also included, making your move even easier.
Located in the desirable Watermill community with convenient access to IH-35, Austin, San Marcos, shopping, dining, and everything the growing Kyle area has to offer. Come see everything 358 Frogmore Loop has to offer!...
Contact an agent
Home facts
- Year built:2023
- Subdivision & Development:Watermill Sub Ph 1
- Listing ID #:8801247
- Updated:September 19, 2026 at 01:11 PM
Rooms and interior
- Bedrooms:4
- Total bathrooms:3
- Full bathrooms:3
- Flooring:Carpet, Laminate
- Kitchen Description:Cooktop, Dishwasher, Disposal, Microwave, Oven, Vented Exhaust Fan
- Living area:2,480 sq. ft.
Heating and cooling
- Cooling:Electric
- Heating:Electric
- Central air:Yes
Structure and exterior
- Roof:Composition
- Year built:2023
- Building area:2,480 sq. ft.
- Lot area:0.11 Acres
- Lot Features:Back Yard, Few Trees, Front Yard, Interior Lot, Landscaped, Public Maintained Road
- Exterior Features:Gutters Full, Private Yard
- Foundation Description:Slab
Schools
- High school:Lehman
- Elementary school:Hemphill
Utilities
- Water:Public
- Sewer:Public Sewer
Finances and disclosures
- Price:$335,000
- Price per sq. ft.:$135.08
- Tax amount:$7,528 (2025)
Features and amenities
- Appliances:Cooktop, Dishwasher, Disposal, Dryer, Electric Water Heater, Microwave, Oven, Vented Exhaust Fan
- Laundry features:Dryer
- Amenities:Pantry, Storage
- Smart home:Yes
Parking
- Total parking spaces:6
- Parking description:Garage
- Garage:Yes
- Garage spaces:2
New listings near 358 Frogmore Loop
- New
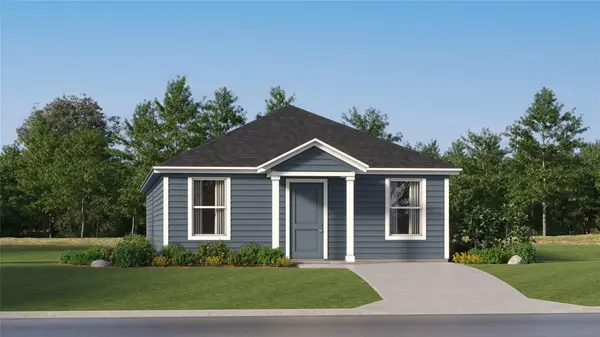 $224,999Active4 beds 2 baths1,500 sq. ft.
742 Alamito Ave, Kyle, TX 78640
MLS# 4892685Listed by: KELLER WILLIAMS CITY-VIEW - New
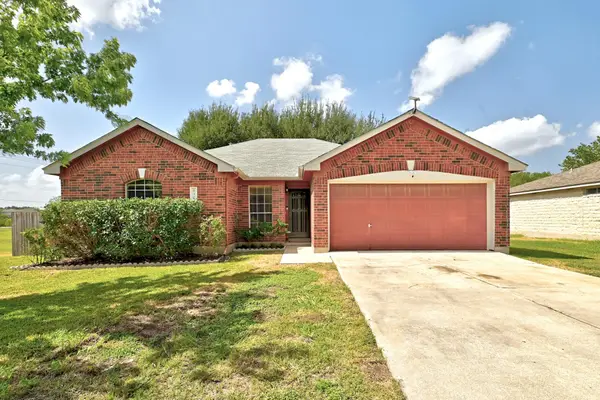 $260,000Active3 beds 2 baths1,392 sq. ft.
630 Masonwood Dr, Kyle, TX 78640
MLS# 7071056Listed by: KELLER WILLIAMS REALTY - New
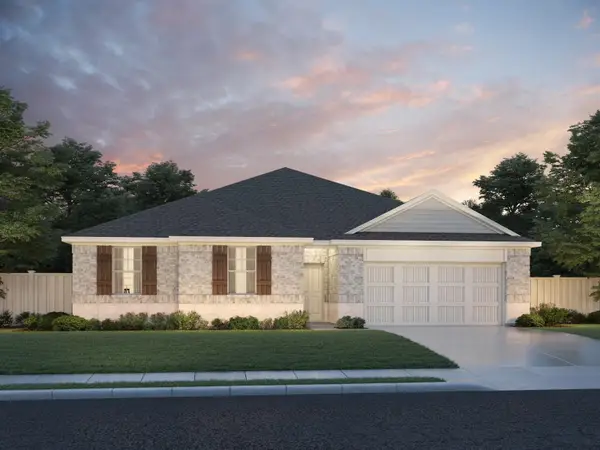 $374,990Active4 beds 3 baths1,893 sq. ft.
379 Old Town Rd, Kyle, TX 78640
MLS# 7303393Listed by: MERITAGE HOMES REALTY - Open Sun, 11am to 1pmNew
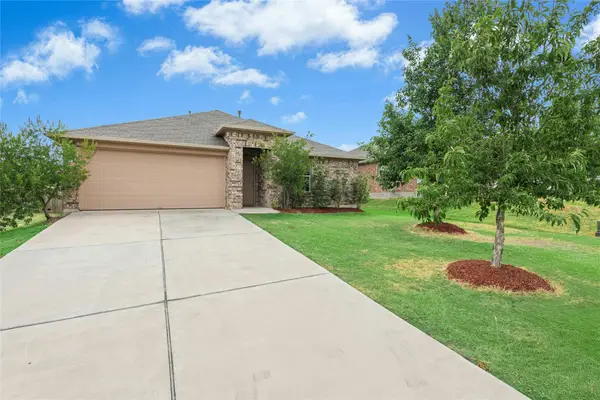 $270,000Active3 beds 2 baths1,461 sq. ft.
184 Kookaburra Bnd, Kyle, TX 78640
MLS# 9179596Listed by: KELLER WILLIAMS REALTY - New
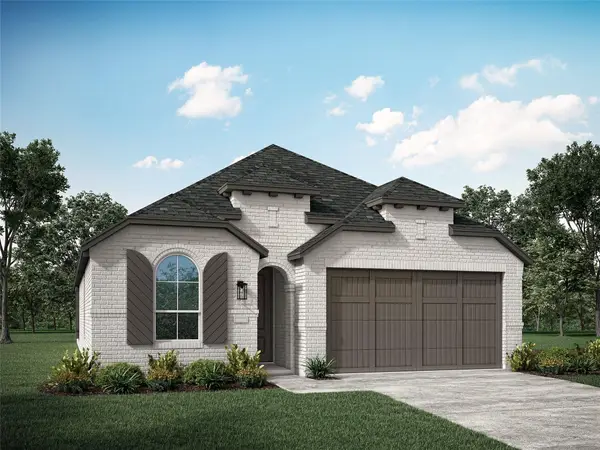 $558,299Active4 beds 3 baths2,346 sq. ft.
261 Basket Flower Loop, Kyle, TX 78640
MLS# 3031973Listed by: HIGHLAND HOMES REALTY - New
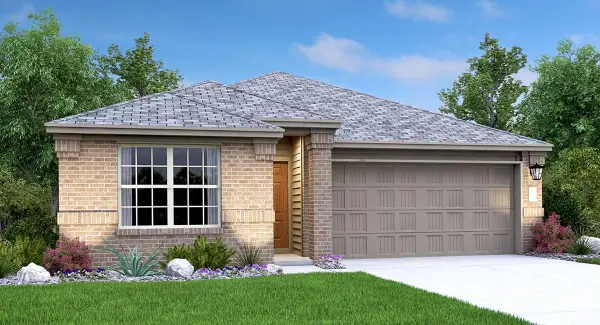 $357,999Active3 beds 2 baths1,601 sq. ft.
241 Annette, Kyle, TX 78640
MLS# 2830888Listed by: KELLER WILLIAMS CITY-VIEW - New
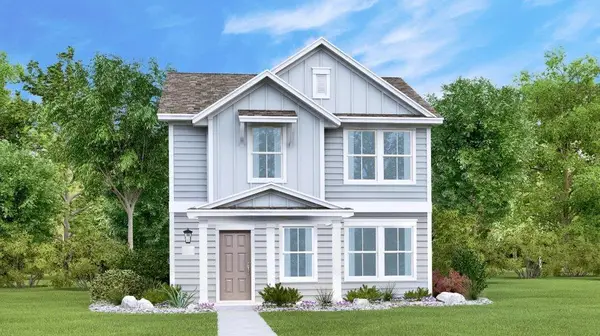 $264,999Active3 beds 2 baths1,427 sq. ft.
106 Annette, Kyle, TX 78640
MLS# 4385090Listed by: KELLER WILLIAMS CITY-VIEW - New
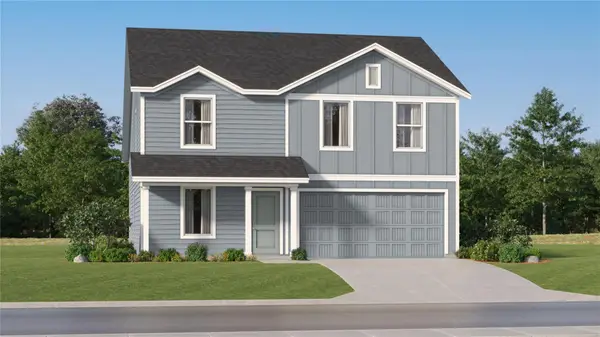 $265,999Active4 beds 2 baths1,922 sq. ft.
129 Black Scoter Pass, Kyle, TX 78640
MLS# 5765304Listed by: KELLER WILLIAMS CITY-VIEW - New
 $324,000Active4 beds 3 baths2,226 sq. ft.
809 Hometown Pkwy, Kyle, TX 78640
MLS# 1167613Listed by: KELLER WILLIAMS REALTY


Protect your home and budget from life's surprises with an Assurant Home Warranty, backed by a partner that supports you through every step of homeownership. Explore Plans.
© 2026 Better Homes and Gardens Real Estate LLC. An Anywhere Real Estate company. All rights reserved. Better Homes and Gardens® Real Estate is a registered trademark owned by Meredith Operations Corporation, licensed to Better Homes and Gardens Real Estate LLC and used with permission. Better Homes and Gardens Real Estate LLC fully supports the principles of the Fair Housing Act and the Equal Opportunity Act. Listing information is deemed reliable but is not guaranteed accurate.
Each office is independently owned and operated.
Any services or products provided by third parties are not provided by, affiliated with or related to Better Homes and Gardens Real Estate LLC, or its affiliated companies.