
368 Amber Ash Dr, Kyle, TX 78640
Local realty services provided by:Better Homes and Gardens Real Estate Hometown
Listed by: karen jones
Office: bella real estate
MLS#:3049866
Source:ACTRIS
368 Amber Ash Dr,Kyle, TX 78640
$259,900
- 3 Beds
- 2 Baths
- 1,454 sq. ft.
- Single family
- Active
Price summary
- Price:$259,900
- Price per sq. ft.:$178.75
- Monthly HOA dues:$33.83
About this home
Move-in ready and full of recent updates, this 3-bedroom, 2-bath single-story home offers an open floor plan, high ceilings, and abundant natural light in growing Kyle, Texas. Fresh interior paint in a versatile neutral shade and new flooring give the home a clean, refreshed feel ready to complement any design style. The primary suite is thoughtfully separated from the secondary bedrooms and tucked toward the back of the home for added privacy. The spacious living area features a fireplace and flows easily into the dining area and kitchen, creating a comfortable layout for both everyday living and entertaining.
Enjoy peace of mind with a previously repaired foundation backed by a transferable lifetime warranty. The refrigerator, washer, and dryer convey, making this home truly move-in ready. Additional features include ceiling fans in all bedrooms and the living room, an indoor utility room, water softener, sprinkler system, additional insulation, and radiant barrier. The garage is also equipped with a 220V outlet on a 50-amp breaker for convenient EV charging.
Outside, you'll find a brand-new roof, three-sided brick construction, covered front and back porches, a newer fence, and a spacious yard on more than .20 acre. The community also offers a pool and playground. Conveniently located just a short drive from schools, entertainment such as EVO Entertainment, popular dining options including Torchy's and P. Terry's, and shopping at Costco, H-E-B Plus!, Walmart Supercenter, Target, and Cabela's. The home is also convenient to major area employers, including Amazon DAU5, Ascension Seton, and Tesla, with easy access to TX-130 and the Austin and San Antonio areas....
Contact an agent
Home facts
- Year built:2006
- Subdivision & Development:Amberwood Ph 03
- Listing ID #:3049866
- Updated:September 22, 2026 at 07:46 PM
Rooms and interior
- Bedrooms:3
- Total bathrooms:2
- Full bathrooms:2
- Flooring:Carpet, Tile, Vinyl
- Kitchen Description:Dishwasher, Disposal, Free-Standing Gas Range, Free-Standing Refrigerator, Gas Cooktop, Microwave, Vented Exhaust Fan
- Living area:1,454 sq. ft.
Heating and cooling
- Cooling:Central
- Heating:Central, Fireplace(s)
- Central air:Yes
Structure and exterior
- Roof:Composition, Shingle
- Year built:2006
- Building area:1,454 sq. ft.
- Lot area:0.21 Acres
- Lot Features:Back Yard, Curbs, Few Trees, Front Yard, Interior Lot, Sprinkler - Automatic
- Construction Materials:Brick, Masonry Partial
- Exterior Features:Private Yard
- Foundation Description:Slab
Schools
- High school:Lehman
- Elementary school:Ralph Pfluger
Utilities
- Water:Public
- Sewer:Public Sewer
Finances and disclosures
- Price:$259,900
- Price per sq. ft.:$178.75
Features and amenities
- Appliances:Dishwasher, Disposal, Free-Standing Gas Range, Free-Standing Refrigerator, Gas Cooktop, Microwave, Vented Exhaust Fan, Washer/Dryer Stacked, Water Softener Owned
- Laundry features:Washer/Dryer Stacked
- Amenities:Pantry
Parking
- Total parking spaces:4
- Parking description:Attached, Driveway, Garage, Garage Door Opener
- Garage:Yes
- Garage spaces:2
New listings near 368 Amber Ash Dr
- New
 $269,990Active3 beds 3 baths2,332 sq. ft.
551 Whispering Hollow Dr, Kyle, TX 78640
MLS# 3383446Listed by: KELLER WILLIAMS CITY-VIEW - New
 $215,000Active3 beds 2 baths1,200 sq. ft.
130 Satsuma Ln, Kyle, TX 78640
MLS# 2818667Listed by: ALL CITY REAL ESTATE LTD. CO - New
 $385,000Active4 beds 3 baths2,656 sq. ft.
285 Kat Garnet Dr, Kyle, TX 78640
MLS# 7802524Listed by: HOMECITY REAL ESTATE - New
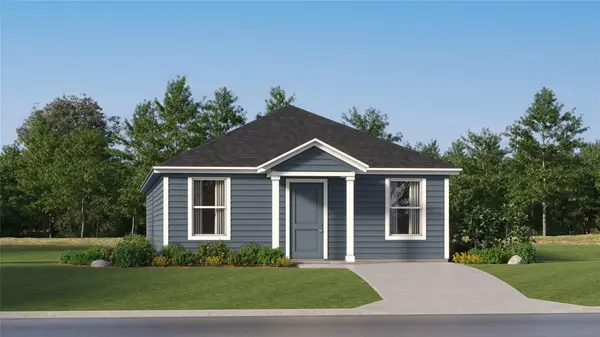 $204,999Active4 beds 2 baths1,500 sq. ft.
742 Alamito Ave, Kyle, TX 78640
MLS# 4892685Listed by: KELLER WILLIAMS CITY-VIEW - New
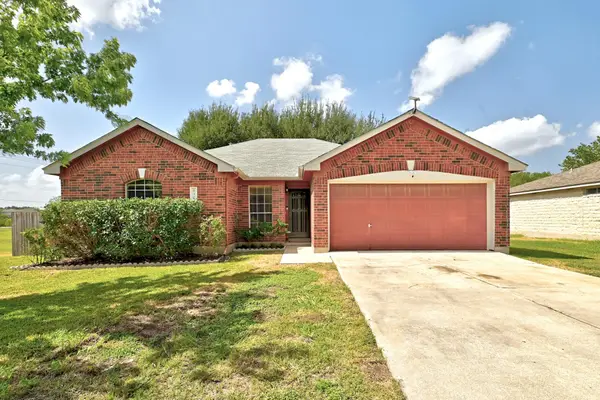 $260,000Active3 beds 2 baths1,392 sq. ft.
630 Masonwood Dr, Kyle, TX 78640
MLS# 7071056Listed by: KELLER WILLIAMS REALTY - New
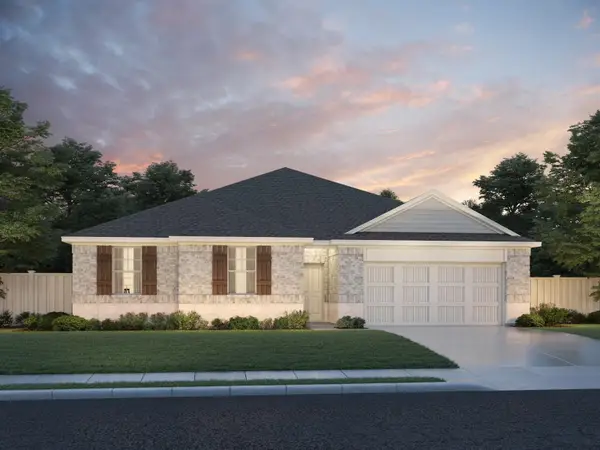 $374,990Active4 beds 3 baths1,893 sq. ft.
379 Old Town Rd, Kyle, TX 78640
MLS# 7303393Listed by: MERITAGE HOMES REALTY - New
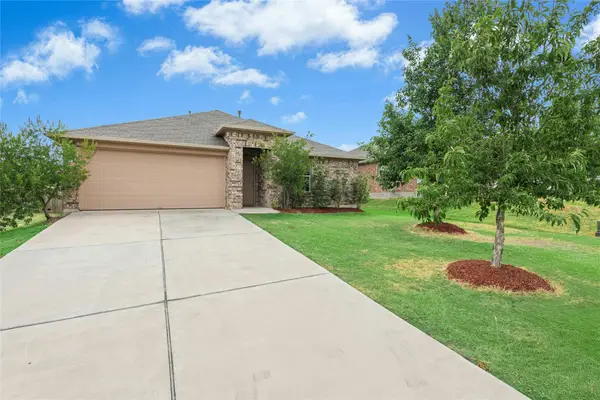 $270,000Active3 beds 2 baths1,461 sq. ft.
184 Kookaburra Bnd, Kyle, TX 78640
MLS# 9179596Listed by: KELLER WILLIAMS REALTY - New
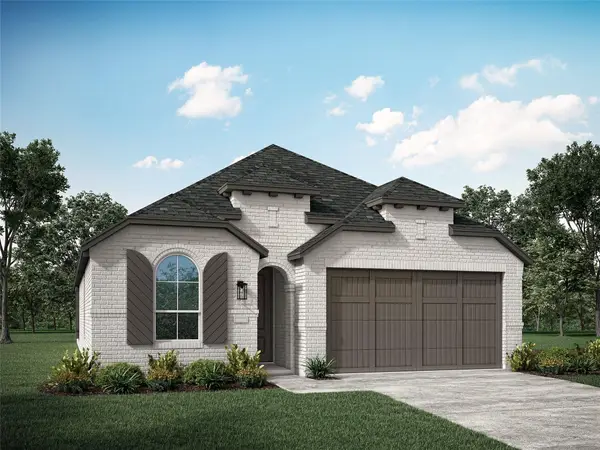 $558,299Active4 beds 3 baths2,346 sq. ft.
261 Basket Flower Loop, Kyle, TX 78640
MLS# 3031973Listed by: HIGHLAND HOMES REALTY - New
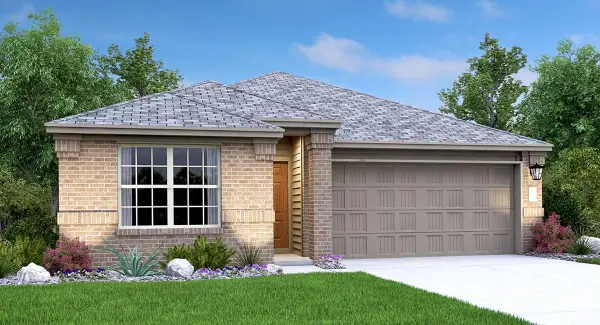 $337,999Active3 beds 2 baths1,601 sq. ft.
241 Annette, Kyle, TX 78640
MLS# 2830888Listed by: KELLER WILLIAMS CITY-VIEW


Protect your home and budget from life's surprises with an Assurant Home Warranty, backed by a partner that supports you through every step of homeownership. Explore Plans.
© 2026 Better Homes and Gardens Real Estate LLC. An Anywhere Real Estate company. All rights reserved. Better Homes and Gardens® Real Estate is a registered trademark owned by Meredith Operations Corporation, licensed to Better Homes and Gardens Real Estate LLC and used with permission. Better Homes and Gardens Real Estate LLC fully supports the principles of the Fair Housing Act and the Equal Opportunity Act. Listing information is deemed reliable but is not guaranteed accurate.
Each office is independently owned and operated.
Any services or products provided by third parties are not provided by, affiliated with or related to Better Homes and Gardens Real Estate LLC, or its affiliated companies.