
405 Coyote Creek Way, Kyle, TX 78640
Local realty services provided by:Better Homes and Gardens Real Estate Hometown
Listed by: lee jones
Office: perry homes realty, llc.
MLS#:8089499
Source:ACTRIS
405 Coyote Creek Way,Kyle, TX 78640
$774,900
- 4 Beds
- 4 Baths
- 2,916 sq. ft.
- Single family
- Pending
Price summary
- Price:$774,900
- Price per sq. ft.:$265.74
- Monthly HOA dues:$66.67
About this home
MOVE IN READY! Extended entry with 12-foot ceiling leads to open family room, kitchen and dining room. Family room features a 12-foot ceiling and wall of windows. Kitchen features generous counter space, walk-in pantry and island with built-in seating space. Game room with French doors just off family room. Primary suite includes bedroom with 13-foot ceiling and wall of windows. Dual vanities, a garden tub, separate glass-enclosed shower and two walk-in closets in primary bath. A Hollywood bath adds to this four-bedroom home. Covered backyard patio. Mud room off three-car garage.
Contact an agent
Home facts
- Year built:2021
- Subdivision & Development:6 Creeks
- Listing ID #:8089499
- Updated:September 29, 2026 at 07:42 AM
Rooms and interior
- Bedrooms:4
- Total bathrooms:4
- Full bathrooms:3
- Half bathrooms:1
- Flooring:Tile
- Kitchen Description:Built-In Oven(s), Dishwasher, Disposal, ENERGY STAR Qualified Appliances, Gas Cooktop, Microwave
- Living area:2,916 sq. ft.
Heating and cooling
- Cooling:Zoned
- Heating:Zoned
Structure and exterior
- Roof:Composition
- Year built:2021
- Building area:2,916 sq. ft.
- Lot area:0.21 Acres
- Lot Features:Back Yard, Front Yard
- Construction Materials:Brick
- Exterior Features:Private Yard
- Foundation Description:Slab
Schools
- High school:Jack C Hays
- Elementary school:Jim Cullen
Utilities
- Water:Public
- Sewer:Public Sewer
Finances and disclosures
- Price:$774,900
- Price per sq. ft.:$265.74
Features and amenities
- Appliances:Built-In Oven(s), Dishwasher, Disposal, ENERGY STAR Qualified Appliances, Gas Cooktop, Microwave, Tankless Water Heater, Water Heater
- Amenities:Pantry
Parking
- Total parking spaces:3
- Parking description:Attached, Driveway, Garage, Garage Door Opener
- Garage:Yes
- Garage spaces:3
New listings near 405 Coyote Creek Way
- New
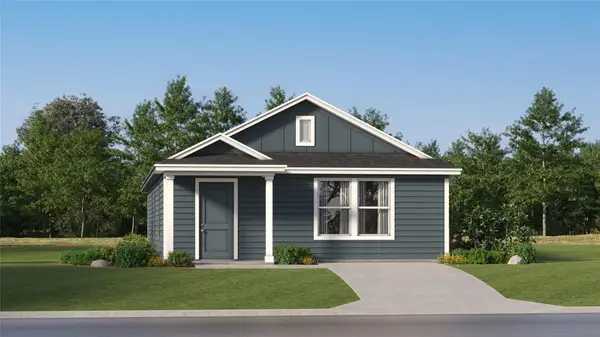 $203,999Active3 beds 2 baths1,380 sq. ft.
750 Alamito Ave, Kyle, TX 78640
MLS# 8123168Listed by: KELLER WILLIAMS CITY-VIEW - New
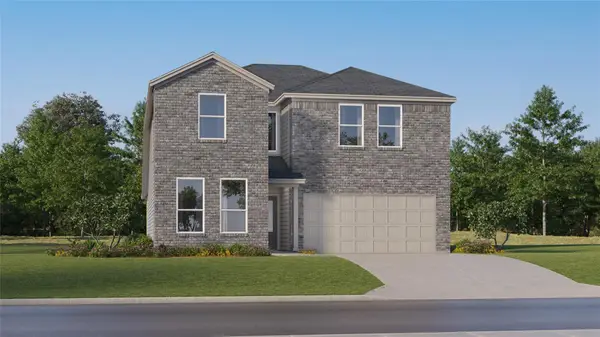 $323,999Active5 beds 3 baths2,843 sq. ft.
605 Alamito Ave, Kyle, TX 78640
MLS# 8146127Listed by: KELLER WILLIAMS CITY-VIEW - New
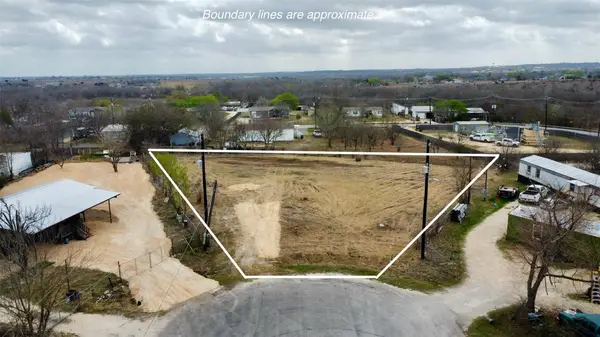 $210,000Active0.74 Acres
104 Sun Cv, Kyle, TX 78640
MLS# 3537925Listed by: LAND UP REALTY & INVESTMENTS - New
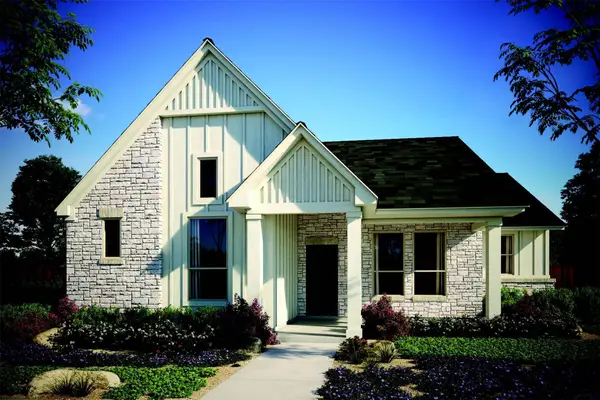 $399,999Active3 beds 3 baths2,067 sq. ft.
580 Treadwell Ln, Kyle, TX 78640
MLS# 5730732Listed by: OUTLAW REALTY - New
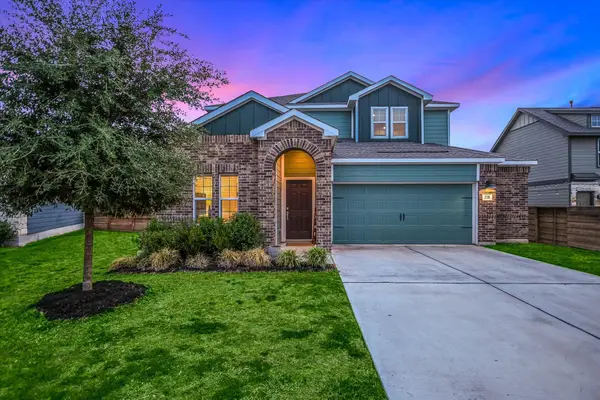 $349,700Active5 beds 3 baths2,526 sq. ft.
270 Rioja, Kyle, TX 78640
MLS# 7730666Listed by: BERKSHIRE HATHAWAY TX REALTY - New
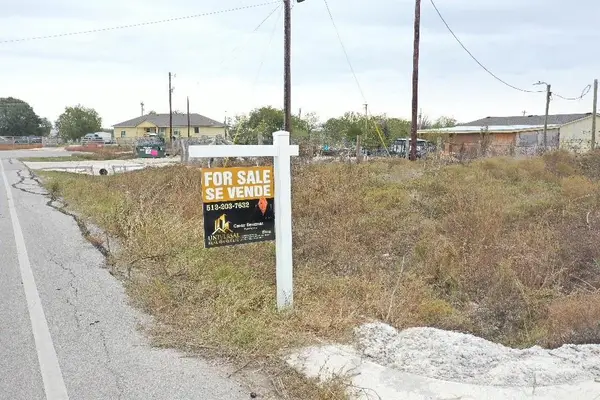 $160,000Active1 Acres
13312 Guatavita Ln, Kyle, TX 78640
MLS# 3867709Listed by: REALTY UNITED, LLC - New
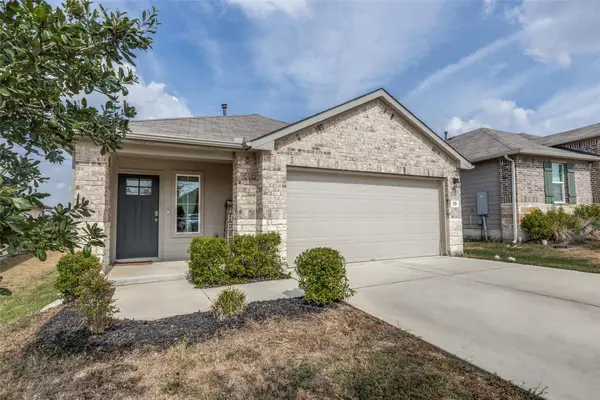 $305,000Active3 beds 3 baths1,521 sq. ft.
319 Globe Mallow Cir, Kyle, TX 78640
MLS# 2752842Listed by: DOMAIN REALTY, LLC - New
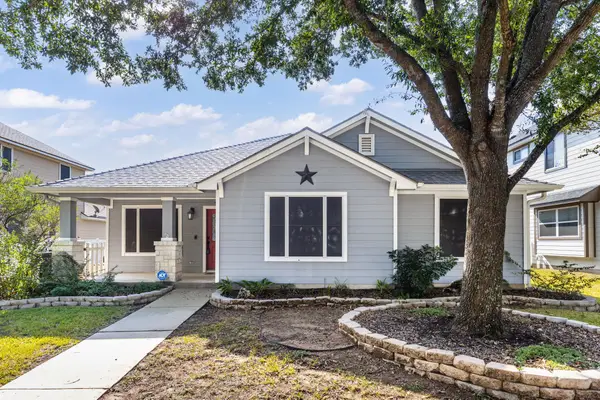 $328,900Active4 beds 2 baths1,916 sq. ft.
784 Sampson, Kyle, TX 78640
MLS# 1234009Listed by: EXP REALTY, LLC - New
 $282,999Active4 beds 3 baths2,024 sq. ft.
595 Alamito Ave, Kyle, TX 78640
MLS# 2063891Listed by: KELLER WILLIAMS CITY-VIEW - New
 $729,000Active4 beds 4 baths3,388 sq. ft.
281 Pigeon River Road, Kyle, TX 78640
MLS# 21396641Listed by: EVOLVE REAL ESTATE LLC


Protect your home and budget from life's surprises with an Assurant Home Warranty, backed by a partner that supports you through every step of homeownership. Explore Plans.
© 2026 Better Homes and Gardens Real Estate LLC. An Anywhere Real Estate company. All rights reserved. Better Homes and Gardens® Real Estate is a registered trademark owned by Meredith Operations Corporation, licensed to Better Homes and Gardens Real Estate LLC and used with permission. Better Homes and Gardens Real Estate LLC fully supports the principles of the Fair Housing Act and the Equal Opportunity Act. Listing information is deemed reliable but is not guaranteed accurate.
Each office is independently owned and operated.
Any services or products provided by third parties are not provided by, affiliated with or related to Better Homes and Gardens Real Estate LLC, or its affiliated companies.