
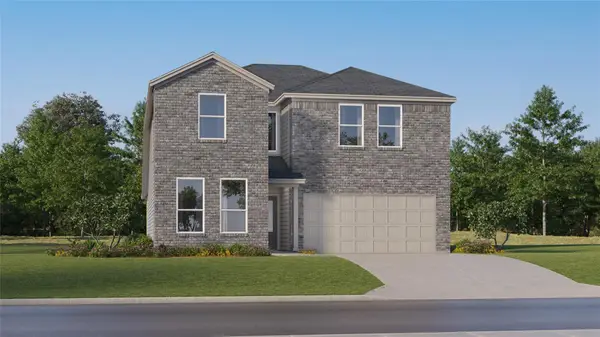
422 Backstays Loop, Kyle, TX 78640
Local realty services provided by:Better Homes and Gardens Real Estate Winans
Listed by: elle garrison, tim behe
Office: bramlett partners
MLS#:8403322
Source:ACTRIS
422 Backstays Loop,Kyle, TX 78640
$335,000
- 4 Beds
- 3 Baths
- 2,159 sq. ft.
- Single family
- Active
Price summary
- Price:$335,000
- Price per sq. ft.:$155.16
- Monthly HOA dues:$45.83
About this home
Welcome to 422 Backstays Loop, a spacious single-story home in Kyle’s Crosswinds community offering 2,151 square feet and a versatile floor plan designed for both everyday living and entertaining. The open-concept kitchen and living areas create an easy gathering space, while multiple living areas, including an office/study, provide plenty of room to work, relax, and make the home your own. This lovely home features quartz countertops, upgraded kitchen cabinets, a water softener, alkaline water in the kitchen, and Revwood & tile floors (no carpet!). The primary suite features dual vanities, a walk-in shower, and a generous walk-in closet.
Out back is where this property really shines. With no neighbors directly behind, the backyard looks out toward open space with mature trees beyond the fence, creating a peaceful backdrop that feels refreshingly removed from typical neighborhood living. Established trees and Texas sage add to the setting, while the grassy yard offers plenty of room to enjoy the outdoors and the multitude of bird species (Bluejays, Cardinals, Mockingbirds, Doves (Various), Hummingbirds, Hawks, Mexican Eagles, and Redwing Blackbirds to name a few!).
Crosswinds residents enjoy a community pool, a shaded kiddie pool, a park, a playground, pickleball and basketball courts, open green space, sidewalks, and trails that connect throughout the neighborhood.
This property is being offered as a short sale, and all terms are subject to lender approval. An opportunity for a buyer willing to navigate the short-sale process to make this well-located Crosswinds home their own....
Contact an agent
Home facts
- Year built:2023
- Subdivision & Development:Crosswinds Ph 5A/5B
- Listing ID #:8403322
- Updated:September 30, 2026 at 04:58 AM
Rooms and interior
- Bedrooms:4
- Total bathrooms:3
- Full bathrooms:3
- Flooring:Tile, Vinyl
- Kitchen Description:Dishwasher, Disposal, ENERGY STAR Qualified Appliances, Free-Standing Gas Range, Microwave
- Living area:2,159 sq. ft.
Heating and cooling
- Cooling:Central
- Heating:Central
- Central air:Yes
Structure and exterior
- Roof:Composition
- Year built:2023
- Building area:2,159 sq. ft.
- Lot area:0.21 Acres
- Lot Features:Back Yard, Curbs, Front Yard, Landscaped, Public Maintained Road, Sprinkler - Automatic, Trees-Small (Under 20 Ft)
- Construction Materials:Brick, HardiPlank Type, Masonry Partial
- Exterior Features:Private Yard
- Foundation Description:Slab
Schools
- High school:Lehman
- Elementary school:Ralph Pfluger
Utilities
- Water:Public
- Sewer:Public Sewer
Finances and disclosures
- Price:$335,000
- Price per sq. ft.:$155.16
- Tax amount:$11,819 (2025)
Features and amenities
- Appliances:Dishwasher, Disposal, ENERGY STAR Qualified Appliances, Free-Standing Gas Range, Microwave, Water Heater, Water Purifier, Water Softener
Parking
- Total parking spaces:5
- Parking description:Attached, Door-Multi, Garage, Garage Door Opener, Garage Faces Front
- Garage:Yes
- Garage spaces:3
New listings near 422 Backstays Loop
- New
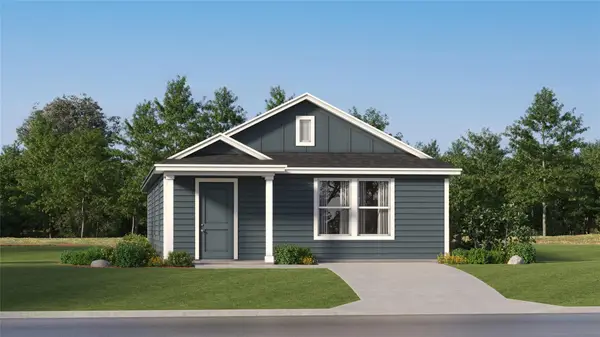 $222,999Active3 beds 2 baths1,380 sq. ft.
161 Ketch Way, Kyle, TX 78640
MLS# 7004046Listed by: KELLER WILLIAMS CITY-VIEW - New
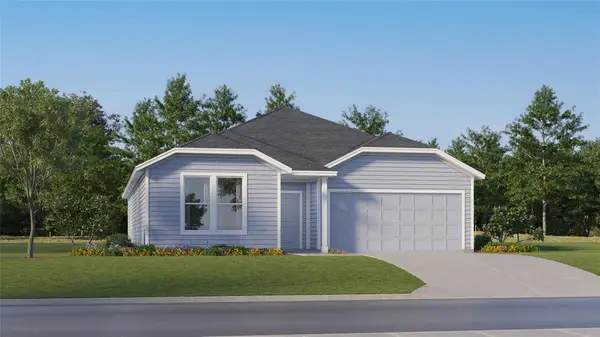 $318,999Active4 beds 2 baths2,060 sq. ft.
297 Avre Loop, Kyle, TX 78640
MLS# 7039711Listed by: KELLER WILLIAMS CITY-VIEW - New
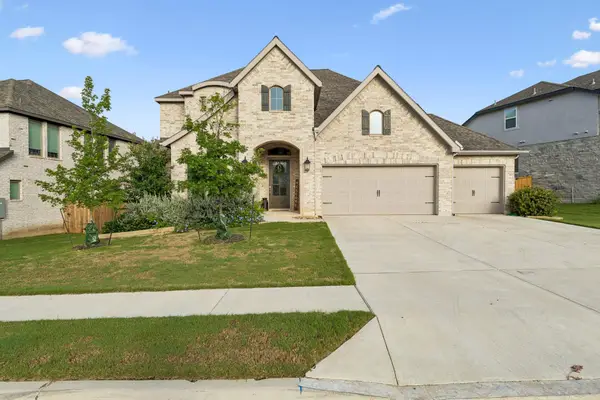 $610,000Active4 beds 4 baths3,448 sq. ft.
238 Brewer St, Kyle, TX 78640
MLS# 3656409Listed by: LEGACY BROKER GROUP - New
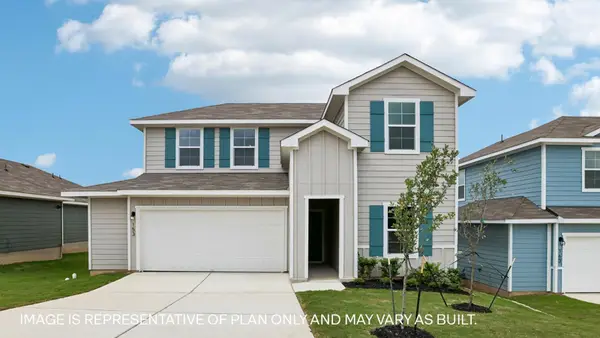 $358,990Active4 beds 3 baths2,239 sq. ft.
361 Palestine Trl, Kyle, TX 78640
MLS# 3753554Listed by: D.R. HORTON, AMERICA'S BUILDER - New
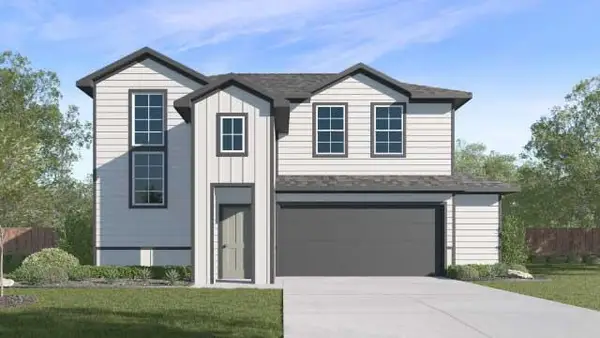 $346,310Active4 beds 3 baths2,093 sq. ft.
351 Palestine Trl, Kyle, TX 78640
MLS# 6126445Listed by: D.R. HORTON, AMERICA'S BUILDER - New
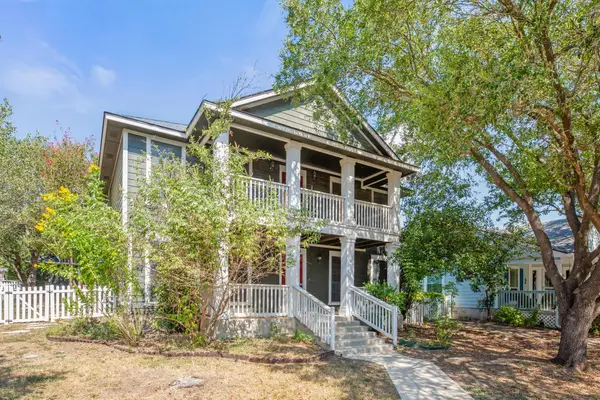 $274,995Active3 beds 3 baths1,836 sq. ft.
5801 Mcnaughton N, Kyle, TX 78640
MLS# 8639746Listed by: DASH REALTY - New
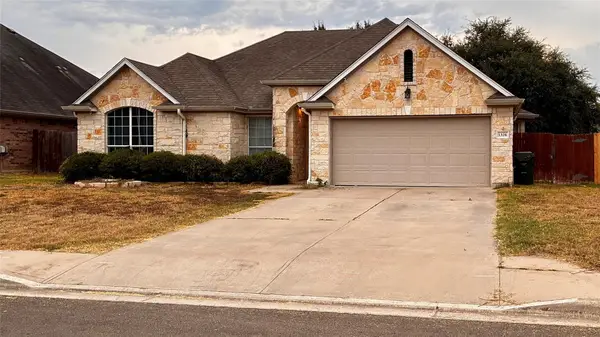 $275,000Active3 beds 2 baths1,854 sq. ft.
1326 Star Mdw, Kyle, TX 78640
MLS# 9757990Listed by: REALTY ONE GROUP PROSPER - New
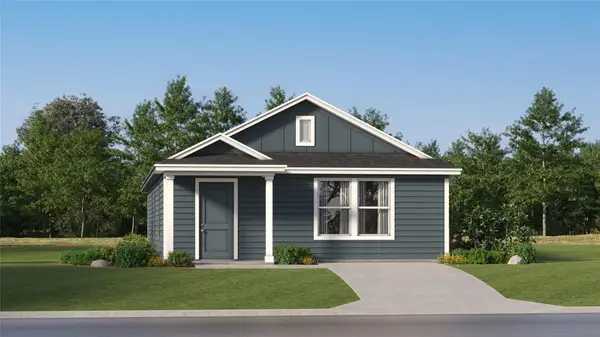 $203,999Active3 beds 2 baths1,380 sq. ft.
750 Alamito Ave, Kyle, TX 78640
MLS# 8123168Listed by: KELLER WILLIAMS CITY-VIEW - New
 $324,999Active5 beds 3 baths2,843 sq. ft.
605 Alamito Ave, Kyle, TX 78640
MLS# 8146127Listed by: KELLER WILLIAMS CITY-VIEW


Protect your home and budget from life's surprises with an Assurant Home Warranty, backed by a partner that supports you through every step of homeownership. Explore Plans.
© 2026 Better Homes and Gardens Real Estate LLC. An Anywhere Real Estate company. All rights reserved. Better Homes and Gardens® Real Estate is a registered trademark owned by Meredith Operations Corporation, licensed to Better Homes and Gardens Real Estate LLC and used with permission. Better Homes and Gardens Real Estate LLC fully supports the principles of the Fair Housing Act and the Equal Opportunity Act. Listing information is deemed reliable but is not guaranteed accurate.
Each office is independently owned and operated.
Any services or products provided by third parties are not provided by, affiliated with or related to Better Homes and Gardens Real Estate LLC, or its affiliated companies.