
448 Spider Lily Dr, Kyle, TX 78640
Local realty services provided by:Better Homes and Gardens Real Estate Hometown
Listed by: karen maib, rachel barnwell
Office: fletch realty
MLS#:4842388
Source:ACTRIS
Price summary
- Price:$407,500
- Price per sq. ft.:$150.04
- Monthly HOA dues:$40
About this home
Welcome home to this beautifully lived-in, thoughtfully upgraded single-story home in the desirable Southgrove community. Offering 5 bedrooms, 3 full baths, and a functional layout designed with comfort, convenience, and entertaining in mind, this home truly has something for everyone.
The spacious floor plan offers a wonderful balance of privacy and flexibility. The generously sized primary suite provides a relaxing retreat, complete with an upgraded rainfall showerhead in the primary bathroom. A separate private guest bedroom with its own dedicated full bathroom creates the perfect setup for visitors or extended family, while three additional bedrooms are thoughtfully situated at the front of the home and share a full bathroom. The heart of the home is the large, inviting kitchen, featuring an oversized island, walk-in pantry, and a recently added built-in appliance storage closet to keep countertops organized and clutter-free. No detail has been overlooked, including a Waterdrop 600G reverse osmosis filtration system with a dedicated kitchen faucet for added convenience. Even the laundry room has received special attention, with added cabinetry for extra storage and a convenient clothes-hanging area. Additional upgrades include ADT front and back door security with keyless entry pads and locks, offering added everyday convenience and peace of mind. Step outside and discover a fully screened-in, covered back patio, complete with a sliding barn door that opens to a beautifully landscaped backyard. Whether you're enjoying a quiet morning or hosting friends and family this outdoor space is ready to be enjoyed. With five bedrooms, three full bathrooms, thoughtful upgrades throughout, and inviting indoor and outdoor living spaces, this home offers the perfect blend of functionality, comfort, and style. Beautifully cared for and ready for its next chapter, this Southgrove gem is one you won't want to miss!...
Contact an agent
Home facts
- Year built:2022
- Subdivision & Development:SOUTHGROVE
- Listing ID #:4842388
- Updated:November 08, 2026 at 04:20 PM
Rooms and interior
- Bedrooms:5
- Total bathrooms:3
- Full bathrooms:3
- Flooring:Carpet, Vinyl
- Kitchen Description:Dishwasher, Disposal, Free-Standing Range, Gas Cooktop, Microwave
- Living area:2,716 sq. ft.
Heating and cooling
- Cooling:Central, Electric
- Heating:Central, Electric, Natural Gas
- Central air:Yes
Structure and exterior
- Roof:Composition
- Year built:2022
- Building area:2,716 sq. ft.
- Lot area:0.19 Acres
- Lot Features:Back Yard, Level, Sprinkler - Automatic, Trees-Small (Under 20 Ft)
- Construction Materials:Brick, HardiPlank Type, Masonry Partial, Stone
- Exterior Features:Gutters Full
- Foundation Description:Slab
Schools
- High school:Johnson High School
- Elementary school:Camino Real
Utilities
- Water:MUD
Finances and disclosures
- Price:$407,500
- Price per sq. ft.:$150.04
- Tax amount:$8,182 (2026)
Features and amenities
- Appliances:Dishwasher, Disposal, Free-Standing Range, Gas Cooktop, Microwave
- Amenities:Pantry
Parking
- Total parking spaces:4
- Parking description:Attached, Garage Faces Front
- Garage:Yes
- Garage spaces:2
New listings near 448 Spider Lily Dr
- New
 $209,249Active4 beds 2 baths1,500 sq. ft.
207 Shimmering Water Rd, Kyle, TX 78640
MLS# 2032940Listed by: KELLER WILLIAMS CITY-VIEW - New
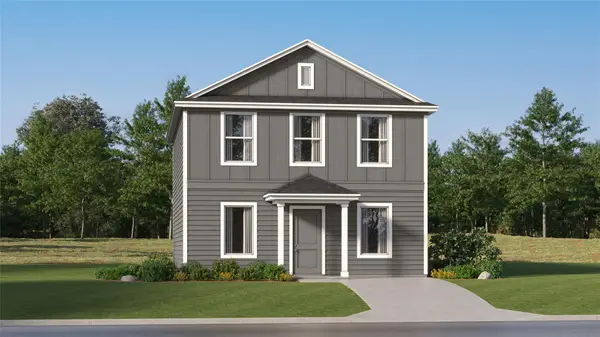 $228,749Active4 beds 2 baths1,802 sq. ft.
199 Shimmering Water Rd, Kyle, TX 78640
MLS# 3869232Listed by: KELLER WILLIAMS CITY-VIEW - New
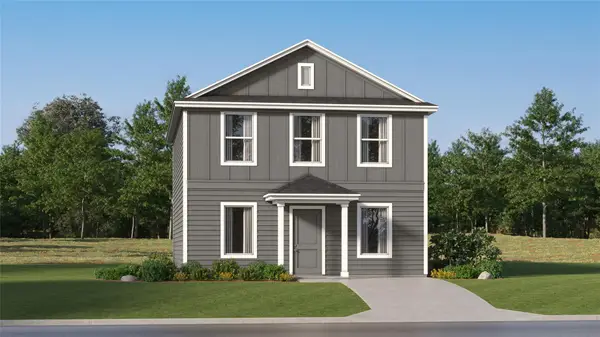 $230,249Active4 beds 2 baths1,802 sq. ft.
231 Shimmering Water Rd, Kyle, TX 78640
MLS# 6046479Listed by: KELLER WILLIAMS CITY-VIEW - New
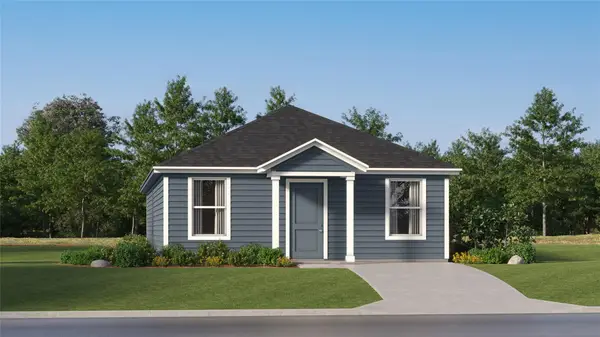 $210,249Active4 beds 2 baths1,500 sq. ft.
223 Shimmering Water Rd, Kyle, TX 78640
MLS# 8706522Listed by: KELLER WILLIAMS CITY-VIEW - New
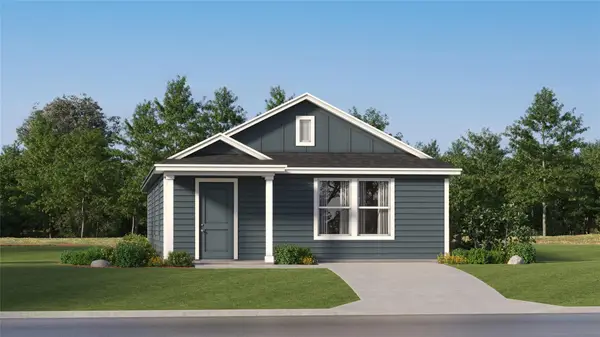 $199,749Active3 beds 2 baths1,380 sq. ft.
215 Shimmering Water Rd, Kyle, TX 78640
MLS# 9526127Listed by: KELLER WILLIAMS CITY-VIEW - Open Sun, 1 to 3pmNew
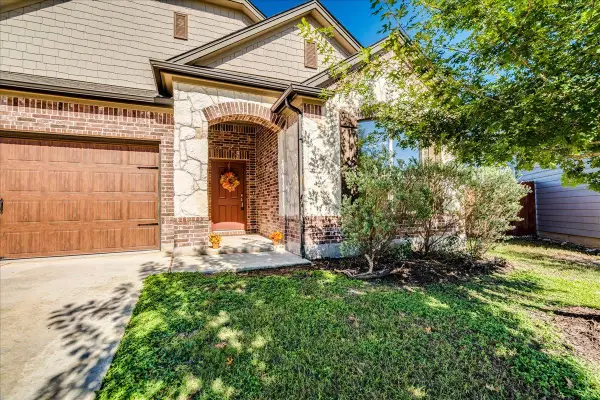 $425,000Active5 beds 3 baths2,746 sq. ft.
110 Kat Garnet Dr, Kyle, TX 78640
MLS# 2463909Listed by: FULL CIRCLE RE - New
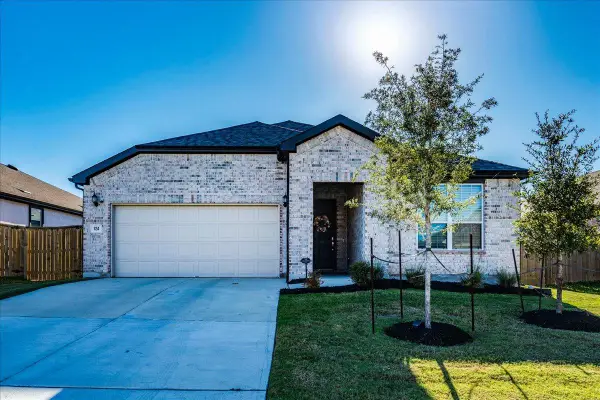 $379,900Active3 beds 2 baths1,946 sq. ft.
124 Muddy Creek Way, Kyle, TX 78640
MLS# 1066201Listed by: ELITE REALTY ADVISORS - New
 $306,270Active4 beds 2 baths1,777 sq. ft.
331 Bridge Deck Loop, Kyle, TX 78640
MLS# 2895881Listed by: ERA EXPERTS - New
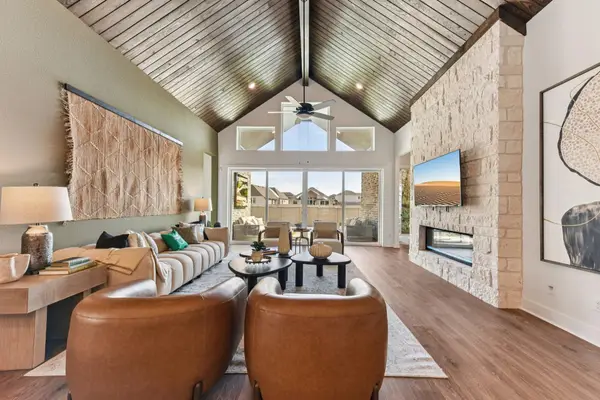 $680,000Active4 beds 4 baths2,982 sq. ft.
358 Vale Run, Kyle, TX 78640
MLS# 7715563Listed by: CHESMAR HOMES - New
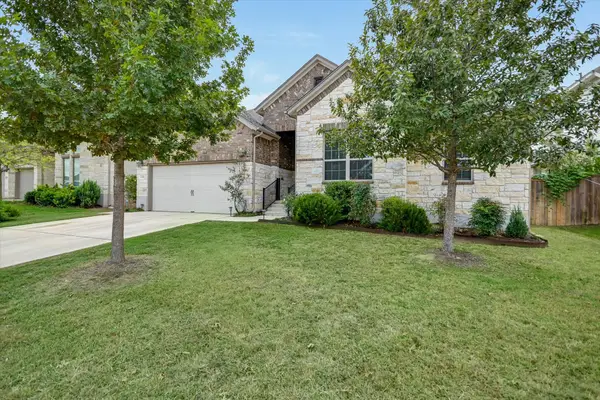 $425,000Active4 beds 3 baths2,388 sq. ft.
159 Coyote Creek Way, Kyle, TX 78640
MLS# 9837073Listed by: KELLER WILLIAMS REALTY


Protect your home and budget from life's surprises with an Assurant Home Warranty, backed by a partner that supports you through every step of homeownership. Explore Plans.
© 2026 Better Homes and Gardens Real Estate LLC. An Anywhere Real Estate company. All rights reserved. Better Homes and Gardens® Real Estate is a registered trademark owned by Meredith Operations Corporation, licensed to Better Homes and Gardens Real Estate LLC and used with permission. Better Homes and Gardens Real Estate LLC fully supports the principles of the Fair Housing Act and the Equal Opportunity Act. Listing information is deemed reliable but is not guaranteed accurate.
Each office is independently owned and operated.
Any services or products provided by third parties are not provided by, affiliated with or related to Better Homes and Gardens Real Estate LLC, or its affiliated companies.