
484 Spider Lily Dr, Kyle, TX 78640
Local realty services provided by:Better Homes and Gardens Real Estate Hometown
Listed by: beth martin
Office: lpt realty llc. - ascend group
MLS#:7160346
Source:ACTRIS
484 Spider Lily Dr,Kyle, TX 78640
$297,500
- 3 Beds
- 3 Baths
- 1,753 sq. ft.
- Single family
- Active
Price summary
- Price:$297,500
- Price per sq. ft.:$169.71
- Monthly HOA dues:$40
About this home
Thoughtfully upgraded with features rarely found in comparable floor plans, this home stands out from surrounding new construction. The open-concept layout includes a spacious kitchen with a large curved island, abundant cabinetry, and seamless flow into the dining and living areas. The living room features an updated fireplace, while custom accent walls throughout the home add character and style. All rooms have huge closets. Situated on a larger lot, the backyard features a covered patio overlooking open farmland, providing peaceful views and added privacy. A dedicated dog run with an adorable dog house is already in place, or the space could easily be converted into a garden to fit your needs. With upgrades that set it apart from surrounding new construction, this move-in-ready home offers exceptional value, style, and functionality. Please verify schools, taxes, measurements and all information.
Contact an agent
Home facts
- Year built:2022
- Subdivision & Development:Southgrove
- Listing ID #:7160346
- Updated:September 25, 2026 at 03:16 PM
Rooms and interior
- Bedrooms:3
- Total bathrooms:3
- Full bathrooms:2
- Half bathrooms:1
- Flooring:Carpet, Vinyl
- Kitchen Description:Dishwasher, Disposal, Gas Cooktop, Gas Oven, Microwave, Stainless Steel Appliance(s)
- Living area:1,753 sq. ft.
Heating and cooling
- Cooling:ENERGY STAR Qualified Equipment
- Heating:Heat Pump, Natural Gas
- Central air:Yes
Structure and exterior
- Roof:Asphalt, Composition
- Year built:2022
- Building area:1,753 sq. ft.
- Lot area:0.13 Acres
- Lot Features:Back Yard, Close to Clubhouse, Front Yard, Garden, Landscaped, Sprinkler - Automatic, Trees-Small (Under 20 Ft)
- Construction Materials:Brick, Cement Siding, Concrete, Frame, Masonry Partial, Stone
- Exterior Features:Gutters Full
- Foundation Description:Slab
Schools
- High school:Johnson High School
- Elementary school:Camino Real
Utilities
- Water:Public
- Sewer:Public Sewer
Finances and disclosures
- Price:$297,500
- Price per sq. ft.:$169.71
- Tax amount:$7,164 (2025)
Features and amenities
- Appliances:Dishwasher, Disposal, Gas Cooktop, Gas Oven, Microwave, RNGHD, Stainless Steel Appliance(s), Water Heater
- Amenities:Pantry
Parking
- Total parking spaces:4
- Parking description:Attached, Garage, Garage Faces Front
- Garage:Yes
- Garage spaces:2
New listings near 484 Spider Lily Dr
- New
 $285,900Active4 beds 2 baths2,040 sq. ft.
220 James Adkins Dr, Kyle, TX 78640
MLS# 1409743Listed by: KELLER WILLIAMS REALTY - New
 $261,900Active4 beds 2 baths1,836 sq. ft.
642 Evening Star, Kyle, TX 78640
MLS# 2434237Listed by: KELLER WILLIAMS REALTY - New
 $740,000Active4 beds 4 baths3,244 sq. ft.
112 Brewer St, Kyle, TX 78640
MLS# 6586104Listed by: CHESMAR HOMES - New
 $670,000Active4 beds 4 baths2,846 sq. ft.
480 Vale Run, Kyle, TX 78640
MLS# 8900568Listed by: CHESMAR HOMES - New
 $325,000Active4 beds 2 baths1,800 sq. ft.
114 Sickle Loop, Kyle, TX 78640
MLS# 2363261Listed by: REALTY ONE GROUP PROSPER - New
 $411,999Active4 beds 3 baths2,159 sq. ft.
326 Dogvane Cir, Kyle, TX 78640
MLS# 4507835Listed by: LEGACY AUSTIN REALTY - New
 $389,999Active4 beds 3 baths2,253 sq. ft.
498 Backstays Loop, Kyle, TX 78640
MLS# 5140992Listed by: LEGACY AUSTIN REALTY - New
 $399,999Active4 beds 3 baths2,121 sq. ft.
342 Backstays Loop, Kyle, TX 78640
MLS# 8538766Listed by: LEGACY AUSTIN REALTY - Open Sat, 11am to 1pmNew
 $350,000Active4 beds 3 baths2,110 sq. ft.
130 Starboard Ln, Kyle, TX 78640
MLS# 7246764Listed by: REDFIN CORPORATION - New
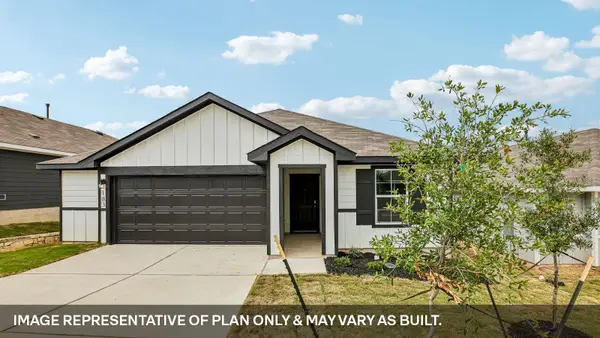 $322,990Active4 beds 2 baths1,772 sq. ft.
331 Palestine Trl, Kyle, TX 78640
MLS# 3247177Listed by: D.R. HORTON, AMERICA'S BUILDER


Protect your home and budget from life's surprises with an Assurant Home Warranty, backed by a partner that supports you through every step of homeownership. Explore Plans.
© 2026 Better Homes and Gardens Real Estate LLC. An Anywhere Real Estate company. All rights reserved. Better Homes and Gardens® Real Estate is a registered trademark owned by Meredith Operations Corporation, licensed to Better Homes and Gardens Real Estate LLC and used with permission. Better Homes and Gardens Real Estate LLC fully supports the principles of the Fair Housing Act and the Equal Opportunity Act. Listing information is deemed reliable but is not guaranteed accurate.
Each office is independently owned and operated.
Any services or products provided by third parties are not provided by, affiliated with or related to Better Homes and Gardens Real Estate LLC, or its affiliated companies.