
610 Sheep Trail Dr., Kyle, TX 78640
Local realty services provided by:Better Homes and Gardens Real Estate Saenz & Associates
610 Sheep Trail Dr.,Kyle, TX 78640
$318,000
- 4 Beds
- 3 Baths
- 1,730 sq. ft.
- Single family
- Active
Listed by: adriana b barajas
Office: leonelo cruz real estate com
MLS#:20263924
Source:TX_LBR
Price summary
- Price:$318,000
- Price per sq. ft.:$183.82
About this home
Beautiful 4-bedroom, 2.5-bath home situated on a corner lot in the Waterleaf community. Features a functional layout, one-car garage, and convenient access to shopping, dining, schools, and major roadways. Schedule your showing today!
Contact an agent
Home facts
- Year built:2006
- Subdivision & Development:Waterleaf Phase B Sec 1
- Listing ID #:20263924
- Added:7 day(s) ago
- Updated:August 26, 2026 at 02:56 PM
Rooms and interior
- Bedrooms:4
- Total bathrooms:3
- Full bathrooms:2
- Half bathrooms:1
- Flooring:Carpet, Vinyl
- Dining Description:Dining Room
- Kitchen Description:Dishwasher, Formica, Kitchen/Dining Combo, Range, Refrigerator
- Basement Description:Slab
- Living area:1,730 sq. ft.
Heating and cooling
- Cooling:Central Electric
- Heating:Central Electric
Structure and exterior
- Roof:Composition Shingle
- Year built:2006
- Building area:1,730 sq. ft.
- Lot area:0.17 Acres
- Lot Features:Home Owner
- Construction Materials:Brick Veneer, Hardy Plank
- Exterior Features:Patio, Sprinkler System Back, Sprinkler System Front
- Levels:2 Story
Utilities
- Water:Public Water
- Sewer:Sewer Connection
Finances and disclosures
- Price:$318,000
- Price per sq. ft.:$183.82
Features and amenities
- Appliances:Range
- Laundry features:Washer & Dryer Hookups
- Amenities:Internet Available, Walk-In Closet
Parking
- Parking description:Concrete Drive, Single Attached Garage
New listings near 610 Sheep Trail Dr.
 $942,867Pending4 beds 4 baths3,615 sq. ft.
207 Lavaca Dr, Kyle, TX 78640
MLS# 8461737Listed by: HOMESUSA.COM- New
 $228,499Active3 beds 2 baths1,380 sq. ft.
154 Ketch Way, Kyle, TX 78640
MLS# 2507260Listed by: KELLER WILLIAMS CITY-VIEW - New
 $289,760Active3 beds 2 baths1,512 sq. ft.
281 Bridge Deck Loop, Kyle, TX 78640
MLS# 5575151Listed by: ERA EXPERTS - New
 $352,999Active5 beds 3 baths2,556 sq. ft.
337 Sormonne Loop, Kyle, TX 78640
MLS# 6046181Listed by: KELLER WILLIAMS CITY-VIEW - New
 $313,999Active4 beds 2 baths2,060 sq. ft.
137 Seabreeze St, Kyle, TX 78640
MLS# 6184717Listed by: KELLER WILLIAMS CITY-VIEW - New
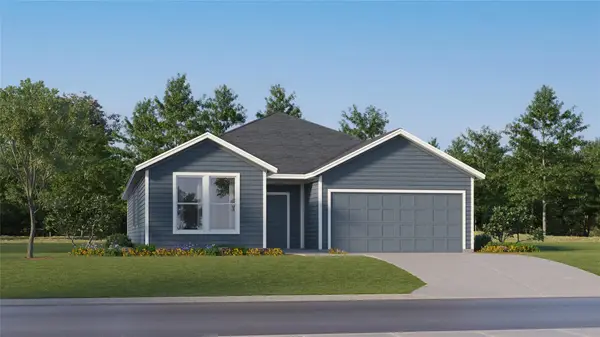 $347,999Active4 beds 3 baths2,207 sq. ft.
143 Seabreeze St, Kyle, TX 78640
MLS# 6202042Listed by: KELLER WILLIAMS CITY-VIEW - New
 $645,108Active4 beds 4 baths3,215 sq. ft.
220 Tumbling Creek Run, Kyle, TX 78640
MLS# 6338782Listed by: ERA EXPERTS - New
 $257,999Active4 beds 2 baths1,802 sq. ft.
138 Ketch Way, Kyle, TX 78640
MLS# 6439606Listed by: KELLER WILLIAMS CITY-VIEW - New
 $308,999Active3 beds 2 baths1,896 sq. ft.
329 Sormonne Loop, Kyle, TX 78640
MLS# 7339907Listed by: KELLER WILLIAMS CITY-VIEW  $444,990Active3 beds 2 baths2,483 sq. ft.
727 Spinnaker Loop, Kyle, TX 78640
MLS# 1196244Listed by: KELLER WILLIAMS - LAKE TRAVIS


Protect your home and budget from life's surprises with an Assurant Home Warranty, backed by a partner that supports you through every step of homeownership. Explore Plans.
© 2026 Better Homes and Gardens Real Estate LLC. An Anywhere Real Estate company. All rights reserved. Better Homes and Gardens® Real Estate is a registered trademark owned by Meredith Operations Corporation, licensed to Better Homes and Gardens Real Estate LLC and used with permission. Better Homes and Gardens Real Estate LLC fully supports the principles of the Fair Housing Act and the Equal Opportunity Act. Listing information is deemed reliable but is not guaranteed accurate.
Each office is independently owned and operated.
Any services or products provided by third parties are not provided by, affiliated with or related to Better Homes and Gardens Real Estate LLC, or its affiliated companies.