
817 Petras Way, Kyle, TX 78640
Local realty services provided by:Better Homes and Gardens Real Estate Hometown
Listed by: faith staires
Office: re/max fine properties
MLS#:2961916
Source:ACTRIS
Price summary
- Price:$225,000
- Price per sq. ft.:$185.03
About this home
Situated on 1.19 fully fenced acres, 817 Petras Way offers an increasingly hard-to-find combination of space, privacy, and convenient access within the growing Kyle/Buda corridor. The property features a mix of open areas and mature trees, providing plenty of room to enjoy the outdoors while remaining within easy reach of Kyle, Buda, San Marcos, and the greater South Austin area.?The property includes a 2011 Palm Harbor manufactured home with 3 bedrooms, 2 baths, and approximately 1,216 square feet. The home offers an opportunity for a buyer to make repairs and updates over time. Public water, septic, and a gated entrance are already in place.?With no HOA and more than an acre of land, the real standout here is the lot itself. As residential growth continues throughout the surrounding corridor, properties offering this much space and flexibility are becoming increasingly difficult to find. Whether the goal is simply more room to spread out, additional outdoor space, or the opportunity to own a larger residential parcel while staying connected to nearby communities, 817 Petras Way offers a compelling combination of acreage, accessibility, and value....
Contact an agent
Home facts
- Year built:2011
- Subdivision & Development:Kai Vista Estate Sec 2
- Listing ID #:2961916
- Updated:August 26, 2026 at 04:43 PM
Rooms and interior
- Bedrooms:3
- Total bathrooms:2
- Full bathrooms:2
- Flooring:Carpet, Vinyl
- Kitchen Description:Electric Range
- Living area:1,216 sq. ft.
Heating and cooling
- Cooling:Central
- Heating:Central
- Central air:Yes
Structure and exterior
- Roof:Shingle
- Year built:2011
- Building area:1,216 sq. ft.
- Lot area:1.19 Acres
- Lot Features:Level, Many Trees, Native Plants, Trees-Large (Over 40 Ft)
- Construction Materials:Cement Siding
- Exterior Features:Exterior Steps
- Foundation Description:Pillar/Post/Pier
Schools
- High school:Johnson High School
- Elementary school:Camino Real
Utilities
- Water:Public
- Sewer:Septic Tank
Finances and disclosures
- Price:$225,000
- Price per sq. ft.:$185.03
- Tax amount:$2,410 (2025)
Features and amenities
- Appliances:Electric Range
Parking
- Total parking spaces:2
New listings near 817 Petras Way
- New
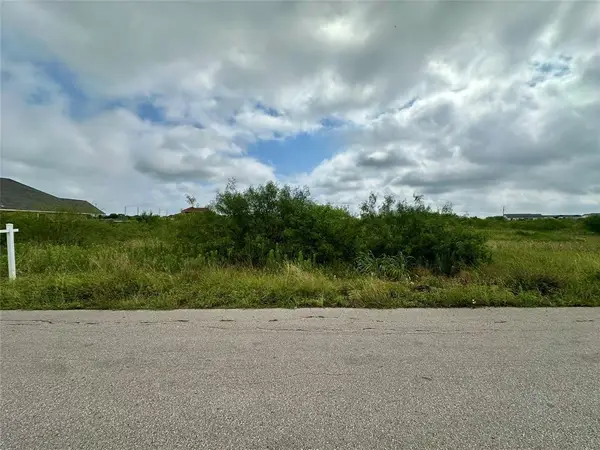 $135,000Active0.6 Acres
175 El Dorado Dr, Kyle, TX 78640
MLS# 8025807Listed by: ALL CITY REAL ESTATE LTD. CO  $942,867Pending4 beds 4 baths3,615 sq. ft.
207 Lavaca Dr, Kyle, TX 78640
MLS# 8461737Listed by: HOMESUSA.COM- New
 $228,499Active3 beds 2 baths1,380 sq. ft.
154 Ketch Way, Kyle, TX 78640
MLS# 2507260Listed by: KELLER WILLIAMS CITY-VIEW - New
 $289,760Active3 beds 2 baths1,512 sq. ft.
281 Bridge Deck Loop, Kyle, TX 78640
MLS# 5575151Listed by: ERA EXPERTS - New
 $352,999Active5 beds 3 baths2,556 sq. ft.
337 Sormonne Loop, Kyle, TX 78640
MLS# 6046181Listed by: KELLER WILLIAMS CITY-VIEW - New
 $313,999Active4 beds 2 baths2,060 sq. ft.
137 Seabreeze St, Kyle, TX 78640
MLS# 6184717Listed by: KELLER WILLIAMS CITY-VIEW - New
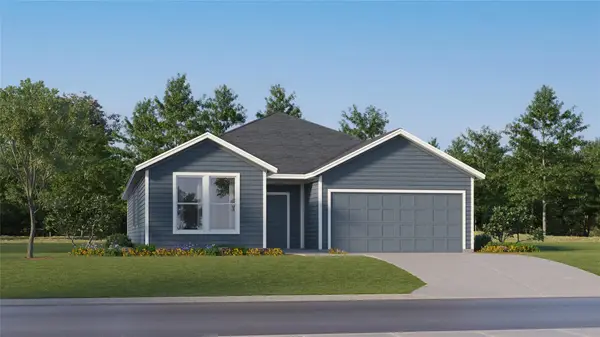 $347,999Active4 beds 3 baths2,207 sq. ft.
143 Seabreeze St, Kyle, TX 78640
MLS# 6202042Listed by: KELLER WILLIAMS CITY-VIEW - New
 $645,108Active4 beds 4 baths3,215 sq. ft.
220 Tumbling Creek Run, Kyle, TX 78640
MLS# 6338782Listed by: ERA EXPERTS - New
 $257,999Active4 beds 2 baths1,802 sq. ft.
138 Ketch Way, Kyle, TX 78640
MLS# 6439606Listed by: KELLER WILLIAMS CITY-VIEW


Protect your home and budget from life's surprises with an Assurant Home Warranty, backed by a partner that supports you through every step of homeownership. Explore Plans.
© 2026 Better Homes and Gardens Real Estate LLC. An Anywhere Real Estate company. All rights reserved. Better Homes and Gardens® Real Estate is a registered trademark owned by Meredith Operations Corporation, licensed to Better Homes and Gardens Real Estate LLC and used with permission. Better Homes and Gardens Real Estate LLC fully supports the principles of the Fair Housing Act and the Equal Opportunity Act. Listing information is deemed reliable but is not guaranteed accurate.
Each office is independently owned and operated.
Any services or products provided by third parties are not provided by, affiliated with or related to Better Homes and Gardens Real Estate LLC, or its affiliated companies.