
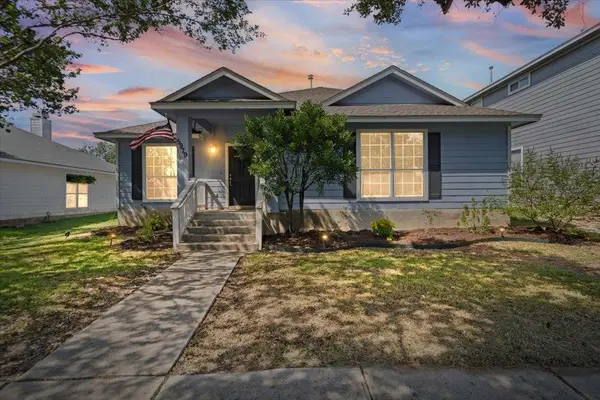
848 Railyard Dr, Kyle, TX 78640
Local realty services provided by:Better Homes and Gardens Real Estate Winans
848 Railyard Dr,Kyle, TX 78640
$240,000
- 4 Beds
- 2 Baths
- 1,440 sq. ft.
- Mobile / Manufactured
- Active
Listed by: darla wallace
Office: brava realty
MLS#:2022577
Source:LERA
Price summary
- Price:$240,000
- Price per sq. ft.:$166.67
About this home
Welcome to 848 Railyard Dr in Kyle! This charming 4-bedroom, 2-bath home offers approximately 1,440 square feet of comfortable living space with a warm and inviting layout. The kitchen features beautiful mint green cabinetry, a stunning white backsplash, and a tiled island that creates a fresh, stylish focal point for the heart of the home. The dining area is complemented by an elegant chandelier, adding a touch of sophistication to everyday meals and entertaining. Both bathrooms feature tile for a clean and polished finish. With a spacious living area, kitchen and dining combination, private primary suite, and three additional bedrooms, there's plenty of room to make this home your own. Conveniently located in Kyle with easy access to I-35, shopping, dining, and local amenities. Come see all this charming home has to offer!
Contact an agent
Home facts
- Year built:2018
- Subdivision & Development:None
- Listing ID #:2022577
- Added:1 day(s) ago
- Updated:October 09, 2026 at 09:26 PM
Rooms and interior
- Bedrooms:4
- Total bathrooms:2
- Full bathrooms:2
- Flooring:Ceramic Tile, Laminate
- Dining Description:Living Room/Dining Room Combo
- Bathrooms Description:Single Vanity, Tub/Shower Combo
- Kitchen Description:Eat-In Kitchen, Island Kitchen
- Bedroom Description:Ceiling Fan, Full Bath, Master Bedroom Downstairs, Walk-In Closet
- Living area:1,440 sq. ft.
Heating and cooling
- Cooling:One Central
- Heating:Central, Electric
Structure and exterior
- Roof:Composition
- Year built:2018
- Building area:1,440 sq. ft.
- Lot area:0.24 Acres
- Architectural Style:One Story, Ranch
- Construction Materials:Siding
- Levels:1 Story
Schools
- High school:Not Applicable
- Middle school:Not Applicable
- Elementary school:Not Applicable
Utilities
- Water:City
- Sewer:City, Sewer System
Finances and disclosures
- Price:$240,000
- Price per sq. ft.:$166.67
- Tax amount:$4,000 (2025)
Features and amenities
- Laundry features:Dryer Connection, Washer Connection
- Amenities:Ceiling Fans, Chandelier, Utility Room Inside
 IDX information is provided exclusively for consumers’ personal, non-commercial use, that it may not be used for any purpose other than to identify prospective properties consumers may be interested in purchasing, and that the data is deemed reliable but is not guaranteed accurate by LERA MLS (Local Expertise Regional Access). The MLS may, at its discretion, require use of other disclaimers as necessary to protect participants and/or the MLS from liability.
 New listings near 848 Railyard Dr
- Open Sat, 11am to 1pmNew
 $315,000Active3 beds 2 baths1,831 sq. ft.
5979 Mcnaughton, Kyle, TX 78640
MLS# 3190202Listed by: CYPRESS REALTY OF TEXAS, LLC - New
 $259,900Active4 beds 2 baths2,011 sq. ft.
121 Orion Cv, Kyle, TX 78640
MLS# 4154848Listed by: KELLER WILLIAMS REALTY - New
 $310,000Active3 beds 2 baths1,607 sq. ft.
211 Mendoza, Kyle, TX 78640
MLS# 7691587Listed by: TWELVE RIVERS REALTY - New
 $224,999Active2 beds 2 baths896 sq. ft.
230 Vaquero Ln, Kyle, TX 78640
MLS# 8668755Listed by: REALTY OF AMERICA, LLC - New
 $316,999Active5 beds 3 baths2,556 sq. ft.
611 Alamito Ave, Kyle, TX 78640
MLS# 9194675Listed by: KELLER WILLIAMS CITY-VIEW - New
 $361,990Active3 beds 2 baths1,942 sq. ft.
260 Romans Road, Kyle, TX 78640
MLS# 627278Listed by: FIRST TEXAS BROKERAGE-TEMPLE - New
 $315,000Active4 beds 2 baths2,257 sq. ft.
125 Amber Ash Dr, Kyle, TX 78640
MLS# 7299593Listed by: CITY VIEW REALTY - New
 $574,000Active5 beds 2 baths2,105 sq. ft.
205 Homestead Road, Kyle, TX 78640
MLS# 627187Listed by: INVESTMENT REALTY - New
 $311,999Active3 beds 2 baths1,410 sq. ft.
251 Annette, Kyle, TX 78640
MLS# 4541601Listed by: KELLER WILLIAMS CITY-VIEW


Protect your home and budget from life's surprises with an Assurant Home Warranty, backed by a partner that supports you through every step of homeownership. Explore Plans.
© 2026 Better Homes and Gardens Real Estate LLC. An Anywhere Real Estate company. All rights reserved. Better Homes and Gardens® Real Estate is a registered trademark owned by Meredith Operations Corporation, licensed to Better Homes and Gardens Real Estate LLC and used with permission. Better Homes and Gardens Real Estate LLC fully supports the principles of the Fair Housing Act and the Equal Opportunity Act. Listing information is deemed reliable but is not guaranteed accurate.
Each office is independently owned and operated.
Any services or products provided by third parties are not provided by, affiliated with or related to Better Homes and Gardens Real Estate LLC, or its affiliated companies.