
637 N Washington Street, La Grange, TX 78945
Local realty services provided by:Better Homes and Gardens Real Estate Hometown
637 N Washington Street,La Grange, TX 78945
$399,000
- 3 Beds
- 2 Baths
- 1,426 sq. ft.
- Single family
- Active
Listed by: susan kiel
Office: market realty, inc.
MLS#:26008851
Source:TX_BCSR
Price summary
- Price:$399,000
- Price per sq. ft.:$279.8
About this home
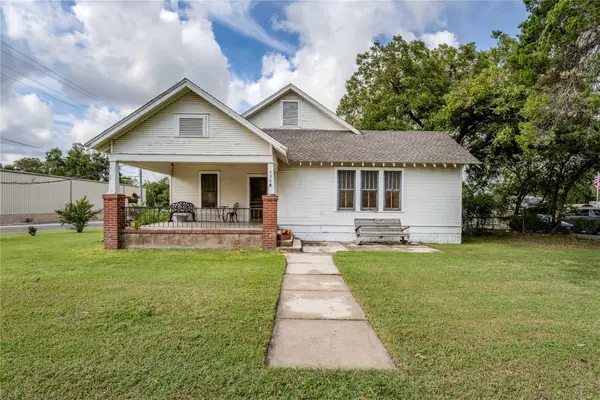
Gorgeous updated antique home near downtown La Grange! This 3 bedroom, 2 bathroom charmer blends historic character with modern upgrades including electrical, plumbing, recent HVAC, tankless gas water heater and generator. Fully remodeled with Hardi siding, composition roof and block-and-beam foundation. Living room welcomes you in with soaring ceilings and great natural light. The kitchen offers great cabinet storage, center island, appliances and slide-outs. Bedrooms feature closets with custom build-outs. Enjoy a huge fenced backyard with a versatile 10’x20’ building turn into for guest quarters, studio or hangout space. Located close to La Grange’s vibrant downtown, farmers market, shopping and year-round events, this home offers the best of small-town Texas living with modern comfort and convenience.
Contact an agent
Home facts
- Year built:1920
- Subdivision & Development:Other
- Listing ID #:26008851
- Added:94 day(s) ago
- Updated:September 30, 2026 at 02:32 PM
Rooms and interior
- Bedrooms:3
- Total bathrooms:2
- Full bathrooms:2
- Rooms Total:7
- Flooring:Tile, Vinyl
- Kitchen Description:Dishwasher, Disposal, Gas Range, Kitchen Island, Microwave, Plumbed For Gas, Refrigerator, Some Gas Appliances
- Living area:1,426 sq. ft.
Heating and cooling
- Cooling:Attic Fan, Central Air, Electric
- Heating:Central, Gas
- Central air:Yes
Structure and exterior
- Roof:Composition
- Year built:1920
- Building area:1,426 sq. ft.
- Lot area:0.32 Acres
- Lot Features:Trees Large Size
- Architectural Style:Traditional
- Foundation Description:Pillar/Post/Pier
- Levels:1 Story
Utilities
- Water:Public, Water Available
- Sewer:Public Sewer, Sewer Available
Finances and disclosures
- Price:$399,000
- Price per sq. ft.:$279.8
- Tax amount:$3,899
Features and amenities
- Appliances:Dishwasher, Disposal, Dryer, Gas Range, Gas Water Heater, Microwave, Plumbed For Gas, Refrigerator, Some Gas Appliances, Tankless Water Heater, Washer, Water Heater
- Laundry features:Dryer, Washer
- Amenities:All Window Treatments, Ceiling Fans, Dry Bar, High Ceilings, Low Emissivity Windows, Marble Counters, Quartz Counters, Smart Home
Parking
- Parking description:Detached Carport
- Garage:Yes
- Garage spaces:1
New listings near 637 N Washington Street
- New
 $37,000Active0.88 Acres
TBD Red Fox, La Grange, TX 78945
MLS# 83558622Listed by: BUBELA REAL ESTATE - New
 $450,000Active4 beds 3 baths2,121 sq. ft.
741 S Madison Street S, La Grange, TX 78945
MLS# 84555396Listed by: HART LAND REAL ESTATE - New
 $37,000Active0.88 Acres
TBD Red Fox Rd, La Grange, TX 78945
MLS# 3639878Listed by: BUBELA REAL ESTATE - New
 $265,000Active4 beds 2 baths1,466 sq. ft.
301 Buckeye Trail, La Grange, TX 78945
MLS# 44467447Listed by: ROUND TOP REAL ESTATE - New
 $280,000Active2 beds 2 baths2,284 sq. ft.
406 N Main St, La Grange, TX 78945
MLS# 4330978Listed by: LAND BROKERS, INC.  $3,300,000Pending222.79 Acres
0000 Golden Valley Lane, La Grange, TX 78945
MLS# 17454046Listed by: HART LAND REAL ESTATE- New
 $759,000Active-- beds -- baths
145 State Loop 92 Spur, La Grange, TX 78945
MLS# 68140518Listed by: MARTHA TURNER SOTHEBY'S INTERNATIONAL REALTY - BRENHAM - New
 $499,000Active11.41 Acres
5723 Wied, La Grange, TX 78945
MLS# 16028757Listed by: VAN SLYKE REAL ESTATE, LLC  $410,000Active4 beds 2 baths1,977 sq. ft.
541 S Jackson St, La Grange, TX 78945
MLS# 8666739Listed by: SCHULTZ TEXAS PROPERTIES, LLC $170,000Active3 beds 2 baths1,120 sq. ft.
1055 N Franklin Street, La Grange, TX 78945
MLS# 90763891Listed by: REDI REAL ESTATE


Protect your home and budget from life's surprises with an Assurant Home Warranty, backed by a partner that supports you through every step of homeownership. Explore Plans.
© 2026 Better Homes and Gardens Real Estate LLC. An Anywhere Real Estate company. All rights reserved. Better Homes and Gardens® Real Estate is a registered trademark owned by Meredith Operations Corporation, licensed to Better Homes and Gardens Real Estate LLC and used with permission. Better Homes and Gardens Real Estate LLC fully supports the principles of the Fair Housing Act and the Equal Opportunity Act. Listing information is deemed reliable but is not guaranteed accurate.
Each office is independently owned and operated.
Any services or products provided by third parties are not provided by, affiliated with or related to Better Homes and Gardens Real Estate LLC, or its affiliated companies.