
1023 Valley Crest Lane, La Marque, TX 77568
Local realty services provided by:Better Homes and Gardens Real Estate Gary Greene
1023 Valley Crest Lane,La Marque, TX 77568
$338,900
- 3 Beds
- 2 Baths
- 2,130 sq. ft.
- Single family
- Active
Listed by: stayce nguyen
Office: stayce n co832-741-0985
MLS#:3009614
Source:HARMLS
Price summary
- Price:$338,900
- Price per sq. ft.:$159.11
- Monthly HOA dues:$54.17
About this home
Welcome to 1023 Valley Crest Lane, a like-new home that has never been lived in since it was purchased. This beautiful property offers the feel of a brand-new build without the wait and is packed with upgrades throughout.
The home features a modern open-concept layout, stylish finishes, spacious living areas, and a bright, clean interior that is truly move-in ready. With comfortable bedrooms, updated bathrooms, and a functional kitchen designed for everyday living and entertaining, this home offers both comfort and convenience.
Located in Sunset Grove and approximately 20 minutes from Galveston, the property provides easy access to beaches, shopping, dining, entertainment, and major roadways.
Don’t miss the opportunity to own a never-occupied, like-new home with upgraded features in a growing community.
Contact an agent
Home facts
- Year built:2022
- Subdivision & Development:Sunset Grove Sec 3
- Listing ID #:3009614
- Updated:October 09, 2026 at 12:19 PM
Rooms and interior
- Bedrooms:3
- Total bathrooms:2
- Full bathrooms:2
- Rooms Total:3
- Kitchen Description:Dishwasher, Disposal
- Living area:2,130 sq. ft.
Heating and cooling
- Cooling:Central Air, Electric
- Heating:Central, Gas
- Central air:Yes
Structure and exterior
- Roof:Composition
- Year built:2022
- Building area:2,130 sq. ft.
- Lot area:0.17 Acres
- Lot Features:Subdivision
- Construction Materials:Stucco
- Foundation Description:Slab
- Levels:1 Story
Schools
- High school:HITCHCOCK HIGH SCHOOL
- Middle school:CROSBY MIDDLE SCHOOL (HITCHCOCK)
- Elementary school:HITCHCOCK PRIMARY/STEWART ELEMENTARY SCHOOL
Utilities
- Sewer:Public Sewer
Finances and disclosures
- Price:$338,900
- Price per sq. ft.:$159.11
- Tax amount:$7,745 (2025)
Features and amenities
- Appliances:Dishwasher, Disposal
Parking
- Parking description:Garage
- Garage:Yes
- Garage spaces:2
New listings near 1023 Valley Crest Lane
- Open Sun, 1 to 3pmNew
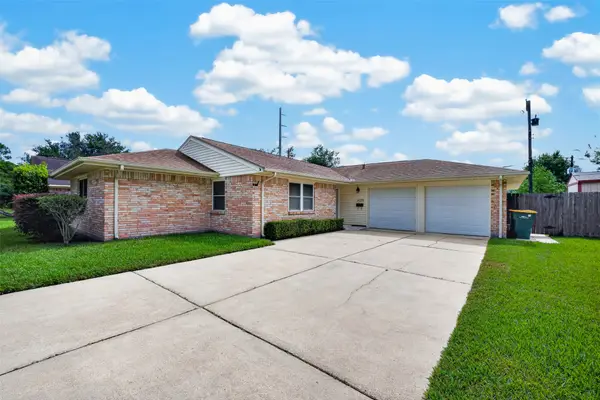 Listed by BHGRE$210,000Active3 beds 2 baths1,491 sq. ft.
3125 Mar Ann Drive, La Marque, TX 77568
MLS# 8459675Listed by: BETTER HOMES AND GARDENS REAL ESTATE GARY GREENE - MEMORIAL - New
 $149,999Active2 beds 1 baths952 sq. ft.
721 Eleanor Street, La Marque, TX 77568
MLS# 62302546Listed by: BUYBROKER - Open Sat, 11am to 2pmNew
 $575,000Active3 beds 3 baths1,536 sq. ft.
49 N Omega Street, La Marque, TX 77568
MLS# 28839200Listed by: UTR TEXAS, REALTORS - New
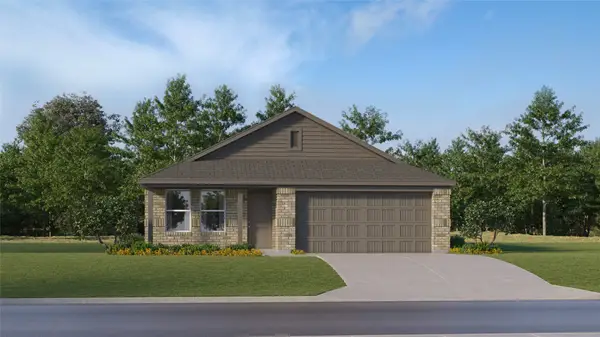 $266,990Active4 beds 2 baths1,716 sq. ft.
621 Burlina Road, La Marque, TX 77568
MLS# 31401333Listed by: KELLER WILLIAMS CITY VIEW - New
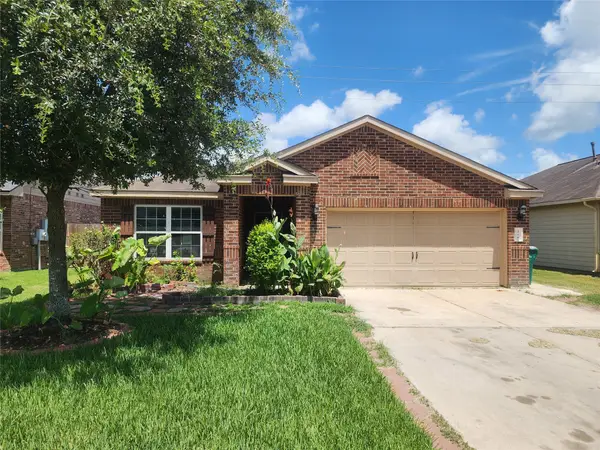 $199,900Active3 beds 2 baths1,436 sq. ft.
338 Apache Field Lane, La Marque, TX 77568
MLS# 9806208Listed by: VYLLA HOME - New
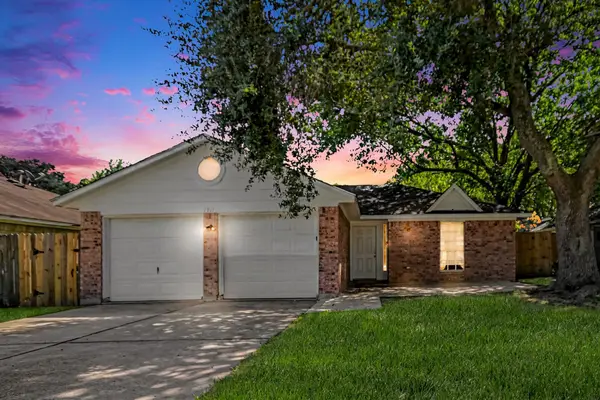 $170,000Active3 beds 2 baths1,236 sq. ft.
1911 Bogatto Street, La Marque, TX 77568
MLS# 22055838Listed by: MAINSTAY BROKERAGE, LLC - New
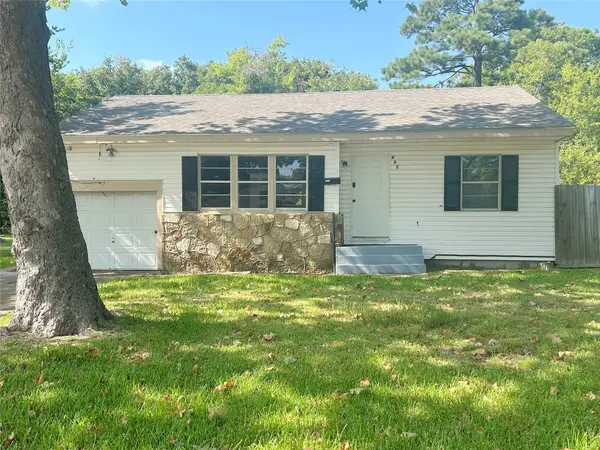 $115,000Active3 beds 2 baths1,346 sq. ft.
602 Bluebonnet Drive, La Marque, TX 77568
MLS# 24436507Listed by: HOMETOWN PROPERTIES 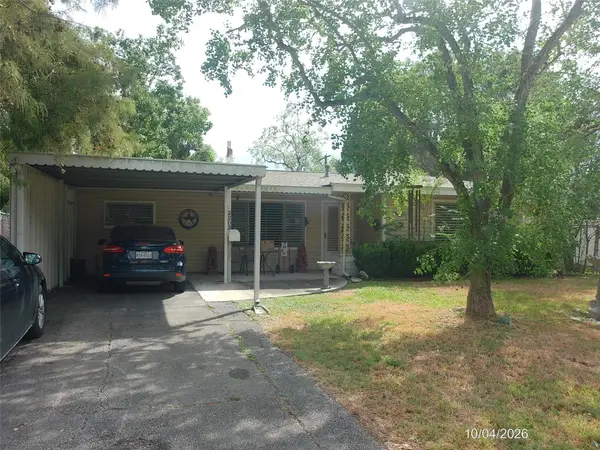 $99,500Pending3 beds 1 baths1,176 sq. ft.
2203 Irene Street, La Marque, TX 77568
MLS# 47706738Listed by: MILES REAL ESTATE- New
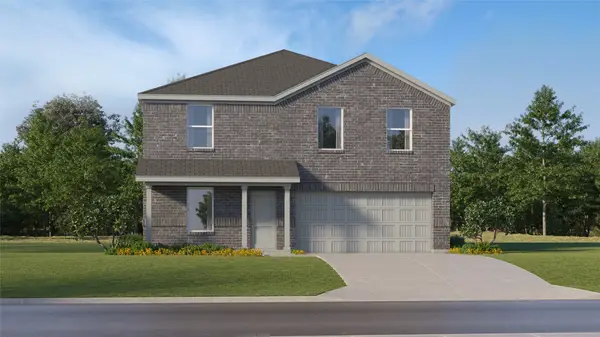 $271,998Active4 beds 3 baths1,922 sq. ft.
767 Red Mulberry Street, La Marque, TX 77568
MLS# 1090523Listed by: KELLER WILLIAMS CITY VIEW - New
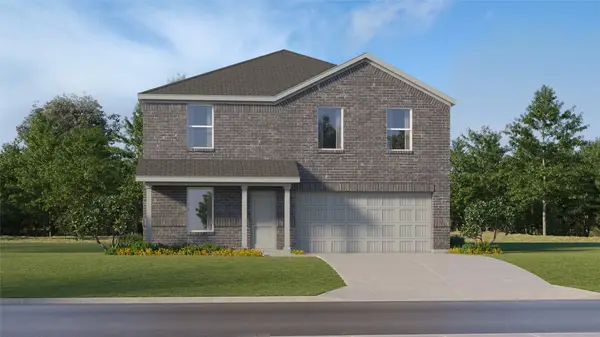 $274,998Active4 beds 3 baths1,922 sq. ft.
805 Red Mulberry Street, La Marque, TX 77568
MLS# 89146482Listed by: KELLER WILLIAMS CITY VIEW


Protect your home and budget from life's surprises with an Assurant Home Warranty, backed by a partner that supports you through every step of homeownership. Explore Plans.
© 2026 Better Homes and Gardens Real Estate LLC. An Anywhere Real Estate company. All rights reserved. Better Homes and Gardens® Real Estate is a registered trademark owned by Meredith Operations Corporation, licensed to Better Homes and Gardens Real Estate LLC and used with permission. Better Homes and Gardens Real Estate LLC fully supports the principles of the Fair Housing Act and the Equal Opportunity Act. Listing information is deemed reliable but is not guaranteed accurate.
Each office is independently owned and operated.
Any services or products provided by third parties are not provided by, affiliated with or related to Better Homes and Gardens Real Estate LLC, or its affiliated companies.