
1228 Painted Bunting Drive, La Marque, TX 77568
Local realty services provided by:Better Homes and Gardens Real Estate Gary Greene
1228 Painted Bunting Drive,La Marque, TX 77568
$275,000
- 3 Beds
- 2 Baths
- 2,180 sq. ft.
- Single family
- Pending
Listed by: eboni berry
Office: exp realty llc.888-519-7431
MLS#:35968032
Source:HARMLS
Price summary
- Price:$275,000
- Price per sq. ft.:$126.15
- Monthly HOA dues:$50
About this home
Welcome to this beautiful ranch-style home in Sunset Grove, one of La Marque's fastest-growing KB Home communities. Minutes from I-45, College of the Mainland, and Tanger Outlets, with easy access to Houston and Galveston beaches. Small-town feel with a big-region convenience. Built in 2021, this 3-bedroom, 2-bath home offers a versatile BONUS ROOM, and a 3-car garage. The open layout features 9-foot ceilings, natural light, luxury vinyl plank flooring, and a spacious kitchen with granite countertops, a large island, gas cooking, and a walk-in pantry. The primary suite includes a walk-in closet, dual vanities, and an extended shower with a built-in bench. The bonus room suits a home office, media room, gym, or extra living space. Additional features include a WiFi-enabled LiftMaster garage opener with camera and built-in pest control tubing. Outside, enjoy a fenced backyard, oversized side yard, no immediate back neighbors, and a greenbelt view. Schedule your showing today!
Contact an agent
Home facts
- Year built:2021
- Subdivision & Development:Sunset Grove
- Listing ID #:35968032
- Updated:August 14, 2026 at 07:57 AM
Rooms and interior
- Bedrooms:3
- Total bathrooms:2
- Full bathrooms:2
- Rooms Total:8
- Flooring:Vinyl
- Bathrooms Description:Separate Shower, Tub Shower
- Kitchen Description:Dishwasher, Disposal, Electric Oven, Gas Cooktop, Granite Counters, Kitchen Family Room Combo, Kitchen Island, Microwave, Walk In Pantry
- Living area:2,180 sq. ft.
Heating and cooling
- Cooling:Central Air, Gas
- Heating:Central, Gas
- Central air:Yes
Structure and exterior
- Roof:Composition
- Year built:2021
- Building area:2,180 sq. ft.
- Lot area:0.19 Acres
- Lot Features:Side Yard, Subdivision
- Architectural Style:Traditional
- Construction Materials:Brick, Stone
- Exterior Features:Fence, Private Yard
- Foundation Description:Slab
- Levels:1 Story
Schools
- High school:HITCHCOCK HIGH SCHOOL
- Middle school:CROSBY MIDDLE SCHOOL (HITCHCOCK)
- Elementary school:HITCHCOCK PRIMARY/STEWART ELEMENTARY SCHOOL
Utilities
- Sewer:Public Sewer
Finances and disclosures
- Price:$275,000
- Price per sq. ft.:$126.15
- Tax amount:$8,987 (2025)
Features and amenities
- Appliances:Dishwasher, Disposal, Electric Oven, Gas Cooktop, Microwave
- Amenities:Entrance Foyer, High Ceilings, Prewired, Smoke Detectors
Parking
- Parking description:Garage
- Garage:Yes
- Garage spaces:3
New listings near 1228 Painted Bunting Drive
- New
 $259,900Active4 beds 3 baths1,812 sq. ft.
2619 Boss Street, La Marque, TX 77568
MLS# 98904569Listed by: COMPASS RE TEXAS, LLC - HOUSTON - New
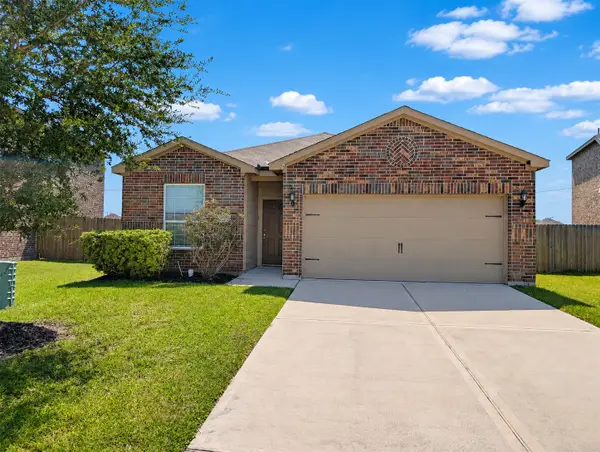 $249,900Active3 beds 2 baths1,575 sq. ft.
2201 Nautica Terrace Drive, La Marque, TX 77568
MLS# 28001909Listed by: J. R. EVANS AND ASSOCIATES - New
 $215,000Active4 beds 2 baths1,867 sq. ft.
2508 N Houston Drive, La Marque, TX 77568
MLS# 33977607Listed by: KELLER WILLIAMS PREFERRED - New
 $220,000Active2 beds 2 baths1,316 sq. ft.
233 Beatrice Street, La Marque, TX 77568
MLS# 24184364Listed by: ANCHORED REAL ESTATE GROUP - New
 $900,000Active-- beds -- baths6,505 sq. ft.
1101 Demolay Street, La Marque, TX 77568
MLS# 21261554Listed by: CORE GROUP - New
 $445,000Active3 beds 2 baths2,135 sq. ft.
616 Westwood Circle, La Marque, TX 77568
MLS# 39606962Listed by: SOCO REALTY - New
 $263,991Active4 beds 3 baths1,922 sq. ft.
837 Red Mulberry Street, La Marque, TX 77568
MLS# 44699484Listed by: KELLER WILLIAMS CITY VIEW - New
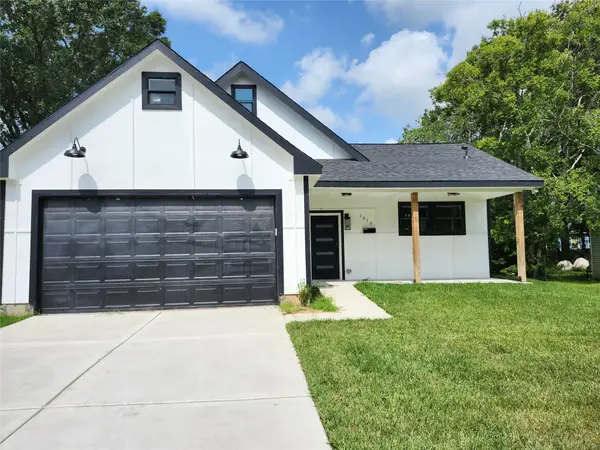 $205,000Active3 beds 2 baths1,196 sq. ft.
1010 Linden Street, La Marque, TX 77568
MLS# 68924939Listed by: FORD REALTY GROUP & PROPERTY MANAGEMENT - New
 $227,000Active3 beds 2 baths1,647 sq. ft.
7 Richards Courts, La Marque, TX 77568
MLS# 29043743Listed by: JLA REALTY  $278,990Pending4 beds 3 baths1,922 sq. ft.
1004 Woodhaven Lakes Drive, La Marque, TX 77568
MLS# 71566544Listed by: KELLER WILLIAMS CITY VIEW


Protect your home and budget from life's surprises with an Assurant Home Warranty, backed by a partner that supports you through every step of homeownership. Explore Plans.
© 2026 Better Homes and Gardens Real Estate LLC. An Anywhere Real Estate company. All rights reserved. Better Homes and Gardens® Real Estate is a registered trademark owned by Meredith Operations Corporation, licensed to Better Homes and Gardens Real Estate LLC and used with permission. Better Homes and Gardens Real Estate LLC fully supports the principles of the Fair Housing Act and the Equal Opportunity Act. Listing information is deemed reliable but is not guaranteed accurate.
Each office is independently owned and operated.
Any services or products provided by third parties are not provided by, affiliated with or related to Better Homes and Gardens Real Estate LLC, or its affiliated companies.