
26212 Astral Way, La Marque, TX 77568
Local realty services provided by:Better Homes and Gardens Real Estate Hometown
26212 Astral Way,La Marque, TX 77568
$335,000
- 4 Beds
- 3 Baths
- 2,470 sq. ft.
- Single family
- Active
Listed by: valerie mckenzie
Office: galveston island real estate409-737-2020
MLS#:55748990
Source:HARMLS
Price summary
- Price:$335,000
- Price per sq. ft.:$135.63
- Monthly HOA dues:$45.83
About this home
Welcome to the Harrison floorplan. The 2-story home that is 2470 square feet features 4 bedrooms, and 2 1/2 bathrooms. This plan makes an excellent choice for all of the space and style. This home was built for not only everyday living, but those fabulous get togethers. The covered porch welcomes you into an open plan flex-space which could be an office or setting room and is complemented with a powder room, as well as a closet. As you continue through the house the open floor plan into the kitchen, dining and family room, and also has its access to the covered porch for your morning cup of coffee. The primary bedroom is also a great feature on the first floor with an elegant en-suite and walk in closet. Upstairs, a bright media room that greets you with the added space for separate activities, and additionally you can find the rest of the bedrooms located here. Make your appointment today to visit.
Contact an agent
Home facts
- Year built:2024
- Subdivision & Development:Ambrose Sec Two
- Listing ID #:55748990
- Updated:October 09, 2026 at 12:19 PM
Rooms and interior
- Bedrooms:4
- Total bathrooms:3
- Full bathrooms:2
- Half bathrooms:1
- Rooms Total:4
- Flooring:Laminate
- Bathrooms Description:Separate Shower
- Kitchen Description:Breakfast Bar, Dishwasher, Gas Cooktop, Gas Oven, Granite Counters, Kitchen Family Room Combo, Kitchen Island, Microwave, Pantry, Refrigerator
- Living area:2,470 sq. ft.
Heating and cooling
- Cooling:Central Air, Electric
- Heating:Central, Electric
- Central air:Yes
Structure and exterior
- Roof:Composition
- Year built:2024
- Building area:2,470 sq. ft.
- Lot area:0.14 Acres
- Lot Features:Subdivision
- Architectural Style:Traditional
- Construction Materials:Brick, Cement Siding
- Exterior Features:Fence, Patio
- Foundation Description:Slab
- Levels:2 Stories
Schools
- High school:HITCHCOCK HIGH SCHOOL
- Middle school:CROSBY MIDDLE SCHOOL (HITCHCOCK)
- Elementary school:HITCHCOCK PRIMARY/STEWART ELEMENTARY SCHOOL
Finances and disclosures
- Price:$335,000
- Price per sq. ft.:$135.63
- Tax amount:$10,569 (2025)
Features and amenities
- Appliances:Dishwasher, Gas Cooktop, Gas Oven, Microwave, Refrigerator
- Amenities:Ceiling Fans, High Ceilings, Security System - Leased, Smoke Detectors
Parking
- Parking description:Garage
- Garage:Yes
- Garage spaces:2
New listings near 26212 Astral Way
- Open Sun, 1 to 3pmNew
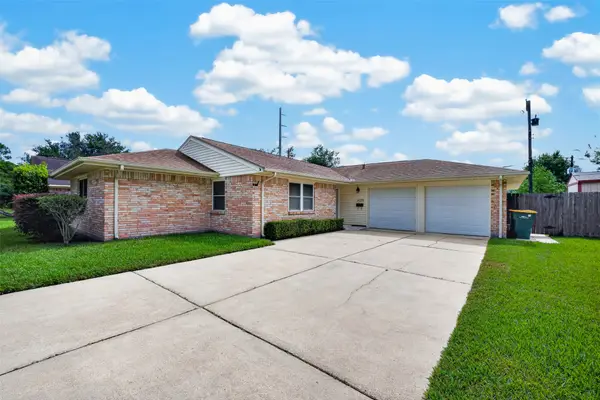 Listed by BHGRE$210,000Active3 beds 2 baths1,491 sq. ft.
3125 Mar Ann Drive, La Marque, TX 77568
MLS# 8459675Listed by: BETTER HOMES AND GARDENS REAL ESTATE GARY GREENE - MEMORIAL - New
 $149,999Active2 beds 1 baths952 sq. ft.
721 Eleanor Street, La Marque, TX 77568
MLS# 62302546Listed by: BUYBROKER - Open Sat, 11am to 2pmNew
 $575,000Active3 beds 3 baths1,536 sq. ft.
49 N Omega Street, La Marque, TX 77568
MLS# 28839200Listed by: UTR TEXAS, REALTORS - New
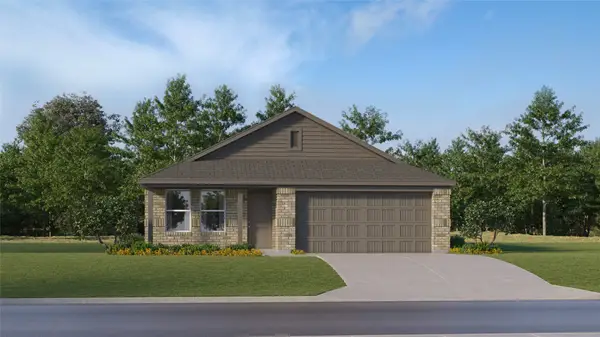 $266,990Active4 beds 2 baths1,716 sq. ft.
621 Burlina Road, La Marque, TX 77568
MLS# 31401333Listed by: KELLER WILLIAMS CITY VIEW - New
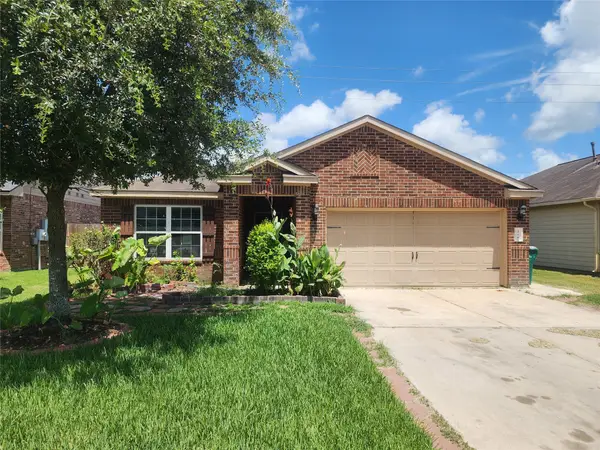 $199,900Active3 beds 2 baths1,436 sq. ft.
338 Apache Field Lane, La Marque, TX 77568
MLS# 9806208Listed by: VYLLA HOME - New
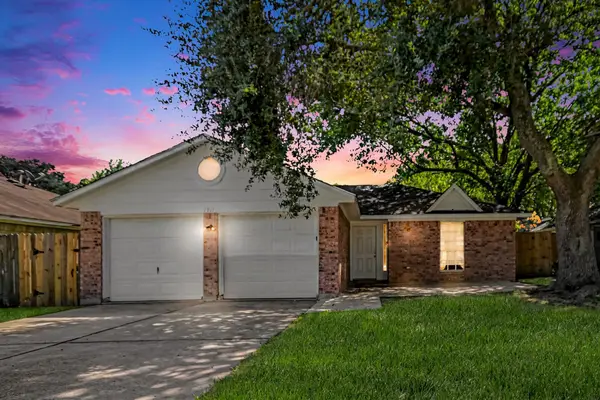 $170,000Active3 beds 2 baths1,236 sq. ft.
1911 Bogatto Street, La Marque, TX 77568
MLS# 22055838Listed by: MAINSTAY BROKERAGE, LLC - New
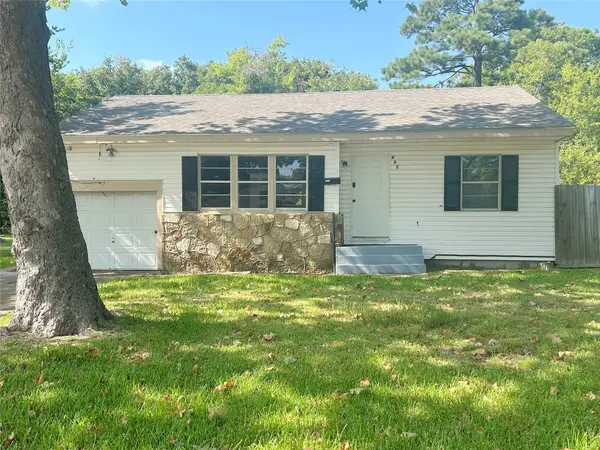 $115,000Active3 beds 2 baths1,346 sq. ft.
602 Bluebonnet Drive, La Marque, TX 77568
MLS# 24436507Listed by: HOMETOWN PROPERTIES 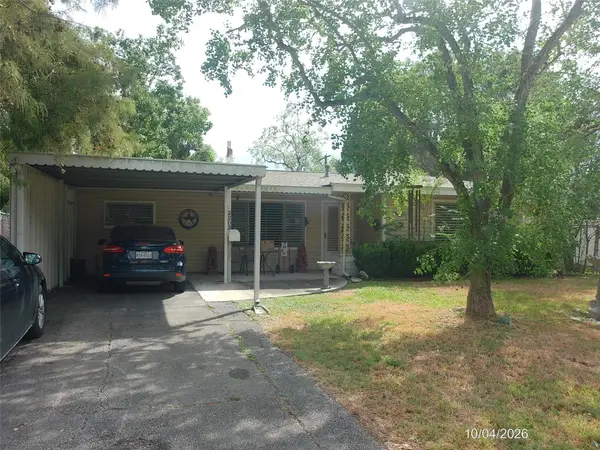 $99,500Pending3 beds 1 baths1,176 sq. ft.
2203 Irene Street, La Marque, TX 77568
MLS# 47706738Listed by: MILES REAL ESTATE- New
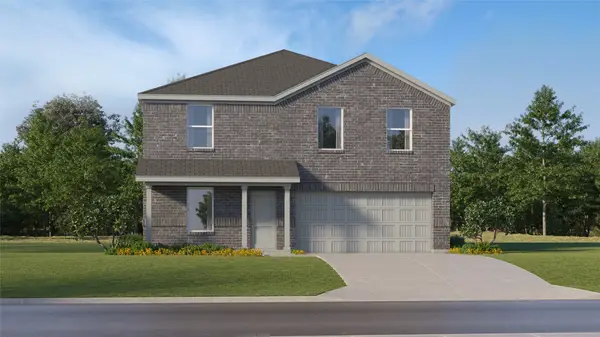 $271,998Active4 beds 3 baths1,922 sq. ft.
767 Red Mulberry Street, La Marque, TX 77568
MLS# 1090523Listed by: KELLER WILLIAMS CITY VIEW - New
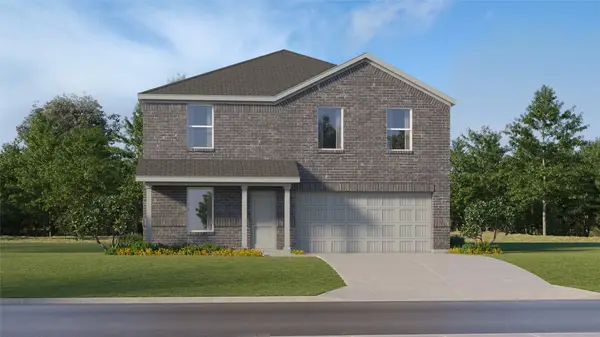 $274,998Active4 beds 3 baths1,922 sq. ft.
805 Red Mulberry Street, La Marque, TX 77568
MLS# 89146482Listed by: KELLER WILLIAMS CITY VIEW


Protect your home and budget from life's surprises with an Assurant Home Warranty, backed by a partner that supports you through every step of homeownership. Explore Plans.
© 2026 Better Homes and Gardens Real Estate LLC. An Anywhere Real Estate company. All rights reserved. Better Homes and Gardens® Real Estate is a registered trademark owned by Meredith Operations Corporation, licensed to Better Homes and Gardens Real Estate LLC and used with permission. Better Homes and Gardens Real Estate LLC fully supports the principles of the Fair Housing Act and the Equal Opportunity Act. Listing information is deemed reliable but is not guaranteed accurate.
Each office is independently owned and operated.
Any services or products provided by third parties are not provided by, affiliated with or related to Better Homes and Gardens Real Estate LLC, or its affiliated companies.