
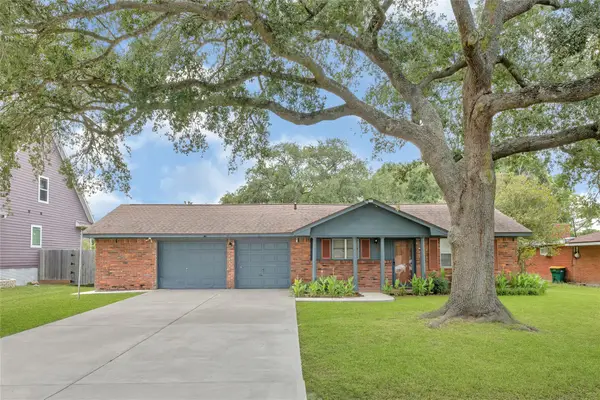
328 Apache Field Lane, La Marque, TX 77568
Local realty services provided by:Better Homes and Gardens Real Estate Gary Greene
328 Apache Field Lane,La Marque, TX 77568
$239,900
- 4 Beds
- 3 Baths
- 2,513 sq. ft.
- Single family
- Active
Listed by: andrew malveaux
Office: compass re texas, llc. - houston832-899-4788
MLS#:36550447
Source:HARMLS
Price summary
- Price:$239,900
- Price per sq. ft.:$95.46
- Monthly HOA dues:$25
About this home
READY FOR A FAMILY OR TENANTS!! 4 bedrooms, 2.5 baths with a 2 car garage in Painted Meadows! Home office, open floor plan, large living spaces with high ceilings and crown molding throughout. Kitchen includes granite and wood counter tops, stainless steel appliances and a spacious dining area big enough for the whole family. The primary bedroom is on the first floor and includes a spacious ensuite bath with dual vanities and a walk-in closet. Upstairs, the there is a living/media room open to below, and three additional bedrooms and a full bath. The spacious backyard has NO back neighbors and features a gate for ease of access to the rear greenspace. Property is in a attractive area mere minutes from the main highway and countless restaurants. From elementary to continued educations, the house is zoned in a highly desirable and rated Santa Fe ISD.
Contact an agent
Home facts
- Year built:2015
- Subdivision & Development:Painted Meadows Sec 3 2015 A
- Listing ID #:36550447
- Updated:November 13, 2026 at 01:47 PM
Rooms and interior
- Bedrooms:4
- Total bathrooms:3
- Full bathrooms:2
- Half bathrooms:1
- Rooms Total:4
- Bathrooms Description:Jetted Tub, Separate Shower, Soaking Tub, Tub Shower
- Kitchen Description:Breakfast Bar, Dishwasher, Disposal, Gas Oven, Gas Range, Granite Counters, Kitchen Family Room Combo, Kitchen Island, Microwave, Pantry
- Living area:2,513 sq. ft.
Heating and cooling
- Cooling:Central Air, Electric
- Heating:Central, Gas
- Central air:Yes
Structure and exterior
- Roof:Composition
- Year built:2015
- Building area:2,513 sq. ft.
- Lot area:0.13 Acres
- Lot Features:Subdivision
- Architectural Style:Traditional
- Construction Materials:Brick, Cement Siding
- Foundation Description:Slab
- Levels:2 Stories
Schools
- High school:SANTA FE HIGH SCHOOL
- Middle school:SANTA FE JUNIOR HIGH SCHOOL
- Elementary school:WILLIAM F BARNETT ELEMENTARY SCHOOL
Utilities
- Sewer:Public Sewer
Finances and disclosures
- Price:$239,900
- Price per sq. ft.:$95.46
- Tax amount:$6,943 (2026)
Features and amenities
- Appliances:Dishwasher, Disposal, Gas Oven, Gas Range, Microwave
Parking
- Parking description:Garage, Garage Door Opener
- Garage:Yes
- Garage spaces:2
New listings near 328 Apache Field Lane
- New
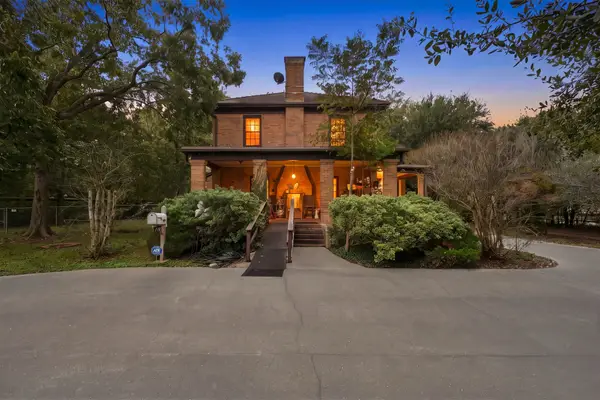 $270,000Active3 beds 3 baths2,208 sq. ft.
836 Highway 3, La Marque, TX 77568
MLS# 77244419Listed by: CJM REALTY ADVISORS - New
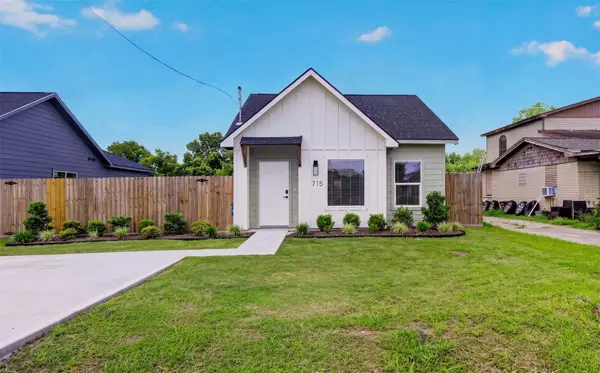 $199,000Active3 beds 2 baths1,127 sq. ft.
715 Rosedale Street, La Marque, TX 77568
MLS# 78632545Listed by: SLUCO REALTY SERVICES - New
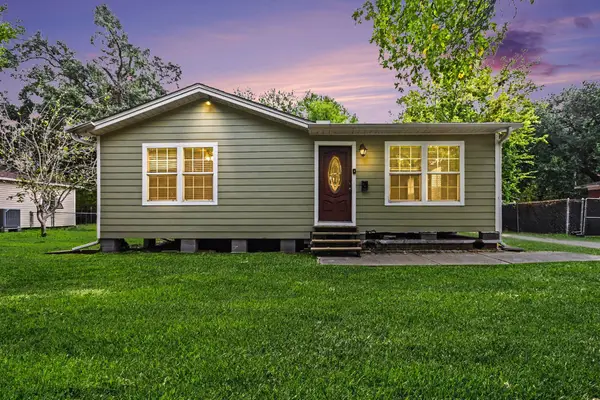 $199,950Active3 beds 2 baths1,622 sq. ft.
2115 Oaklawn Drive, La Marque, TX 77568
MLS# 39237641Listed by: MERIDIAN RESIDE - New
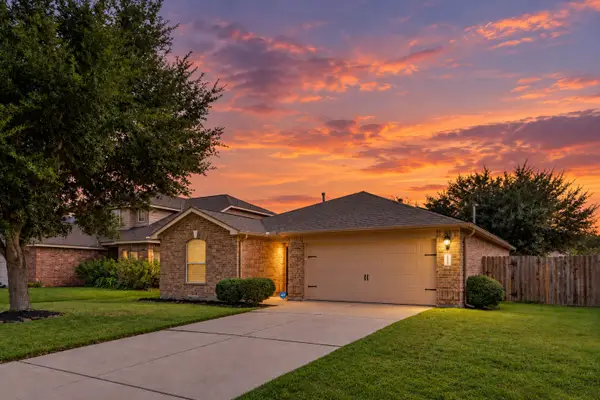 $249,000Active3 beds 2 baths1,639 sq. ft.
871 Indigo Springs Lane, La Marque, TX 77568
MLS# 53449857Listed by: EXP REALTY, LLC - New
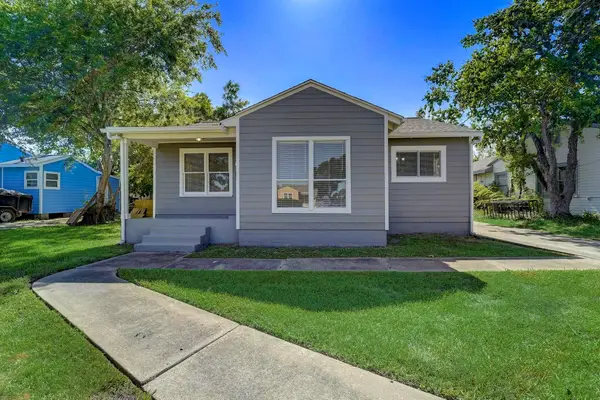 $164,900Active3 beds 2 baths1,333 sq. ft.
1420 Foreman Street, La Marque, TX 77568
MLS# 23797279Listed by: EXP REALTY, LLC - New
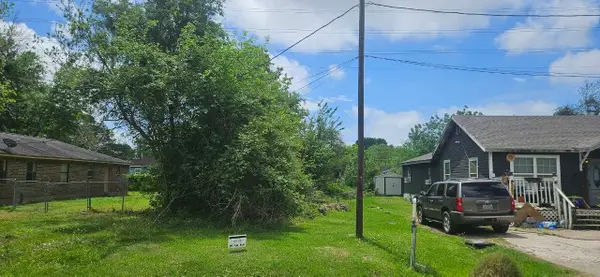 $16,500Active0.12 Acres
0 Velma Street, La Marque, TX 77568
MLS# 44873744Listed by: BAHAR NIKSIMA - New
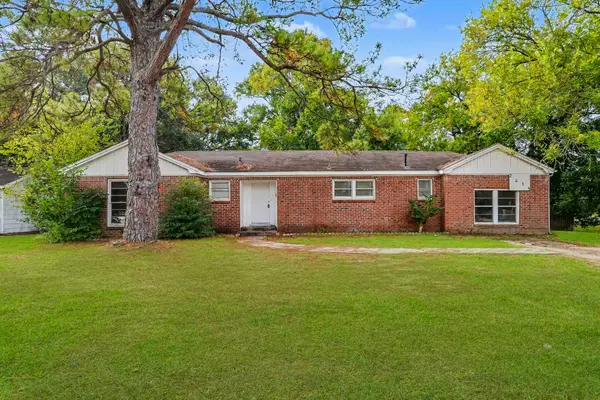 $199,000Active4 beds 1 baths2,052 sq. ft.
2419 Oaklawn Drive, La Marque, TX 77568
MLS# 12766463Listed by: THISISLIVIN PROPERTIES, LLC - New
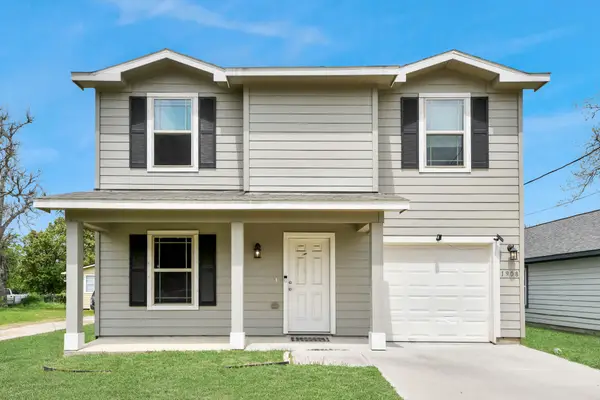 $239,500Active4 beds 3 baths1,550 sq. ft.
1908 Bellview Street, La Marque, TX 77568
MLS# 51610302Listed by: HOMESMART - New
 $273,000Active5 beds 3 baths1,523 sq. ft.
3202 Mckinney Drive, La Marque, TX 77568
MLS# 77745666Listed by: CASA BONILLA REALTY LLC


Protect your home and budget from life's surprises with an Assurant Home Warranty, backed by a partner that supports you through every step of homeownership. Explore Plans.
© 2026 Better Homes and Gardens Real Estate LLC. An Anywhere Real Estate company. All rights reserved. Better Homes and Gardens® Real Estate is a registered trademark owned by Meredith Operations Corporation, licensed to Better Homes and Gardens Real Estate LLC and used with permission. Better Homes and Gardens Real Estate LLC fully supports the principles of the Fair Housing Act and the Equal Opportunity Act. Listing information is deemed reliable but is not guaranteed accurate.
Each office is independently owned and operated.
Any services or products provided by third parties are not provided by, affiliated with or related to Better Homes and Gardens Real Estate LLC, or its affiliated companies.