
512 Maple Bend Lane, La Marque, TX 77568
Local realty services provided by:Better Homes and Gardens Real Estate Gary Greene
512 Maple Bend Lane,La Marque, TX 77568
$289,000
- 4 Beds
- 3 Baths
- 2,118 sq. ft.
- Single family
- Active
Listed by: yolanda cavazos graham, john evans
Office: j. r. evans and associates281-948-2711
MLS#:12784411
Source:HARMLS
Price summary
- Price:$289,000
- Price per sq. ft.:$136.45
- Monthly HOA dues:$58.33
About this home
Nestled on a desirable cul-de-sac lot, this meticulously maintained two-story home offers 4 bedrooms, 2.5 bathrooms, and approximately 2,118 square feet of comfortable living space. The thoughtfully designed floor plan features a private primary suite downstairs, while all secondary bedrooms and a versatile bonus room are located upstairs. The bonus room can be used as a game room, media room, home office, playroom, or additional living area. The open-concept kitchen and living room create a bright, welcoming space with an effortless flow for everyday living and entertaining. Step outside and enjoy peaceful lake views from the backyard. Additional highlights include an attractive brick exterior, a two-car garage, and convenient access to shopping, dining, Walmart, and Interstate 45. Galveston is approximately 20 minutes away. This beautiful home is available for sale and also offered for lease.
Contact an agent
Home facts
- Year built:2022
- Subdivision & Development:Landing/Delany Cove Sec 13
- Listing ID #:12784411
- Updated:August 07, 2026 at 11:53 AM
Rooms and interior
- Bedrooms:4
- Total bathrooms:3
- Full bathrooms:2
- Half bathrooms:1
- Rooms Total:4
- Flooring:Carpet, Plank, Vinyl
- Dining Description:Living Dining Room
- Bathrooms Description:Tub Shower
- Kitchen Description:Breakfast Bar, Dishwasher, Disposal, Gas Range, Kitchen Family Room Combo, Microwave, Oven, Pantry, Refrigerator
- Living area:2,118 sq. ft.
Heating and cooling
- Cooling:Central Air, Gas
- Heating:Central, Electric
- Central air:Yes
Structure and exterior
- Roof:Composition
- Year built:2022
- Building area:2,118 sq. ft.
- Lot area:0.16 Acres
- Lot Features:Cul De Sac, Subdivision, Waterfront
- Architectural Style:Traditional
- Construction Materials:Brick, Cement Siding, Wood Siding
- Exterior Features:Fence, Patio, Porch, Private Yard
- Foundation Description:Slab
- Levels:2 Stories
Schools
- High school:HITCHCOCK HIGH SCHOOL
- Middle school:CROSBY MIDDLE SCHOOL (HITCHCOCK)
- Elementary school:HITCHCOCK PRIMARY/STEWART ELEMENTARY SCHOOL
Utilities
- Sewer:Public Sewer
Finances and disclosures
- Price:$289,000
- Price per sq. ft.:$136.45
- Tax amount:$8,148 (2025)
Features and amenities
- Appliances:Dishwasher, Disposal, Gas Range, Microwave, Oven, Refrigerator
- Amenities:Ceiling Fans, High Ceilings, Loft, Programmable Thermostat, Window Coverings
Parking
- Parking description:Additional Parking, Driveway, Garage, Garage Door Opener, Oversized
- Garage:Yes
- Garage spaces:2
New listings near 512 Maple Bend Lane
- New
 $125,000Active0.39 Acres
5003 Fm 1764, La Marque, TX 77568
MLS# 70675038Listed by: ANCHORED REAL ESTATE GROUP - New
 $139,900Active3 beds 2 baths1,216 sq. ft.
2311 12th Avenue, La Marque, TX 77568
MLS# 65092539Listed by: LIFESTYLES REALTY HOUSTON INC. - New
 $255,000Active3 beds 2 baths1,495 sq. ft.
625 Laurelmist Lane, La Marque, TX 77568
MLS# 86092248Listed by: MILES REAL ESTATE - New
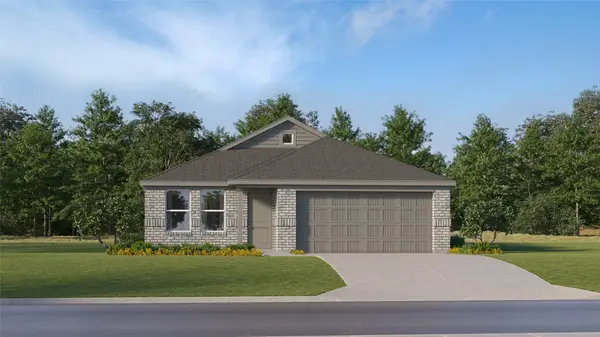 $243,991Active3 beds 2 baths1,484 sq. ft.
833 Red Mulberry Street, La Marque, TX 77568
MLS# 74605575Listed by: KELLER WILLIAMS CITY VIEW - New
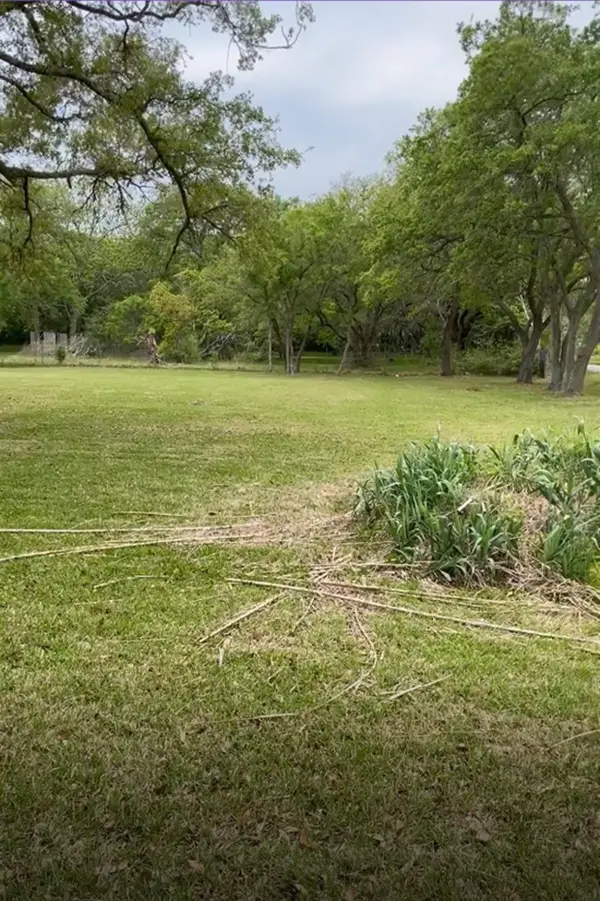 $190,000Active2 Acres
2702 Lake Road, La Marque, TX 77568
MLS# 44779286Listed by: LANDLORDS OF TEXAS, LLC - New
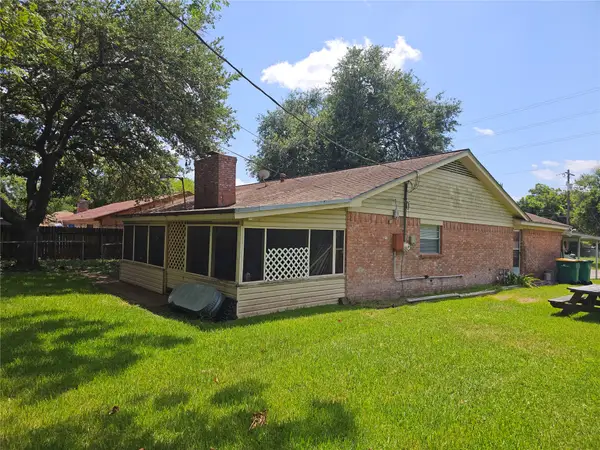 $220,000Active3 beds 3 baths1,669 sq. ft.
909 Lilac Street, La Marque, TX 77568
MLS# 59721860Listed by: LPT REALTY, LLC - New
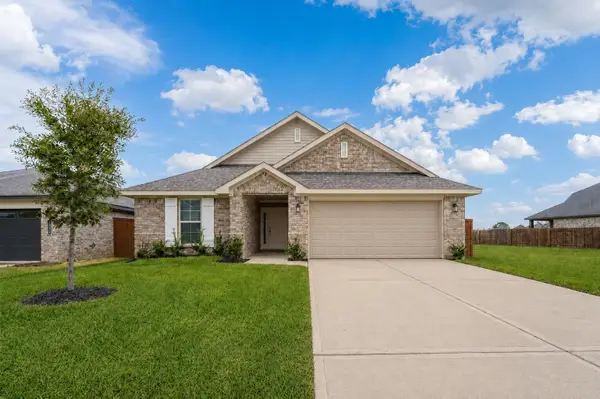 $278,400Active4 beds 2 baths1,635 sq. ft.
13905 Seneca Lake Drive, La Marque, TX 77568
MLS# 10997087Listed by: ADAMS HOMES REALTY INC - New
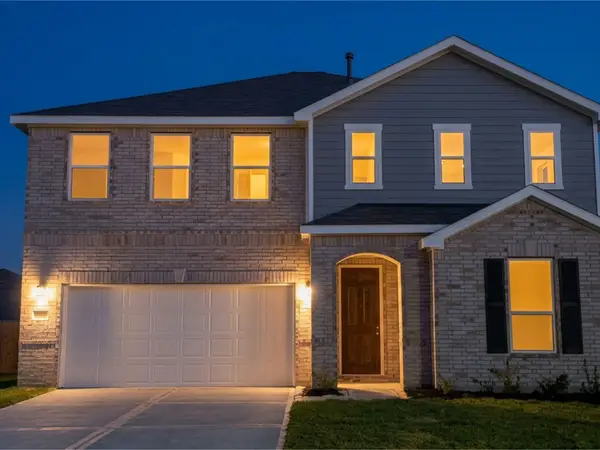 $322,000Active4 beds 3 baths2,478 sq. ft.
1009 Valley Crest Lane, La Marque, TX 77568
MLS# 26438697Listed by: KELLER WILLIAMS PREFERRED - New
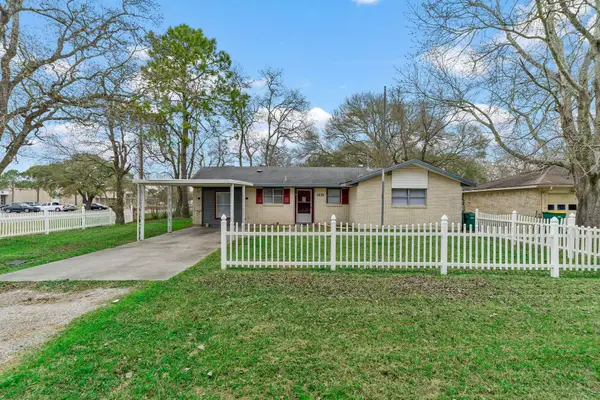 $129,900Active3 beds 2 baths1,248 sq. ft.
3230 Virginia Street, La Marque, TX 77568
MLS# 39874132Listed by: LEOPOLD & STRAHAN


Protect your home and budget from life's surprises with an Assurant Home Warranty, backed by a partner that supports you through every step of homeownership. Explore Plans.
© 2026 Better Homes and Gardens Real Estate LLC. An Anywhere Real Estate company. All rights reserved. Better Homes and Gardens® Real Estate is a registered trademark owned by Meredith Operations Corporation, licensed to Better Homes and Gardens Real Estate LLC and used with permission. Better Homes and Gardens Real Estate LLC fully supports the principles of the Fair Housing Act and the Equal Opportunity Act. Listing information is deemed reliable but is not guaranteed accurate.
Each office is independently owned and operated.
Any services or products provided by third parties are not provided by, affiliated with or related to Better Homes and Gardens Real Estate LLC, or its affiliated companies.