
623 Woodhaven Lakes Drive, La Marque, TX 77568
Local realty services provided by:Better Homes and Gardens Real Estate Gary Greene
623 Woodhaven Lakes Drive,La Marque, TX 77568
$289,990
- 4 Beds
- 4 Baths
- 2,397 sq. ft.
- Single family
- Active
Listed by: nicoletta barker
Office: keller williams signature281-599-7600
MLS#:18515819
Source:HARMLS
Price summary
- Price:$289,990
- Price per sq. ft.:$120.98
- Monthly HOA dues:$64.17
About this home
The Sparrow II by Smith Douglas Homes in Trails at Woodhaven Lakes offers spacious two-story living with 4 bedrooms and 3.5 baths. An extended foyer welcomes you into the open-concept layout, where the dining area flows seamlessly into the kitchen featuring 42" cabinets, and granite-topped island overlooking the family room with a sleek linear electric fireplace. The first-floor primary suite provides a relaxing retreat with a tray ceiling, dual vanities, a garden tub, and a separate walk-in shower. Upstairs, enjoy a generous game room, three secondary bedrooms, and two full baths. Additional highlights include luxury vinyl plank flooring throughout the main living areas, elegant wrought iron stair railing, a covered rear patio, and designer finishes throughout. AVAILABLE SEPTEMBER!
Contact an agent
Home facts
- Year built:2026
- Subdivision & Development:Trails at Woodhaven Lakes
- Listing ID #:18515819
- Updated:August 24, 2026 at 12:03 PM
Rooms and interior
- Bedrooms:4
- Total bathrooms:4
- Full bathrooms:3
- Half bathrooms:1
- Rooms Total:7
- Flooring:Carpet, Plank, Vinyl
- Dining Description:Kitchen Dining Combo
- Bathrooms Description:Separate Shower, Soaking Tub, Tub Shower
- Kitchen Description:Dishwasher, Disposal, Gas Oven, Gas Range, Granite Counters, Kitchen Dining Combo, Kitchen Family Room Combo, Kitchen Island, Microwave, Pantry
- Living area:2,397 sq. ft.
Heating and cooling
- Cooling:Central Air, Electric
- Heating:Central, Gas
- Central air:Yes
Structure and exterior
- Roof:Composition
- Year built:2026
- Building area:2,397 sq. ft.
- Lot Features:Subdivision
- Architectural Style:Traditional
- Construction Materials:Brick, Cement Siding
- Exterior Features:Fence, Patio, Private Yard
- Foundation Description:Slab
- Levels:2 Stories
Schools
- High school:HITCHCOCK HIGH SCHOOL
- Middle school:CROSBY MIDDLE SCHOOL (HITCHCOCK)
- Elementary school:HITCHCOCK PRIMARY/STEWART ELEMENTARY SCHOOL
Utilities
- Sewer:Public Sewer
Finances and disclosures
- Price:$289,990
- Price per sq. ft.:$120.98
Features and amenities
- Appliances:Dishwasher, Disposal, Gas Oven, Gas Range, Microwave
- Amenities:Entrance Foyer, Low Emissivity Windows, Prewired, Programmable Thermostat, Smoke Detectors
Parking
- Parking description:Garage
- Garage:Yes
- Garage spaces:2
New listings near 623 Woodhaven Lakes Drive
- New
 $214,500Active3 beds 2 baths1,196 sq. ft.
1010 Linden Street, La Marque, TX 77568
MLS# 10540163Listed by: FORD REALTY GROUP & PROPERTY MANAGEMENT - New
 $99,000Active3 beds 1 baths1,255 sq. ft.
2631 N Camp Circle, La Marque, TX 77568
MLS# 73113019Listed by: FATHOM REALTY - New
 $125,000Active4 beds 2 baths2,799 sq. ft.
225 Beatrice Street, La Marque, TX 77568
MLS# 75086339Listed by: FOUNDATIONS REALTY - New
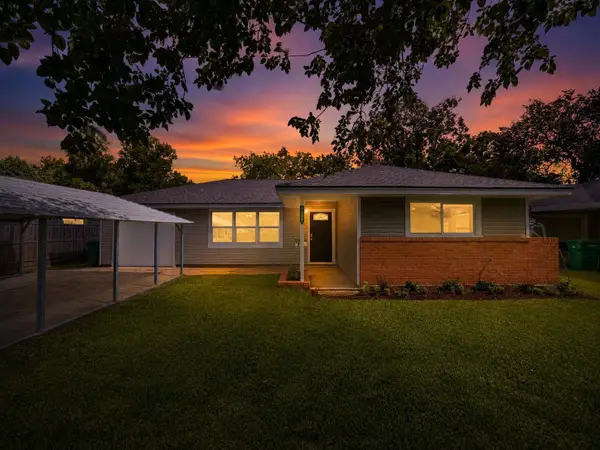 $175,000Active3 beds 1 baths1,303 sq. ft.
1108 Prune Street, La Marque, TX 77568
MLS# 22610808Listed by: AEA REALTY, LLC - New
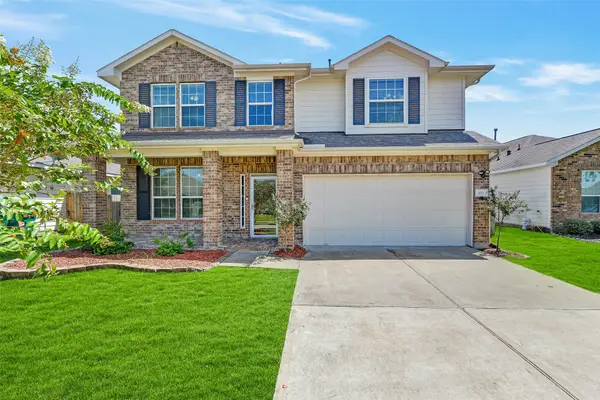 $315,000Active4 beds 4 baths2,981 sq. ft.
410 Havenstone Lane, La Marque, TX 77568
MLS# 32619007Listed by: EXP REALTY LLC - New
 $289,999Active3 beds 3 baths1,719 sq. ft.
102 Indigo Brush Drive, La Marque, TX 77568
MLS# 62781347Listed by: EXP REALTY LLC - New
 $219,999Active3 beds 2 baths
2429 Boss Street, La Marque, TX 77568
MLS# 76360753Listed by: HOMESMART - New
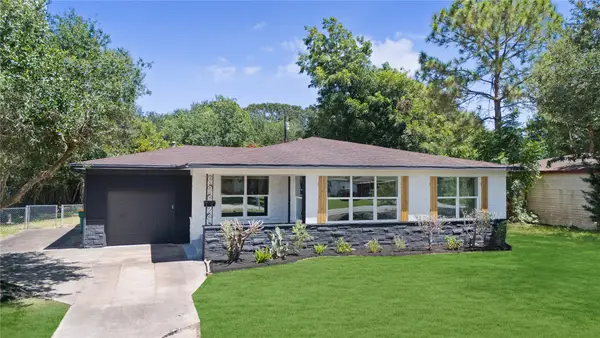 $230,000Active3 beds 2 baths1,422 sq. ft.
1405 W Crockett Street, La Marque, TX 77568
MLS# 24416149Listed by: LPT REALTY, LLC - New
 $266,990Active4 beds 2 baths1,716 sq. ft.
771 Red Mulberry Street, La Marque, TX 77568
MLS# 28570556Listed by: KELLER WILLIAMS CITY VIEW - New
 $235,000Active3 beds 2 baths2,380 sq. ft.
1311 Lamar Drive, La Marque, TX 77568
MLS# 19374885Listed by: KELLER WILLIAMS REALTY CLEAR LAKE / NASA


Protect your home and budget from life's surprises with an Assurant Home Warranty, backed by a partner that supports you through every step of homeownership. Explore Plans.
© 2026 Better Homes and Gardens Real Estate LLC. An Anywhere Real Estate company. All rights reserved. Better Homes and Gardens® Real Estate is a registered trademark owned by Meredith Operations Corporation, licensed to Better Homes and Gardens Real Estate LLC and used with permission. Better Homes and Gardens Real Estate LLC fully supports the principles of the Fair Housing Act and the Equal Opportunity Act. Listing information is deemed reliable but is not guaranteed accurate.
Each office is independently owned and operated.
Any services or products provided by third parties are not provided by, affiliated with or related to Better Homes and Gardens Real Estate LLC, or its affiliated companies.