
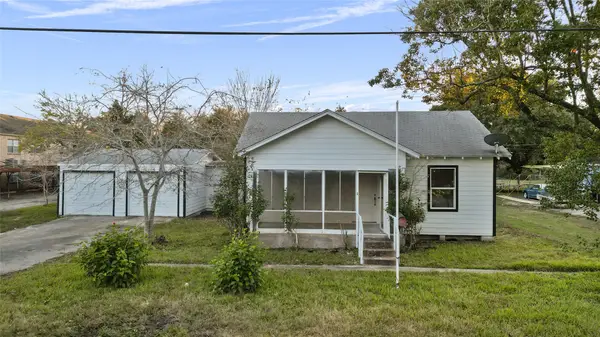
766 Dewberry Road, La Marque, TX 77568
Local realty services provided by:Better Homes and Gardens Real Estate Gary Greene
766 Dewberry Road,La Marque, TX 77568
$324,500
- 4 Beds
- 3 Baths
- 2,320 sq. ft.
- Single family
- Active
Listed by: kimberly handley
Office: coldwell banker realty - greater northwest281-304-5900
MLS#:26604157
Source:HARMLS
Price summary
- Price:$324,500
- Price per sq. ft.:$139.87
- Monthly HOA dues:$64.17
About this home
This beautifully designed 4-bedroom, 2.5-bath home offers an inviting open-concept layout with a spacious kitchen and breakfast area, plus a formal dining room and versatile game room. The primary bedroom is conveniently located downstairs and features a private bath with dual vanities, a separate garden tub, and a walk-in shower. The kitchen is thoughtfully upgraded with 42-inch upper cabinets, granite countertops with a center island, an undermount stainless-steel single-bowl sink, a stylish lantern polished mosaic backsplash, and black appliances, including a microwave. Additional interior highlights include vinyl flooring in all wet areas and an elegant wrought-iron staircase. Enjoy outdoor living on the covered patio, front sprinkler system, while full front gutters provide added convenience. Energy-efficient features include a Tech Shield radiant barrier and ENERGY STAR certification, helping provide enhanced efficiency and comfort.
Contact an agent
Home facts
- Year built:2023
- Subdivision & Development:Trails at Woodhaven Lakes
- Listing ID #:26604157
- Updated:September 25, 2026 at 12:07 PM
Rooms and interior
- Bedrooms:4
- Total bathrooms:3
- Full bathrooms:2
- Half bathrooms:1
- Rooms Total:8
- Flooring:Carpet, Plank, Vinyl
- Bathrooms Description:Separate Shower, Soaking Tub, Tub Shower
- Kitchen Description:Dishwasher, Disposal, Gas Oven, Gas Range, Granite Counters, Kitchen Family Room Combo, Kitchen Island, Microwave, Pantry
- Living area:2,320 sq. ft.
Heating and cooling
- Cooling:Central Air, Electric
- Heating:Central, Gas
- Central air:Yes
Structure and exterior
- Roof:Composition
- Year built:2023
- Building area:2,320 sq. ft.
- Lot area:0.13 Acres
- Lot Features:Subdivision
- Architectural Style:Traditional
- Construction Materials:Brick, Cement Siding
- Exterior Features:Fence, Patio, Porch, Private Yard
- Foundation Description:Slab
- Levels:2 Stories
Schools
- High school:HITCHCOCK HIGH SCHOOL
- Middle school:CROSBY MIDDLE SCHOOL (HITCHCOCK)
- Elementary school:HITCHCOCK PRIMARY/STEWART ELEMENTARY SCHOOL
Utilities
- Sewer:Public Sewer
Finances and disclosures
- Price:$324,500
- Price per sq. ft.:$139.87
- Tax amount:$5,043 (2025)
Features and amenities
- Appliances:Dishwasher, Disposal, Gas Oven, Gas Range, Microwave
- Amenities:Entrance Foyer, Low Emissivity Windows, Prewired, Programmable Thermostat, Smoke Detectors, Window Coverings
Parking
- Parking description:Garage, Garage Door Opener
- Garage:Yes
- Garage spaces:2
New listings near 766 Dewberry Road
- New
 $215,000Active4 beds 2 baths1,876 sq. ft.
1218 Kirsten Street, La Marque, TX 77568
MLS# 75091277Listed by: AEA REALTY, LLC - New
 $279,000Active4 beds 3 baths2,118 sq. ft.
12027 Windage Drive, La Marque, TX 77568
MLS# 13141638Listed by: CENTRAL METRO REALTY - New
 $170,000Active4 beds 2 baths1,795 sq. ft.
1303 Lake Road, La Marque, TX 77568
MLS# 32559804Listed by: ANCHORED REAL ESTATE GROUP - New
 $266,990Active4 beds 2 baths1,716 sq. ft.
821 Dewberry Road, La Marque, TX 77568
MLS# 15377427Listed by: KELLER WILLIAMS CITY VIEW - Open Sat, 12 to 2pmNew
 Listed by BHGRE$399,000Active4 beds 4 baths2,560 sq. ft.
3106 Mariner Island Drive, La Marque, TX 77568
MLS# 11955379Listed by: BETTER HOMES AND GARDENS REAL ESTATE GARY GREENE - BAY AREA - New
 $291,998Active4 beds 3 baths1,922 sq. ft.
813 Dewberry Road, La Marque, TX 77568
MLS# 24445826Listed by: KELLER WILLIAMS CITY VIEW - Open Sat, 10am to 12pmNew
 $245,000Active4 beds 2 baths1,584 sq. ft.
1118 Lake Road, La Marque, TX 77568
MLS# 46428734Listed by: LPT REALTY, LLC - New
 $189,900Active2 beds 1 baths1,302 sq. ft.
2027 Scott Street, La Marque, TX 77568
MLS# 20933140Listed by: LEOPOLD & STRAHAN - New
 $255,990Active3 beds 2 baths1,330 sq. ft.
1017 Garnet Star Drive, La Marque, TX 77568
MLS# 84531188Listed by: M/I HOMES


Protect your home and budget from life's surprises with an Assurant Home Warranty, backed by a partner that supports you through every step of homeownership. Explore Plans.
© 2026 Better Homes and Gardens Real Estate LLC. An Anywhere Real Estate company. All rights reserved. Better Homes and Gardens® Real Estate is a registered trademark owned by Meredith Operations Corporation, licensed to Better Homes and Gardens Real Estate LLC and used with permission. Better Homes and Gardens Real Estate LLC fully supports the principles of the Fair Housing Act and the Equal Opportunity Act. Listing information is deemed reliable but is not guaranteed accurate.
Each office is independently owned and operated.
Any services or products provided by third parties are not provided by, affiliated with or related to Better Homes and Gardens Real Estate LLC, or its affiliated companies.