
801 Dewberry Road, La Marque, TX 77568
Local realty services provided by:Better Homes and Gardens Real Estate Hometown
801 Dewberry Road,La Marque, TX 77568
$315,603
- 4 Beds
- 2 Baths
- 1,800 sq. ft.
- Single family
- Active
Listed by: ashley yoder
Office: castlerock realty, llc.832-582-0030
MLS#:32432554
Source:HARMLS
Price summary
- Price:$315,603
- Price per sq. ft.:$175.34
- Monthly HOA dues:$64.17
About this home
Ready August! The exciting Pedernales floor plan boasts 4 bedrooms and 2 baths. Upon entering this outstanding home, you are met with a long foyer area with access to your fourth bedroom at the front of the home. In need of a secluded work from home space or an area for the kids to do their homework? Transform the fourth bedroom into a study room for your convenience. Your kitchen comes fully equipped with ample counter space featuring Silestone counter tops, a kitchen island w/sink and pendant lighting, industry-leading GE Stainless appliances, and an oversized, glass double door walk-in pantry. Retreat to your master suite where you can relax in your master bathroom with dual sinks, a soaking tub, and stand-up shower. You will love entertaining guests in this home! Home sits on an oversized corner lot with a covered patio - perfect for relaxing outdoors or grilling out for your friends and family. Short walking distance to pool, lake fishing, park, pickleball court and trails.
Contact an agent
Home facts
- Year built:2026
- Subdivision & Development:Trails at Woodhaven Lakes
- Listing ID #:32432554
- Updated:August 27, 2026 at 04:18 AM
Rooms and interior
- Bedrooms:4
- Total bathrooms:2
- Full bathrooms:2
- Rooms Total:7
- Flooring:Carpet, Plank, Tile, Vinyl
- Dining Description:Living Dining Room
- Bathrooms Description:Separate Shower, Soaking Tub, Tub Shower
- Kitchen Description:Breakfast Bar, Convection Oven, Dishwasher, Disposal, Gas Oven, Gas Range, Kitchen Family Room Combo, Kitchen Island, Microwave, Solid Surface Counters, Walk In Pantry
- Living area:1,800 sq. ft.
Heating and cooling
- Cooling:Attic Fan, Central Air, Electric
- Heating:Central, Gas
- Central air:Yes
Structure and exterior
- Roof:Composition
- Year built:2026
- Building area:1,800 sq. ft.
- Lot Features:Corner Lot, Greenbelt, Side Yard, Subdivision
- Architectural Style:Traditional
- Construction Materials:Brick, Cement Siding, Wood Siding
- Exterior Features:Fence, Patio, Sprinkler Irrigation, Storm Security Shutters, Tennis Courts
- Foundation Description:Slab
- Levels:1 Story
Schools
- High school:HITCHCOCK HIGH SCHOOL
- Middle school:CROSBY MIDDLE SCHOOL (HITCHCOCK)
- Elementary school:HITCHCOCK PRIMARY/STEWART ELEMENTARY SCHOOL
Utilities
- Sewer:Public Sewer
Finances and disclosures
- Price:$315,603
- Price per sq. ft.:$175.34
Features and amenities
- Appliances:Convection Oven, Dishwasher, Disposal, Gas Oven, Gas Range, Microwave, Tankless Water Heater
- Amenities:Ceiling Fans, Entrance Foyer, High Ceilings, Low Emissivity Windows, Programmable Thermostat, Smoke Detectors, Storm Windows, Tankless Water Heater, Window Coverings
Parking
- Parking description:Driveway, Garage, Garage Door Opener
- Garage:Yes
- Garage spaces:2
New listings near 801 Dewberry Road
- New
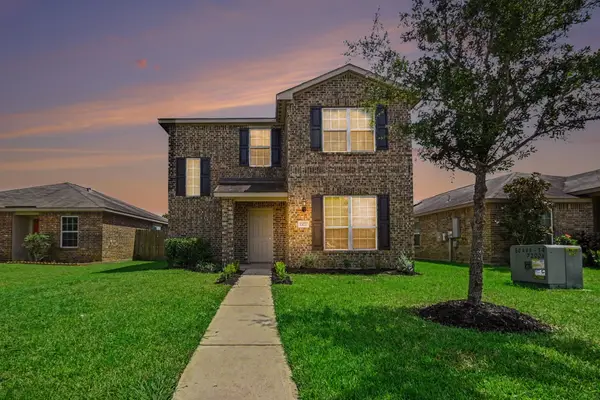 $289,000Active4 beds 3 baths2,118 sq. ft.
12027 Windage Drive, La Marque, TX 77568
MLS# 12047492Listed by: CENTRAL METRO REALTY - New
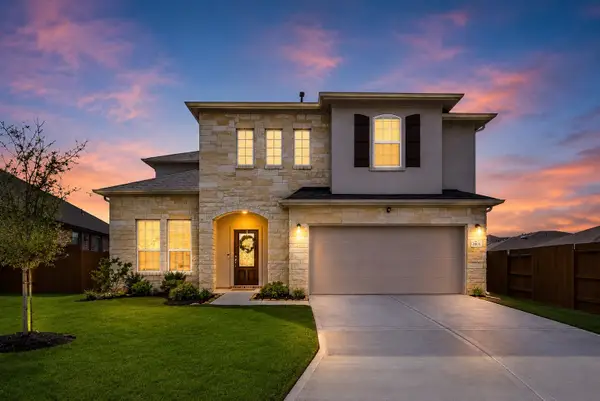 $450,000Active5 beds 3 baths2,811 sq. ft.
2805 Vanilla Sky Lane, La Marque, TX 77568
MLS# 13687712Listed by: REAL BROKER, LLC - New
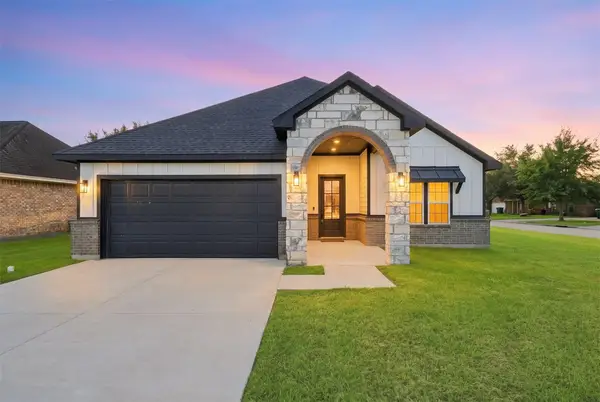 $305,000Active3 beds 2 baths1,672 sq. ft.
36 Prairie Oaks Drive, La Marque, TX 77510
MLS# 55181524Listed by: FIV REALTY CO TEXAS LLC - New
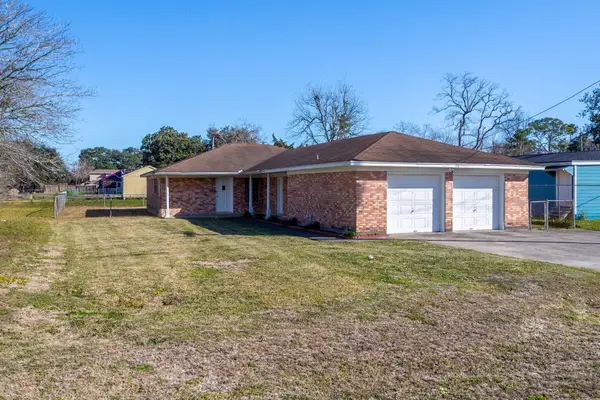 $250,000Active2 beds -- baths838 sq. ft.
118 Johnson Street, La Marque, TX 77568
MLS# 65564338Listed by: EXP REALTY LLC  $214,500Pending3 beds 2 baths1,196 sq. ft.
1010 Linden Street, La Marque, TX 77568
MLS# 10540163Listed by: FORD REALTY GROUP & PROPERTY MANAGEMENT- New
 $99,000Active3 beds 1 baths1,255 sq. ft.
2631 N Camp Circle, La Marque, TX 77568
MLS# 73113019Listed by: FATHOM REALTY - New
 $125,000Active4 beds 2 baths2,799 sq. ft.
225 Beatrice Street, La Marque, TX 77568
MLS# 75086339Listed by: FOUNDATIONS REALTY - Open Sun, 3 to 5pmNew
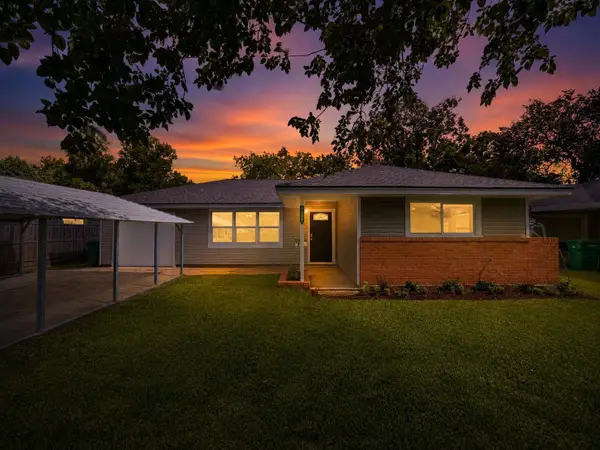 $175,000Active3 beds 1 baths1,303 sq. ft.
1108 Prune Street, La Marque, TX 77568
MLS# 22610808Listed by: AEA REALTY, LLC - New
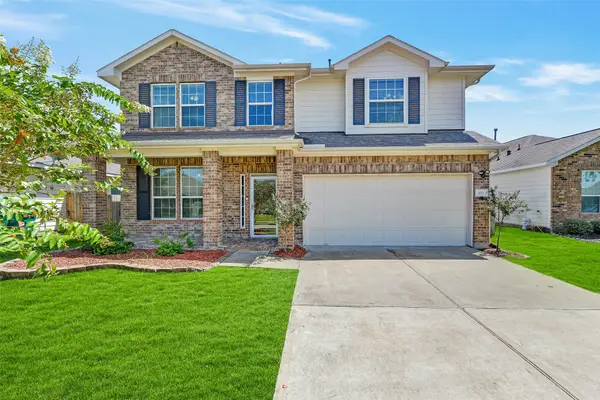 $315,000Active4 beds 4 baths2,981 sq. ft.
410 Havenstone Lane, La Marque, TX 77568
MLS# 32619007Listed by: EXP REALTY LLC - New
 $289,999Active3 beds 3 baths1,719 sq. ft.
102 Indigo Brush Drive, La Marque, TX 77568
MLS# 62781347Listed by: EXP REALTY LLC


Protect your home and budget from life's surprises with an Assurant Home Warranty, backed by a partner that supports you through every step of homeownership. Explore Plans.
© 2026 Better Homes and Gardens Real Estate LLC. An Anywhere Real Estate company. All rights reserved. Better Homes and Gardens® Real Estate is a registered trademark owned by Meredith Operations Corporation, licensed to Better Homes and Gardens Real Estate LLC and used with permission. Better Homes and Gardens Real Estate LLC fully supports the principles of the Fair Housing Act and the Equal Opportunity Act. Listing information is deemed reliable but is not guaranteed accurate.
Each office is independently owned and operated.
Any services or products provided by third parties are not provided by, affiliated with or related to Better Homes and Gardens Real Estate LLC, or its affiliated companies.