
804 Red Mulberry Street, La Marque, TX 77568
Local realty services provided by:Better Homes and Gardens Real Estate Hometown
804 Red Mulberry Street,La Marque, TX 77568
$315,585
- 4 Beds
- 2 Baths
- 1,800 sq. ft.
- Single family
- Active
Listed by: ashley yoder
Office: castlerock realty, llc.832-582-0030
MLS#:4765578
Source:HARMLS
Price summary
- Price:$315,585
- Price per sq. ft.:$175.33
- Monthly HOA dues:$64.17
About this home
Stunning one-story Pedernales plan by Castlerock Communities in sought-after Trails at Woodhaven
Lakes. Enjoy a golf-cart friendly community with causeways to its scenic walking trails, two lakes, a
pool and cabana, a park and a pickleball court. This open concept home features a 2 car garage,
Energy Star Certification, and a landscaped yard with a sprinkler system. Luxury vinyl plank flooring
flows through the entry and all living areas. The spacious family room connects seamlessly to the
gourmet kitchen, showcasing 42" tall shaker cabinets, quartz countertops, tile backsplash, stainless
appliances, a 5-burner gas range, large island, and walk-in pantry. The private primary suite offers dual
sinks with quartz countertops and walk-in closet. The covered patio completes the home.
Contact an agent
Home facts
- Year built:2026
- Subdivision & Development:Trails at Woodhaven Lakes
- Listing ID #:4765578
- Updated:October 02, 2026 at 09:12 PM
Rooms and interior
- Bedrooms:4
- Total bathrooms:2
- Full bathrooms:2
- Rooms Total:7
- Flooring:Carpet, Plank, Tile, Vinyl
- Dining Description:Living Dining Room
- Bathrooms Description:Separate Shower
- Kitchen Description:Convection Oven, Dishwasher, Disposal, Gas Oven, Gas Range, Kitchen Family Room Combo, Kitchen Island, Microwave, Oven, Quartz Counters, Walk In Pantry
- Living area:1,800 sq. ft.
Heating and cooling
- Cooling:Attic Fan, Central Air, Electric
- Heating:Central, Gas
- Central air:Yes
Structure and exterior
- Roof:Composition
- Year built:2026
- Building area:1,800 sq. ft.
- Lot area:0.13 Acres
- Lot Features:Subdivision
- Architectural Style:Traditional
- Construction Materials:Brick, Cement Siding
- Exterior Features:Fence, Patio, Sprinkler Irrigation, Storm Security Shutters, Tennis Courts
- Foundation Description:Slab
- Levels:1 Story
Schools
- High school:HITCHCOCK HIGH SCHOOL
- Middle school:CROSBY MIDDLE SCHOOL (HITCHCOCK)
- Elementary school:HITCHCOCK PRIMARY/STEWART ELEMENTARY SCHOOL
Finances and disclosures
- Price:$315,585
- Price per sq. ft.:$175.33
- Tax amount:$1,782 (2026)
Features and amenities
- Appliances:Convection Oven, Dishwasher, Disposal, Gas Oven, Gas Range, Microwave, Oven, Tankless Water Heater
- Amenities:Ceiling Fans, Entrance Foyer, High Ceilings, Low Emissivity Windows, Programmable Thermostat, Smoke Detectors, Storm Windows, Tankless Water Heater, Window Coverings
Parking
- Parking description:Driveway, Garage, Garage Door Opener
- Garage:Yes
- Garage spaces:2
New listings near 804 Red Mulberry Street
- New
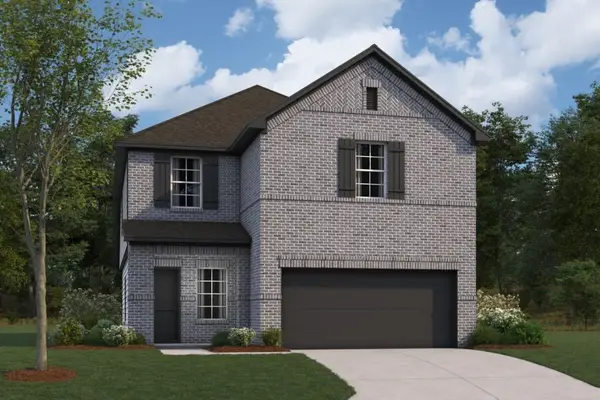 $301,990Active4 beds 3 baths2,138 sq. ft.
1126 Radiant Avenue, La Marque, TX 77568
MLS# 55739997Listed by: M/I HOMES - New
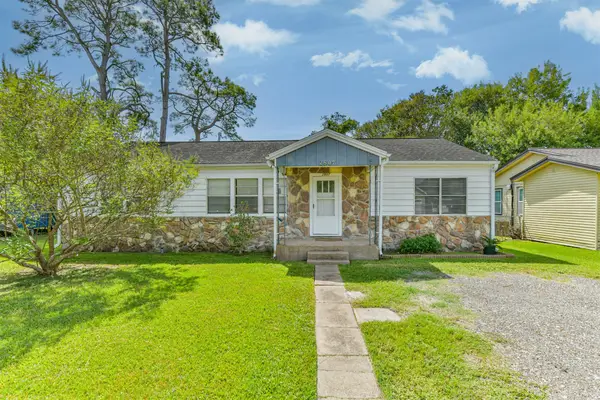 $149,000Active3 beds 1 baths1,326 sq. ft.
2807 Fannin Street, La Marque, TX 77568
MLS# 73728882Listed by: RA BROKERS - New
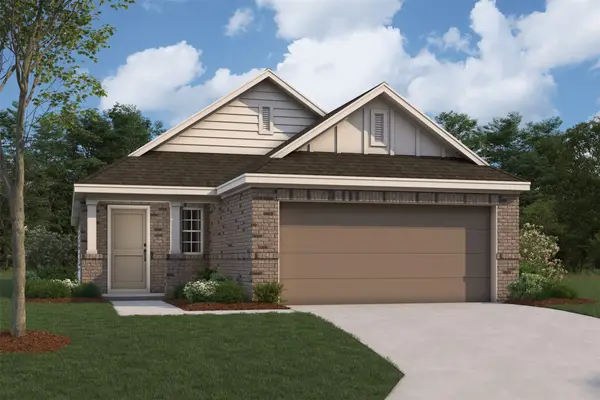 $262,990Active3 beds 2 baths1,491 sq. ft.
1110 Radiant Avenue, La Marque, TX 77568
MLS# 79576014Listed by: M/I HOMES - New
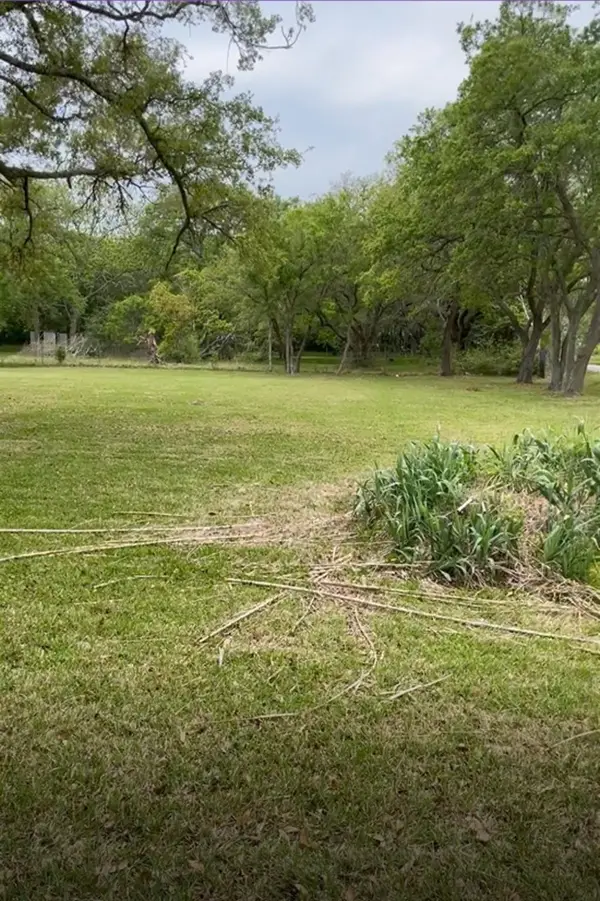 $179,999Active2 Acres
2702 Lake Road, La Marque, TX 77568
MLS# 55942282Listed by: LANDLORDS OF TEXAS, LLC - New
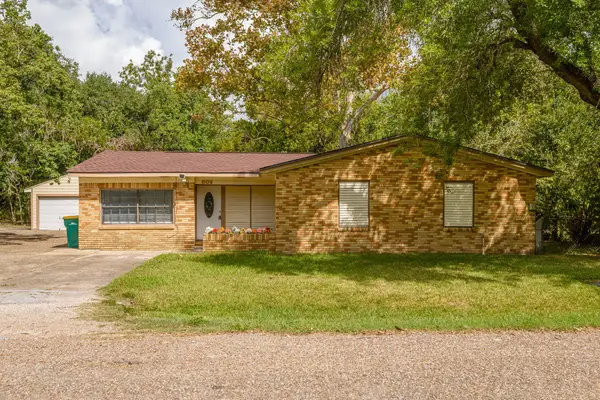 $199,500Active4 beds 2 baths1,459 sq. ft.
602 Roosevelt Street, La Marque, TX 77568
MLS# 28623247Listed by: MILES REAL ESTATE - New
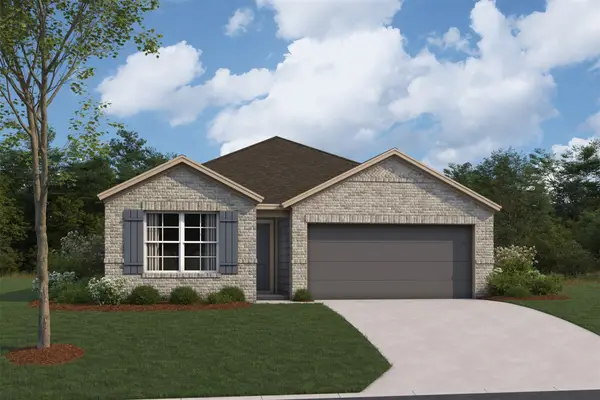 $280,990Active3 beds 2 baths1,524 sq. ft.
1046 Garnet Star Drive, La Marque, TX 77568
MLS# 37780481Listed by: M/I HOMES - New
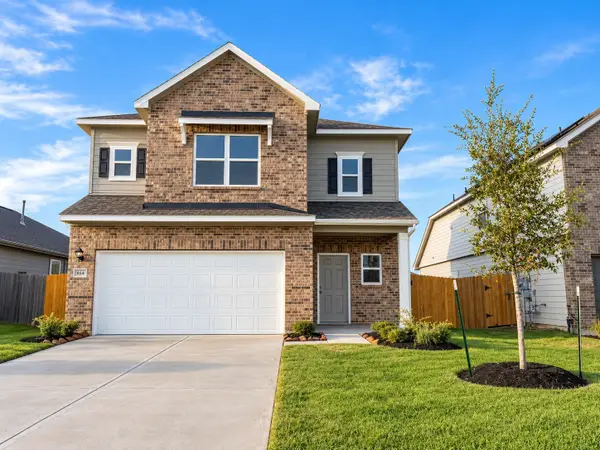 $283,195Active3 beds 3 baths2,061 sq. ft.
654 Cherry Tree Drive, La Marque, TX 77568
MLS# 62280416Listed by: KELLER WILLIAMS SIGNATURE - New
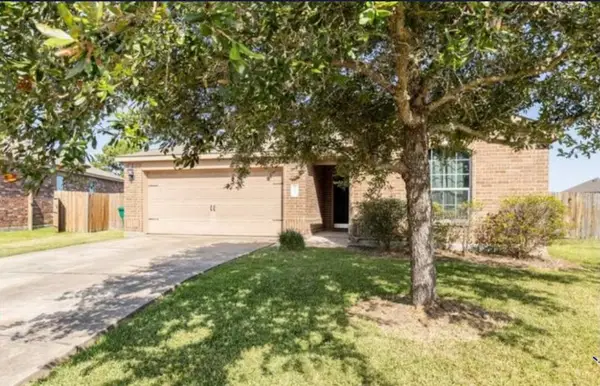 $250,000Active4 beds 2 baths1,639 sq. ft.
883 Indigo Springs Lane, La Marque, TX 77568
MLS# 14803601Listed by: IDG REALTY - New
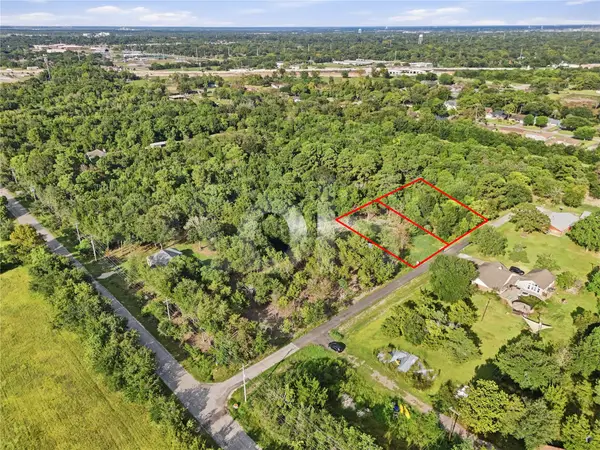 $53,000Active0.5 Acres
Lot 12 & 13 Moss St, La Marque, TX 77568
MLS# 88222501Listed by: RE/MAX COASTAL


Protect your home and budget from life's surprises with an Assurant Home Warranty, backed by a partner that supports you through every step of homeownership. Explore Plans.
© 2026 Better Homes and Gardens Real Estate LLC. An Anywhere Real Estate company. All rights reserved. Better Homes and Gardens® Real Estate is a registered trademark owned by Meredith Operations Corporation, licensed to Better Homes and Gardens Real Estate LLC and used with permission. Better Homes and Gardens Real Estate LLC fully supports the principles of the Fair Housing Act and the Equal Opportunity Act. Listing information is deemed reliable but is not guaranteed accurate.
Each office is independently owned and operated.
Any services or products provided by third parties are not provided by, affiliated with or related to Better Homes and Gardens Real Estate LLC, or its affiliated companies.