
10921 Pecan Drive, La Porte, TX 77571
Local realty services provided by:Better Homes and Gardens Real Estate Hometown
10921 Pecan Drive,La Porte, TX 77571
$265,000
- 4 Beds
- 2 Baths
- 1,605 sq. ft.
- Single family
- Active
Listed by: john varghese, sam abraham
Office: prompt realty & mortgage, inc234-567-9909
MLS#:57511110
Source:HARMLS
Price summary
- Price:$265,000
- Price per sq. ft.:$165.11
- Monthly HOA dues:$41.67
About this home
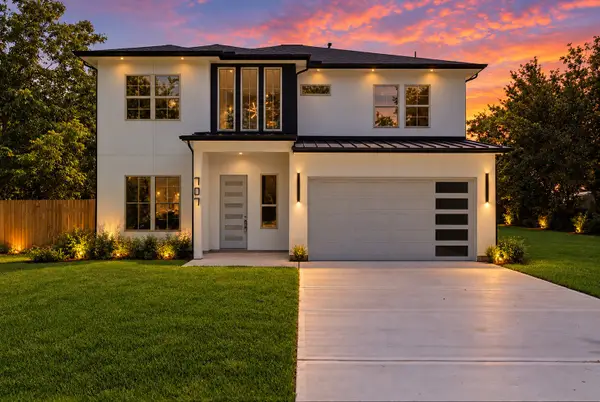
Welcome to this lovely single-story home located in a quiet neighborhood! With four bedrooms and two bathrooms, this well- maintained property is the perfect place for a family or anyone looking for a spacious living space. The backyard is big enough to accommodate outdoor activities and gatherings. All appliances are included in the sale, making moving in a breeze. This home is move-in ready and waiting for its new owners. You'll love the peaceful atmosphere of the neighborhood, which is perfect for those who prefer a quieter setting. Don't miss out on the opportunity to make this beautiful property your new home!" Easy access to highways and restaurants.
Single-family, one-story brick residence built in 1983, featuring approximately 1,605 sq. ft. of living area with 4 bedrooms and 2 bathrooms on a 6,900 sq. ft. lot. The home includes an attached two-car garage, slab foundation, composition roof, central heating and air conditioning, and a spacious backyard.
Contact an agent
Home facts
- Year built:1983
- Subdivision & Development:Fairmont Park East
- Listing ID #:57511110
- Updated:October 08, 2026 at 12:11 PM
Rooms and interior
- Bedrooms:4
- Total bathrooms:2
- Full bathrooms:2
- Rooms Total:4
- Dining Description:Kitchen Dining Combo, Living Dining Room
- Bathrooms Description:Tub Shower
- Kitchen Description:Dishwasher, Electric Oven, Gas Cooktop, Gas Range, Granite Counters, Kitchen Dining Combo, Microwave, Pantry
- Living area:1,605 sq. ft.
Heating and cooling
- Cooling:Central Air, Electric
- Heating:Central, Gas
- Central air:Yes
Structure and exterior
- Roof:Composition
- Year built:1983
- Building area:1,605 sq. ft.
- Lot area:0.16 Acres
- Lot Features:Subdivision
- Architectural Style:Traditional
- Construction Materials:Brick, Cement Siding
- Exterior Features:Fence
- Foundation Description:Slab
- Levels:1 Story
Schools
- High school:LA PORTE HIGH SCHOOL
- Middle school:LA PORTE J H
- Elementary school:LEO RIZZUTO ELEMENTARY SCHOOL
Utilities
- Sewer:Public Sewer
Finances and disclosures
- Price:$265,000
- Price per sq. ft.:$165.11
- Tax amount:$6,040 (2025)
Features and amenities
- Appliances:Dishwasher, Electric Oven, Gas Cooktop, Gas Range, Microwave
- Amenities:Ceiling Fans
Parking
- Parking description:Garage
- Garage:Yes
- Garage spaces:2
New listings near 10921 Pecan Drive
- New
 $239,000Active3 beds 2 baths1,392 sq. ft.
9910 Stonemont Road, La Porte, TX 77571
MLS# 54924746Listed by: REALTY OF AMERICA, LLC - New
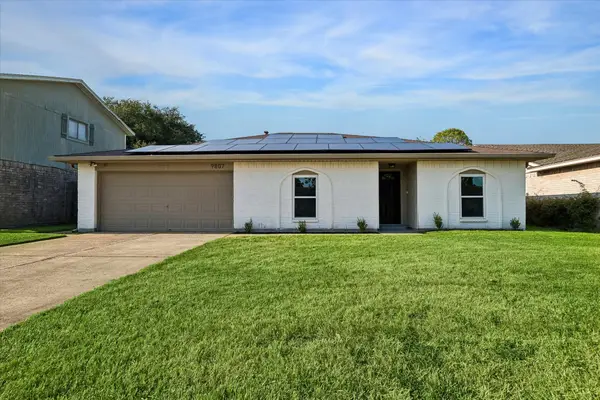 $249,900Active3 beds 2 baths1,647 sq. ft.
9807 Sparrow Street, La Porte, TX 77571
MLS# 8940898Listed by: JSINGH HOMES - New
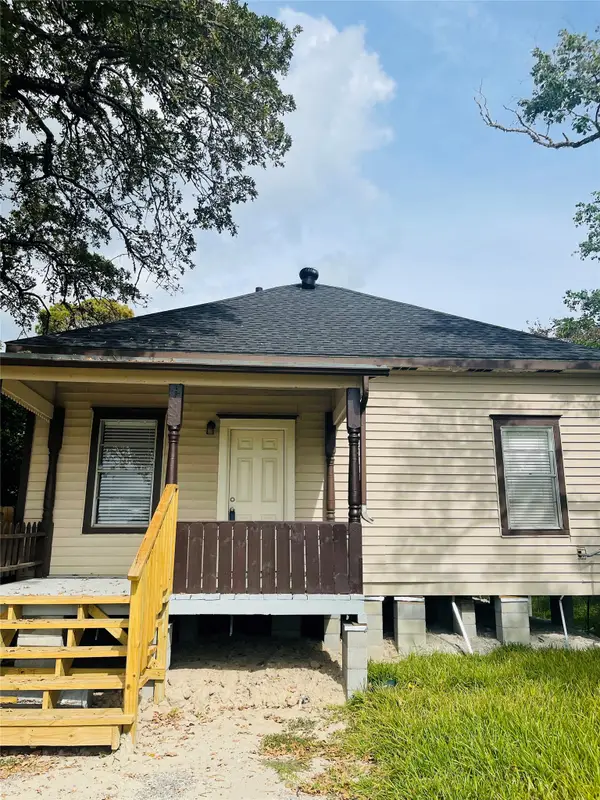 $169,900Active2 beds 1 baths784 sq. ft.
1017 S Kansas Street, La Porte, TX 77571
MLS# 27173816Listed by: RE/MAX EXCELLENCE - New
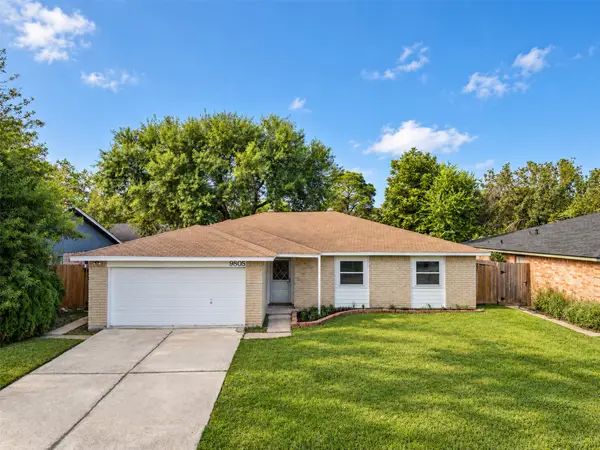 $239,900Active4 beds 2 baths1,564 sq. ft.
9805 Blue Bird Street, La Porte, TX 77571
MLS# 42475808Listed by: LEVITATE REAL ESTATE - New
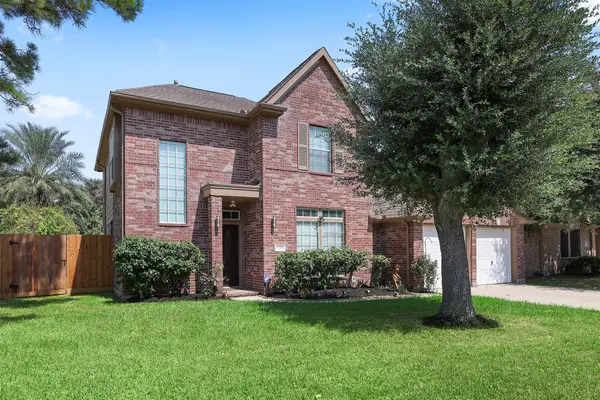 $369,000Active4 beds 3 baths2,350 sq. ft.
11001 Thornwood Drive, La Porte, TX 77571
MLS# 21401775Listed by: TRUE TEXAN REALTY - New
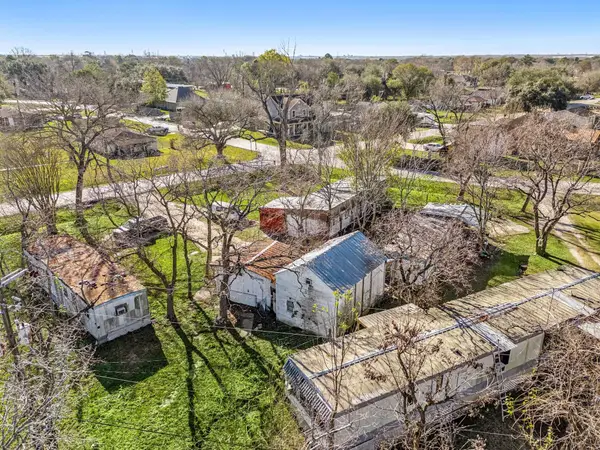 $279,900Active0.57 Acres
9405 and 9407 Montgomery Lane, La Porte, TX 77571
MLS# 79841715Listed by: WORLD WIDE REALTY,LLC 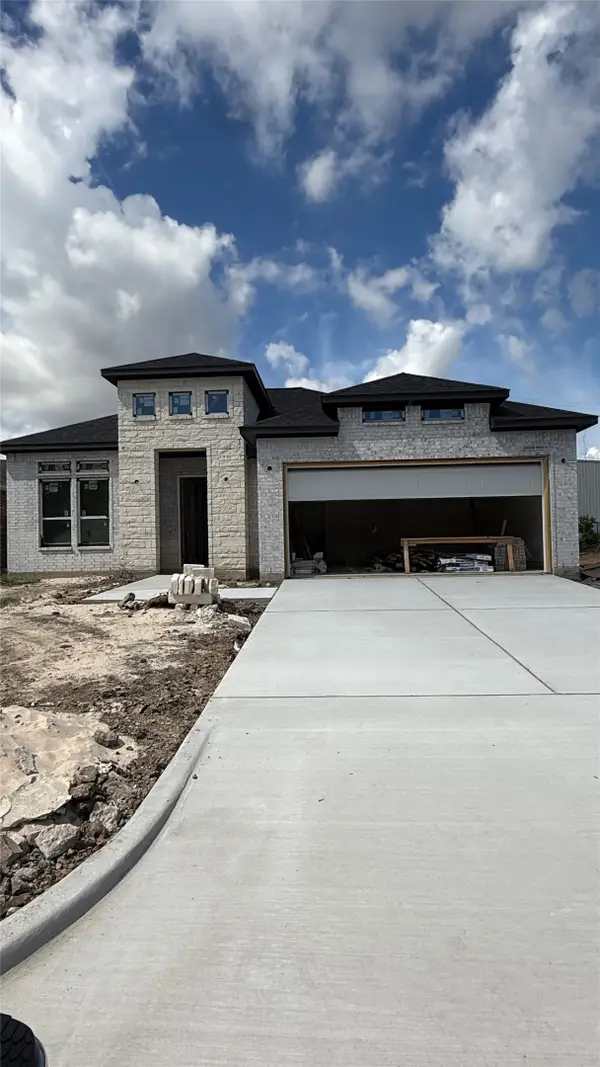 $330,000Pending3 beds 2 baths1,513 sq. ft.
2115 Loc Loma, La Porte, TX 77571
MLS# 82520777Listed by: KELLER WILLIAMS SUMMIT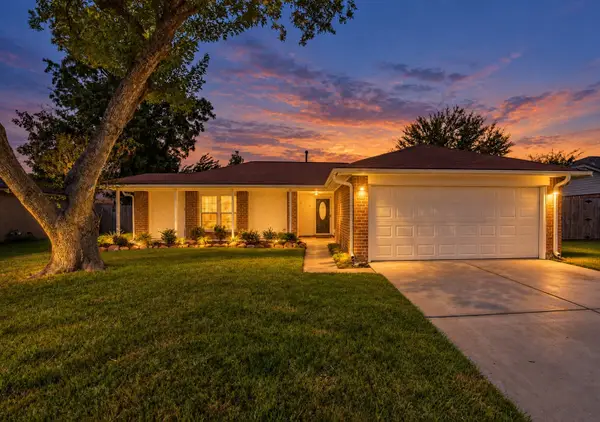 $272,000Pending3 beds 2 baths1,388 sq. ft.
905 River Creek Drive, La Porte, TX 77571
MLS# 42679030Listed by: YELLOW BRICK REALTY TX, LLC- New
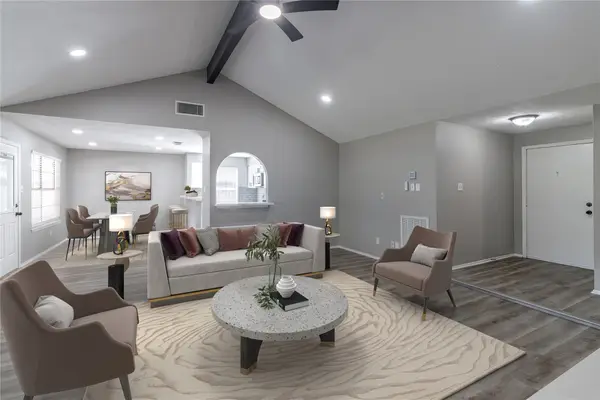 $265,000Active3 beds 2 baths1,421 sq. ft.
10014 Quiet Hill Road, La Porte, TX 77571
MLS# 91928237Listed by: PRIME REALTY GROUP - New
 $435,000Active4 beds 4 baths3,092 sq. ft.
707 S Iowa Street, La Porte, TX 77571
MLS# 22178814Listed by: KELLER WILLIAMS MEMORIAL


Protect your home and budget from life's surprises with an Assurant Home Warranty, backed by a partner that supports you through every step of homeownership. Explore Plans.
© 2026 Better Homes and Gardens Real Estate LLC. An Anywhere Real Estate company. All rights reserved. Better Homes and Gardens® Real Estate is a registered trademark owned by Meredith Operations Corporation, licensed to Better Homes and Gardens Real Estate LLC and used with permission. Better Homes and Gardens Real Estate LLC fully supports the principles of the Fair Housing Act and the Equal Opportunity Act. Listing information is deemed reliable but is not guaranteed accurate.
Each office is independently owned and operated.
Any services or products provided by third parties are not provided by, affiliated with or related to Better Homes and Gardens Real Estate LLC, or its affiliated companies.