
3119 Silver Springs Drive, La Porte, TX 77571
Local realty services provided by:Better Homes and Gardens Real Estate Gary Greene
3119 Silver Springs Drive,La Porte, TX 77571
$415,000
- 3 Beds
- 3 Baths
- 2,512 sq. ft.
- Single family
- Active
Listed by: bea flores, emily flores
Office: compass re texas, llc. - memorial832-899-4788
MLS#:96543547
Source:HARMLS
Price summary
- Price:$415,000
- Price per sq. ft.:$165.21
- Monthly HOA dues:$33.33
About this home
Welcome to 3119 Silver Springs in La Porte—a beautifully remodeled home designed for comfortable living and effortless entertaining. The thoughtfully updated interior offers a fresh, modern feel with inviting spaces ready for you to make your own. Step outside to your private backyard retreat, complete with a sparkling inground pool—perfect for relaxing, entertaining, and enjoying beautiful summer afternoons. With a roof approximately four years old and extensive updates throughout, this move-in-ready home combines style, comfort, and peace of mind. Don’t miss the opportunity to own this exceptional property and enjoy your own personal oasis!
Contact an agent
Home facts
- Year built:1968
- Subdivision & Development:Shady River Sec 03
- Listing ID #:96543547
- Updated:September 19, 2026 at 04:15 AM
Rooms and interior
- Bedrooms:3
- Total bathrooms:3
- Full bathrooms:2
- Half bathrooms:1
- Rooms Total:8
- Flooring:Laminate, Terrazzo
- Dining Description:Living Dining Room
- Kitchen Description:Breakfast Bar, Dishwasher, Disposal, Electric Oven, Gas Cooktop, Kitchen Family Room Combo, Kitchen Island, Microwave, Pantry
- Living area:2,512 sq. ft.
Heating and cooling
- Cooling:Central Air, Electric
- Heating:Central, Electric, Gas
- Central air:Yes
Structure and exterior
- Roof:Composition
- Year built:1968
- Building area:2,512 sq. ft.
- Lot area:0.23 Acres
- Lot Features:Subdivision
- Architectural Style:Traditional
- Construction Materials:Brick
- Exterior Features:Fence, Fully Fenced, Patio, Private Yard, Sprinkler Irrigation, Storage
- Foundation Description:Slab
- Levels:1 Story
Schools
- High school:LA PORTE HIGH SCHOOL
- Middle school:LA PORTE J H
- Elementary school:BAYSHORE ELEMENTARY SCHOOL
Utilities
- Sewer:Public Sewer
Finances and disclosures
- Price:$415,000
- Price per sq. ft.:$165.21
- Tax amount:$5,970 (2026)
Features and amenities
- Appliances:Dishwasher, Disposal, Electric Oven, Gas Cooktop, Microwave
- Amenities:Ceiling Fans, Crown Molding, Entrance Foyer, High Ceilings, Smoke Detectors, Window Coverings
- Pool features:Gunite, Heated
Parking
- Parking description:Driveway, Garage, Garage Door Opener
- Garage:Yes
- Garage spaces:2
New listings near 3119 Silver Springs Drive
- New
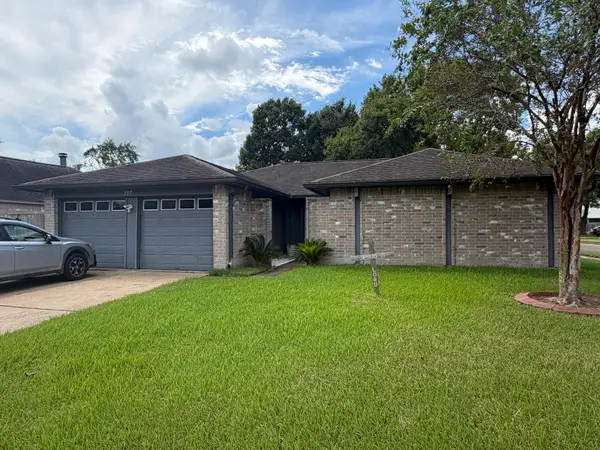 $259,900Active3 beds 3 baths1,665 sq. ft.
757 Sugar Hill Drive, La Porte, TX 77571
MLS# 40075902Listed by: TRILLIONAIRE REALTY - New
 $119,900Active10.01 Acres
209 Rocky Hollow Rd, San Saba, TX 76877
MLS# 2017757Listed by: COMPASS RE TEXAS, LLC. - New
 $275,000Active3 beds 2 baths2,327 sq. ft.
10111 Stonemont Road, La Porte, TX 77571
MLS# 53216072Listed by: RE/MAX UNIVERSAL - New
 $150,000Active2 beds 2 baths1,224 sq. ft.
403 S 2nd Street, La Porte, TX 77571
MLS# 59411190Listed by: REALTY OF AMERICA, LLC - New
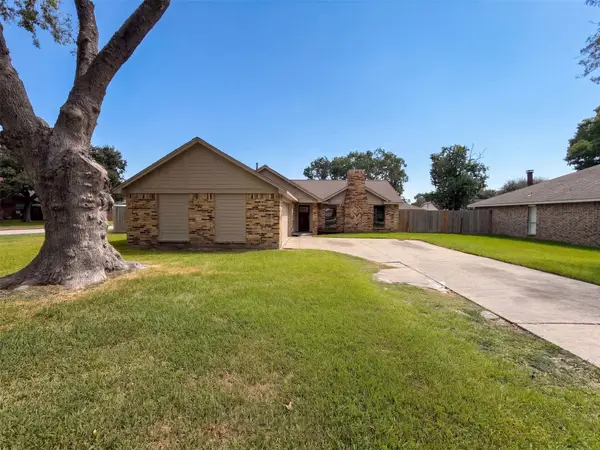 $273,000Active3 beds 2 baths1,440 sq. ft.
10942 Collingswood Drive, La Porte, TX 77571
MLS# 23490162Listed by: OPENDOOR BROKERAGE, LLC - New
 $212,000Active3 beds 1 baths1,056 sq. ft.
828 Robinson Road, La Porte, TX 77571
MLS# 74106291Listed by: AEA REALTY, LLC - New
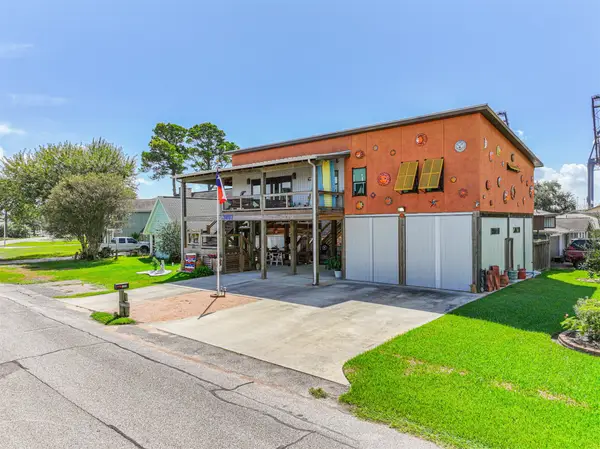 $415,000Active2 beds 3 baths1,518 sq. ft.
3803 Marlin Lane, La Porte, TX 77571
MLS# 9863123Listed by: RE/MAX SIGNATURE - New
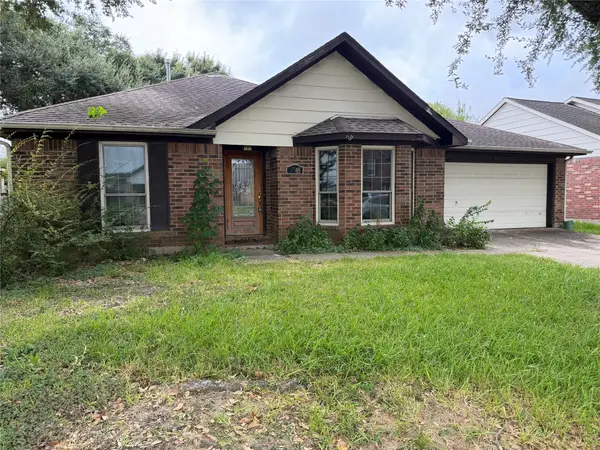 $215,000Active4 beds 3 baths2,162 sq. ft.
4905 Glenview Drive, La Porte, TX 77571
MLS# 14179849Listed by: KELLER WILLIAMS SUMMIT - New
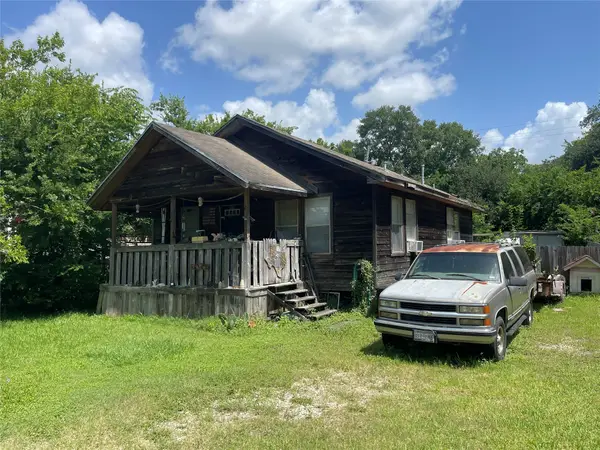 $99,000Active2 beds 1 baths844 sq. ft.
408 Bay Oaks Drive, La Porte, TX 77571
MLS# 56744607Listed by: BERKSHIRE HATHAWAY HOMESERVICES PREMIER PROPERTIES


Protect your home and budget from life's surprises with an Assurant Home Warranty, backed by a partner that supports you through every step of homeownership. Explore Plans.
© 2026 Better Homes and Gardens Real Estate LLC. An Anywhere Real Estate company. All rights reserved. Better Homes and Gardens® Real Estate is a registered trademark owned by Meredith Operations Corporation, licensed to Better Homes and Gardens Real Estate LLC and used with permission. Better Homes and Gardens Real Estate LLC fully supports the principles of the Fair Housing Act and the Equal Opportunity Act. Listing information is deemed reliable but is not guaranteed accurate.
Each office is independently owned and operated.
Any services or products provided by third parties are not provided by, affiliated with or related to Better Homes and Gardens Real Estate LLC, or its affiliated companies.