
109 Owen Ridge Dr, La Vernia, TX 78121
Local realty services provided by:Better Homes and Gardens Real Estate Winans
Listed by: shane neal
Office: exp realty
MLS#:2017540
Source:LERA
Price summary
- Price:$714,900
- Price per sq. ft.:$297.13
- Monthly HOA dues:$5
About this home
Experience exceptional living in this custom-built home situated on approximately 1.2 acres in a peaceful cul-de-sac, offering impressive indoor and outdoor spaces designed for entertaining and everyday enjoyment. Featuring four-sided masonry and wood-look tile flooring throughout, the home welcomes you into a spacious living room with a wood-burning fireplace and rustic ceiling beams, flowing seamlessly into the kitchen with beautiful cabinetry, a large island, and generous walk-in pantry. Smart-home technology provides convenient control of the doors, locks, A/C thermostat, and garage door opener from your smartphone. The primary suite offers a tray ceiling, two spacious walk-in closets, and a spa-inspired bathroom with dual vanities, garden tub, and separate shower. Outside is where this property truly stands apart, featuring an in-ground pool, expansive covered patio, privacy fencing, and no immediate neighbors behind. Adding even more versatility is an impressive 35' x 30' shop featuring a full bar and an 11' x 17' private office, plus a covered pavilion overlooking a turfed patio area. A second covered pavilion between the shop and pool provides a dedicated space for BBQing and outdoor gatherings. With acreage, privacy, a resort-style backyard, and an incredible shop and entertainment setup, this distinctive property offers a rare combination of space, functionality, and amenities....
Contact an agent
Home facts
- Year built:2022
- Subdivision & Development:CIBOLO RIDGE
- Listing ID #:2017540
- Added:1 day(s) ago
- Updated:September 19, 2026 at 01:40 PM
Rooms and interior
- Bedrooms:4
- Total bathrooms:3
- Full bathrooms:2
- Half bathrooms:1
- Flooring:Ceramic Tile
- Bathrooms Description:Double Vanity, Tub Has Whirlpool, Tub/Shower Separate
- Kitchen Description:Built-In Oven, Cook Top, Walk-In Pantry
- Bedroom Description:All Bedrooms Downstairs, Master Bedroom Downstairs, Walk-In Closets
- Living area:2,406 sq. ft.
Heating and cooling
- Cooling:One Central
- Heating:Central, Electric
Structure and exterior
- Roof:Composition
- Year built:2022
- Building area:2,406 sq. ft.
- Lot area:1.21 Acres
- Lot Features:1 - 2 Acres, Cul-de-Sac/Dead End
- Architectural Style:One Story
- Construction Materials:4 Sides Masonry, Stone/Rock
- Exterior Features:Covered Patio, Mature Trees, Partial Sprinkler System, Sprinkler System
- Foundation Description:Slab
- Levels:1 Story
Schools
- High school:La Vernia
- Middle school:La Vernia
- Elementary school:La Vernia
Utilities
- Water:Water System
- Sewer:Sewer System
Finances and disclosures
- Price:$714,900
- Price per sq. ft.:$297.13
- Tax amount:$12,420 (2026)
Features and amenities
- Laundry features:Dryer Connection, Laundry Main Level, Laundry Room, Washer Connection
- Amenities:Built-In Oven, Ceiling Fans, Utility Room Inside
- Pool features:Fenced Pool, In Ground Pool, Pool
- Smart home:Yes
Parking
- Parking description:Attached Garage, Side Entry Garage, Two Car Garage
 IDX information is provided exclusively for consumers’ personal, non-commercial use, that it may not be used for any purpose other than to identify prospective properties consumers may be interested in purchasing, and that the data is deemed reliable but is not guaranteed accurate by LERA MLS (Local Expertise Regional Access). The MLS may, at its discretion, require use of other disclaimers as necessary to protect participants and/or the MLS from liability.
 New listings near 109 Owen Ridge Dr
- New
 $469,000Active3 beds 2 baths2,063 sq. ft.
418 Clover Ln, La Vernia, TX 78121
MLS# 2017782Listed by: RE/MAX SECURITY REAL ESTATE - New
 $699,000Active4 beds 3 baths
112 Timber Cyn, La Vernia, TX 78121
MLS# 2017339Listed by: KELLER WILLIAMS HERITAGE - New
 $465,900Active4 beds 3 baths2,380 sq. ft.
150 Blackjack Rd., La Vernia, TX 78121
MLS# 2017283Listed by: CRISP REALTY, INC. - New
 $850,000Active4 beds 5 baths3,315 sq. ft.
120 Hidden Forest Dr, La Vernia, TX 78121
MLS# 2017211Listed by: REAL BROKER, LLC - New
 $627,000Active4 beds 4 baths2,625 sq. ft.
113 Hondo Dr, La Vernia, TX 78121
MLS# 2017105Listed by: EXP REALTY - New
 $479,000Active4 beds 2 baths1,845 sq. ft.
700 Lake Valley Dr, La Vernia, TX 78121
MLS# 2016800Listed by: EXP REALTY - New
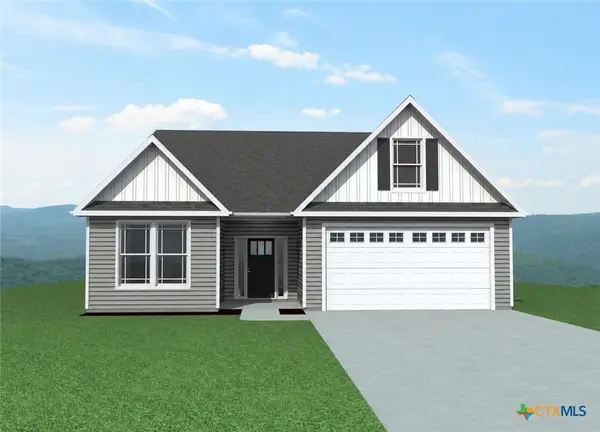 $409,000Active4 beds 3 baths2,157 sq. ft.
246 Champions Boulevard, La Vernia, TX 78121
MLS# 624579Listed by: SEPPALA REAL ESTATE GROUP - New
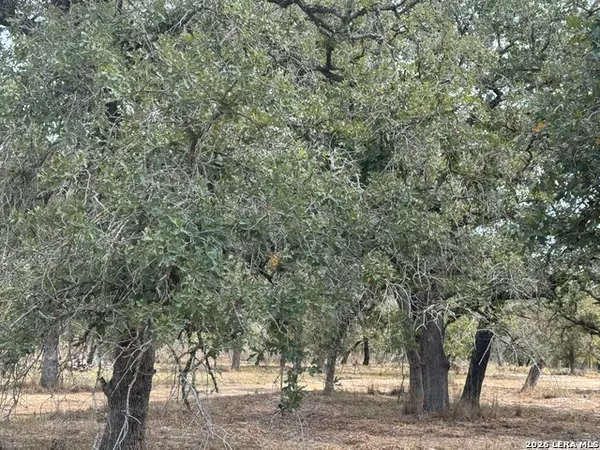 $199,900Active4.95 Acres
190 Deer Park Rd., La Vernia, TX 78121
MLS# 2016698Listed by: CRISP REALTY, INC. - New
 $315,000Active3 beds 2 baths1,248 sq. ft.
104 Boeck, La Vernia, TX 78121
MLS# 2016674Listed by: SOUTH ROOTS REALTY


Protect your home and budget from life's surprises with an Assurant Home Warranty, backed by a partner that supports you through every step of homeownership. Explore Plans.
© 2026 Better Homes and Gardens Real Estate LLC. An Anywhere Real Estate company. All rights reserved. Better Homes and Gardens® Real Estate is a registered trademark owned by Meredith Operations Corporation, licensed to Better Homes and Gardens Real Estate LLC and used with permission. Better Homes and Gardens Real Estate LLC fully supports the principles of the Fair Housing Act and the Equal Opportunity Act. Listing information is deemed reliable but is not guaranteed accurate.
Each office is independently owned and operated.
Any services or products provided by third parties are not provided by, affiliated with or related to Better Homes and Gardens Real Estate LLC, or its affiliated companies.