
113 Hondo Vis, La Vernia, TX 78121
Local realty services provided by:Better Homes and Gardens Real Estate Winans
113 Hondo Vis,La Vernia, TX 78121
$639,999
- 4 Beds
- 3 Baths
- 2,309 sq. ft.
- Single family
- Active
Listed by: maria dennis
Office: century 21 scott myers, realtors
MLS#:2024693
Source:LERA
Price summary
- Price:$639,999
- Price per sq. ft.:$277.18
- Monthly HOA dues:$27.08
About this home
Discover the perfect blend of upscale living and Texas countryside charm at 113 Hondo Vista in La Vernia. Nestled on an impressive 1.07-acre wooded corner lot, this beautifully crafted, nearly new home offers a rare combination of space, privacy, and thoughtful design in the peaceful Hondo Ridge community. Inside, an inviting open-concept layout creates a natural flow between the living, dining, and kitchen areas, enhanced by soaring vaulted ceilings, distinctive architectural details, and an abundance of natural light. The chef-inspired kitchen makes a statement with rich hickory cabinetry, leathered granite countertops, a gas cooktop, premium KitchenAid appliances, and a spacious butler's pantry with additional prep space and storage. Whether hosting guests or enjoying a quiet evening at home, this space is designed to impress. With four bedrooms and three full bathrooms, the home offers plenty of room for family and guests. The private primary suite serves as a relaxing escape, featuring dual vanities, a walk-in shower, a freestanding soaking tub, and a generous walk-in closet. A well-appointed laundry room with a utility sink and an oversized three-car garage add everyday convenience. The outdoor setting is where this property truly stands apart. The expansive corner lot offers a sense of openness and privacy, with mature trees, peaceful country views, and a covered back patio perfect for morning coffee or evening gatherings. There is ample room to create your dream outdoor oasis, including the possibility of adding a pool. Beyond the backyard, the property delivers exceptional versatility with an RV parking pad equipped with utilities, a buried propane tank, and a 20' x 20' outbuilding with a concrete foundation and an attached covered lean-to-ideal for storing recreational equipment, pursuing hobbies, or creating additional workspace. Enjoy the freedom and serenity of country living without giving up convenient access to La Vernia amenities and San Antonio. Located within La Vernia ISD, this distinctive property offers the space to spread out, the features to support your lifestyle, and the comfort of a beautifully finished home. A remarkable opportunity to enjoy elevated country living on a premium corner lot with room to make it your own. WELCOME HOME!!...
Contact an agent
Home facts
- Year built:2025
- Subdivision & Development:Hondo Ridge
- Listing ID #:2024693
- Added:1 day(s) ago
- Updated:October 21, 2026 at 01:43 PM
Rooms and interior
- Bedrooms:4
- Total bathrooms:3
- Full bathrooms:3
- Flooring:Ceramic Tile
- Dining Description:Separate Dining Room
- Bathrooms Description:Double Vanity, Tub/Shower Separate
- Kitchen Description:Built-In Oven, Dishwasher, Gas Cooking, Ice Maker Connection, Island Kitchen, Microwave Oven, Walk-In Pantry
- Bedroom Description:Ceiling Fan, Full Bath, Master Bedroom Downstairs, Split, Walk-In Closet, Walk-In Closets
- Living area:2,309 sq. ft.
Heating and cooling
- Cooling:One Central
- Heating:Central, Electric
Structure and exterior
- Roof:Composition
- Year built:2025
- Building area:2,309 sq. ft.
- Lot area:1.07 Acres
- Lot Features:1 - 2 Acres, Corner
- Architectural Style:One Story
- Construction Materials:Cement Fiber, Stone/Rock
- Foundation Description:Slab
- Levels:1 Story
Schools
- High school:La Vernia
- Middle school:La Vernia
- Elementary school:La Vernia
Utilities
- Sewer:Septic
Finances and disclosures
- Price:$639,999
- Price per sq. ft.:$277.18
- Tax amount:$10,437 (2025)
Features and amenities
- Laundry features:Dryer Connection, Laundry Room, Washer Connection
- Amenities:Built-In Oven, Ceiling Fans, Utility Room Inside
Parking
- Parking description:Three Car Garage
 IDX information is provided exclusively for consumers’ personal, non-commercial use, that it may not be used for any purpose other than to identify prospective properties consumers may be interested in purchasing, and that the data is deemed reliable but is not guaranteed accurate by LERA MLS (Local Expertise Regional Access). The MLS may, at its discretion, require use of other disclaimers as necessary to protect participants and/or the MLS from liability.
New listings near 113 Hondo Vis
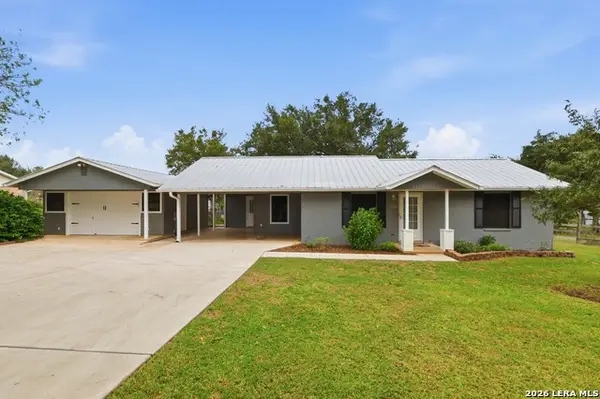 $296,500Pending2 beds 2 baths1,075 sq. ft.
667 Fm 2772, La Vernia, TX 78121
MLS# 2024449Listed by: KELLER WILLIAMS LEGACY- New
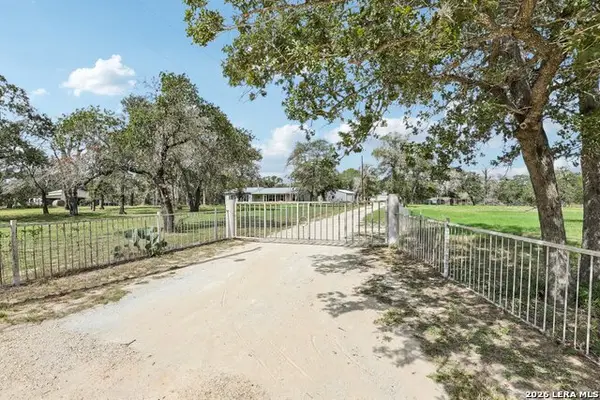 $535,000Active5 beds 4 baths2,218 sq. ft.
240 Oak Hollow Dr, La Vernia, TX 78121
MLS# 2024401Listed by: ALL CITY SAN ANTONIO REGISTERED SERIES - New
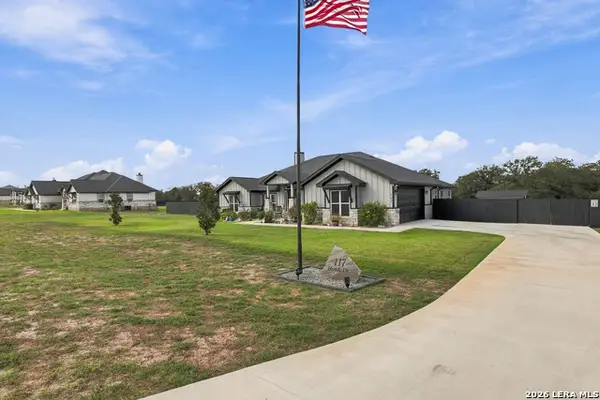 $749,000Active4 beds 4 baths2,785 sq. ft.
117 Hondo Dr., La Vernia, TX 78121
MLS# 2024329Listed by: HOMESTEAD & RANCH REAL ESTATE - New
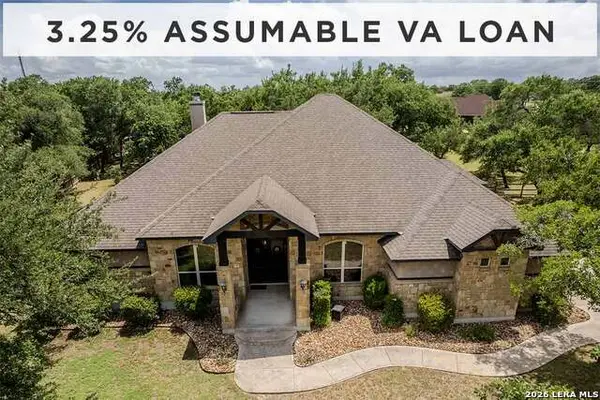 $705,000Active4 beds 4 baths3,098 sq. ft.
105 Elk Run, La Vernia, TX 78121
MLS# 2024339Listed by: FULMER REALTY, LLC - New
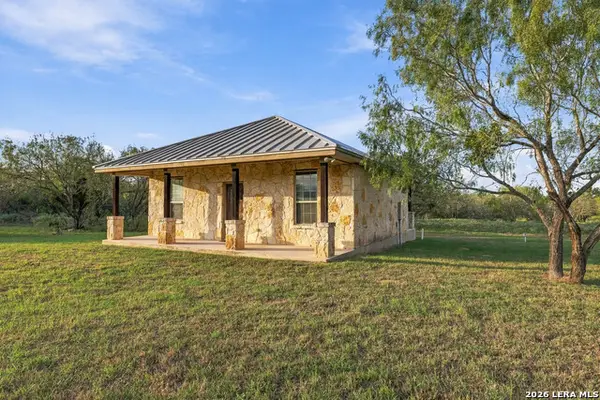 $749,000Active2 beds 1 baths853 sq. ft.
1260 County Road 361, La Vernia, TX 78121
MLS# 2024214Listed by: HOMESTEAD & RANCH REAL ESTATE - New
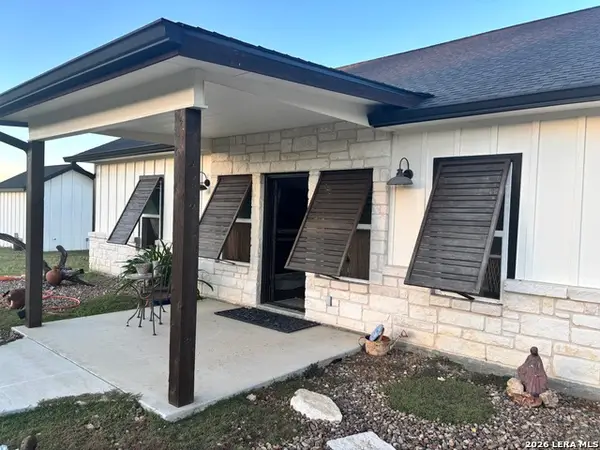 $400,000Active2 beds 2 baths1,600 sq. ft.
13137 Fm 775, La Vernia, TX 78121
MLS# 2023977Listed by: JB GOODWIN, REALTORS - New
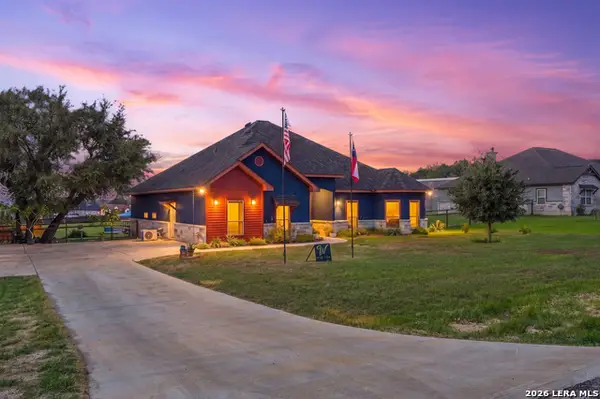 $729,999Active4 beds 3 baths2,641 sq. ft.
108 Cibolo Way, La Vernia, TX 78121
MLS# 2023758Listed by: KELLER WILLIAMS HERITAGE - New
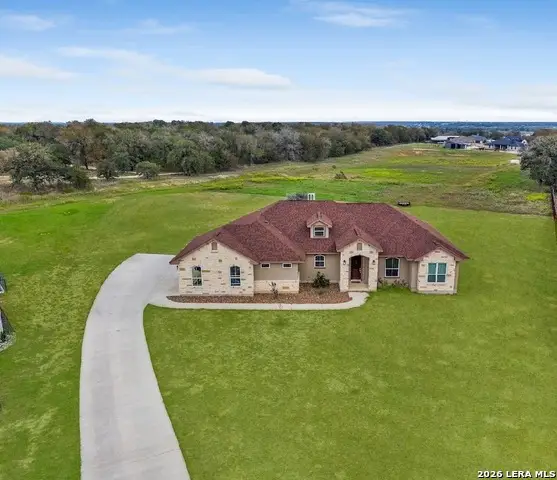 $599,999Active3 beds 3 baths2,219 sq. ft.
108 Hunting Ridge Dr, La Vernia, TX 78121
MLS# 2023470Listed by: LPT REALTY, LLC 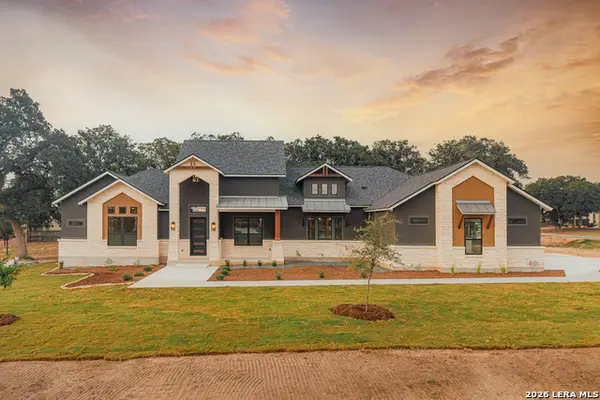 $799,900Pending4 beds 4 baths2,974 sq. ft.
108 Bucks Lane, La Vernia, TX 78121
MLS# 2022801Listed by: FULMER REALTY, LLC


Protect your home and budget from life's surprises with an Assurant Home Warranty, backed by a partner that supports you through every step of homeownership. Explore Plans.
© 2026 Better Homes and Gardens Real Estate LLC. An Anywhere Real Estate company. All rights reserved. Better Homes and Gardens® Real Estate is a registered trademark owned by Meredith Operations Corporation, licensed to Better Homes and Gardens Real Estate LLC and used with permission. Better Homes and Gardens Real Estate LLC fully supports the principles of the Fair Housing Act and the Equal Opportunity Act. Listing information is deemed reliable but is not guaranteed accurate.
Each office is independently owned and operated.
Any services or products provided by third parties are not provided by, affiliated with or related to Better Homes and Gardens Real Estate LLC, or its affiliated companies.