
116 Hidden Forest Dr, La Vernia, TX 78121
Local realty services provided by:Better Homes and Gardens Real Estate Winans
Listed by: jo helen clark
Office: coldwell banker d'ann harper
MLS#:2019448
Source:LERA
Price summary
- Price:$649,000
- Price per sq. ft.:$233.54
About this home
Set on a full acre in La Vernia's Hidden Forest neighborhood, this one-story home offers the kind of space that makes everyday life feel easier-room to gather, work from home, enjoy the outdoors, and keep the tools, vehicles, or equipment that come with country-style living. It is a great fit for someone who wants more privacy and breathing room than a typical neighborhood lot provides, while still being close to La Vernia schools, local shopping, and an easy drive toward San Antonio. Inside, the home feels open and welcoming, with high ceilings, wood and ceramic tile flooring, and a floor-to-ceiling brick fireplace that gives the main living area a warm focal point. The kitchen is made for real life-whether that means weekday meals, holiday cooking, or friends gathered around the oversized island. It includes granite countertops, custom cabinetry, a decorative backsplash, a walk-in pantry, and double built-in ovens. The layout gives everyone room without feeling disconnected. There are three bedrooms, three full baths, and a dedicated office or study that can work well for remote work, hobbies, or a quiet reading space. The split primary bedroom offers a private retreat, with wood flooring, a walk-in closet, double vanities, a garden tub, and a separate shower. The additional full baths make hosting guests or managing busy mornings much easier. Outside is where this home truly stands out. Enjoy a covered patio, pool, mature trees, privacy fencing, deck space, and a full acre to make your own. A separate shop with electricity, covered parking, and room for equipment adds valuable flexibility for projects, storage, recreational gear, work vehicles, or extra parking. It is the kind of property that invites slow mornings with coffee, afternoons in the pool, weekend projects in the shop, cookouts with friends, and evenings outside under the Texas sky. Located in the La Vernia ISD area, this home offers a peaceful country-style setting without giving up convenience. If you have been looking for a one-story home with a pool, acreage, a powered shop, covered parking, flexible living space, and a comfortable place to put down roots near La Vernia, this Hidden Forest home is one to see....
Contact an agent
Home facts
- Year built:2012
- Subdivision & Development:HIDDEN FOREST
- Listing ID #:2019448
- Added:1 day(s) ago
- Updated:September 26, 2026 at 03:29 AM
Rooms and interior
- Bedrooms:3
- Total bathrooms:3
- Full bathrooms:3
- Flooring:Carpeting, Ceramic Tile
- Dining Description:Separate Dining Room, Two Eating Areas
- Bathrooms Description:Double Vanity, Garden Tub, Tub/Shower Separate
- Kitchen Description:Built-In Oven, Dishwasher, Disposal, Double Ovens, Ice Maker Connection, Island Kitchen, Microwave Oven, Self-Cleaning Oven, Smooth Cooktop, Walk-In Pantry
- Bedroom Description:Ceiling Fan, Full Bath, Split, Walk-In Closet
- Living area:2,779 sq. ft.
Heating and cooling
- Cooling:One Central
- Heating:Central, Electric
Structure and exterior
- Roof:Composition
- Year built:2012
- Building area:2,779 sq. ft.
- Lot area:1 Acres
- Lot Features:1 - 2 Acres
- Architectural Style:One Story
- Construction Materials:4 Sides Masonry, Stone/Rock
- Exterior Features:Covered Patio, Deck/Balcony, Has Gutters, Mature Trees, Patio Slab, Privacy Fence
- Foundation Description:Slab
- Levels:1 Story
Schools
- High school:La Vernia
- Middle school:La Vernia
- Elementary school:La Vernia
Utilities
- Water:Water System
- Sewer:Septic
Finances and disclosures
- Price:$649,000
- Price per sq. ft.:$233.54
- Tax amount:$10,595 (2025)
Features and amenities
- Laundry features:Dryer Connection, Washer Connection
- Amenities:Built-In Oven, Ceiling Fans, Electric Water Heater, Pre-Wired for Security, Smoke Alarm, Study/Library, Utility Room Inside
- Pool features:In Ground Pool, Pool
Parking
- Parking description:Attached Garage, Garage Door Opener, Side Entry Garage, Two Car Garage
 IDX information is provided exclusively for consumers’ personal, non-commercial use, that it may not be used for any purpose other than to identify prospective properties consumers may be interested in purchasing, and that the data is deemed reliable but is not guaranteed accurate by LERA MLS (Local Expertise Regional Access). The MLS may, at its discretion, require use of other disclaimers as necessary to protect participants and/or the MLS from liability.
 New listings near 116 Hidden Forest Dr
- New
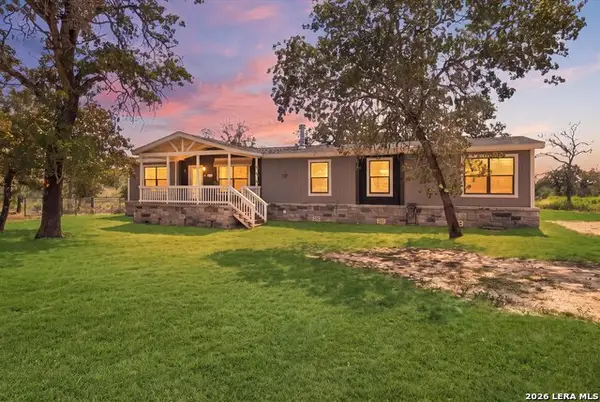 $389,000Active5 beds 3 baths2,160 sq. ft.
152 Syrah St, La Vernia, TX 78121
MLS# 2019200Listed by: KELLER WILLIAMS LEGACY - New
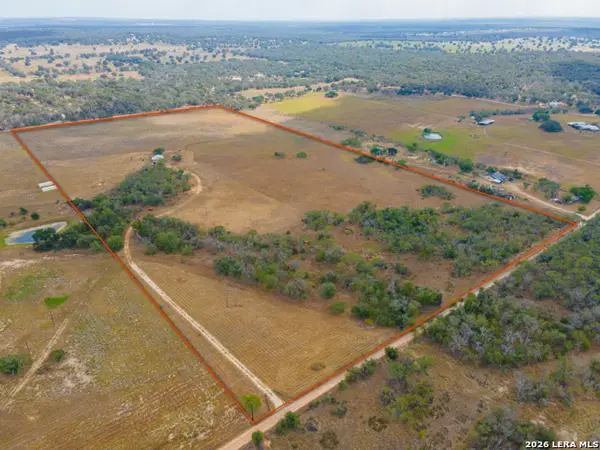 $795,000Active2 beds 1 baths906 sq. ft.
431 Turkeyfoot, La Vernia, TX 78121
MLS# 2019115Listed by: THE REALTY PLACE - New
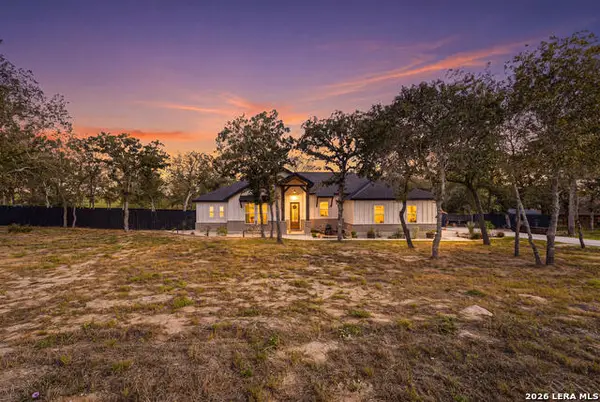 $499,950Active4 beds 2 baths1,797 sq. ft.
1196 County Road 319, La Vernia, TX 78121
MLS# 2018795Listed by: BEYCOME BROKERAGE REALTY LLC - New
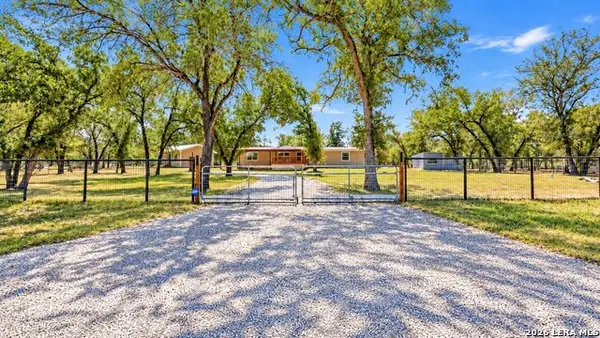 $335,000Active4 beds 2 baths2,016 sq. ft.
213 Oak View Dr, La Vernia, TX 78121
MLS# 2018708Listed by: RODRIGUEZ COLLECTIVE - New
 $589,000Active5 beds 4 baths3,572 sq. ft.
105 Oak View Dr, La Vernia, TX 78121
MLS# 2018369Listed by: KELLER WILLIAMS CITY-VIEW - New
 $199,000Active4 beds 2 baths1,696 sq. ft.
13073 Fm 775, La Vernia, TX 78121
MLS# 2018203Listed by: MISSION HAUS REALTY - New
 $295,000Active3 beds 2 baths1,568 sq. ft.
372 Homeridge Dr, La Vernia, TX 78121
MLS# 2018109Listed by: KELLER WILLIAMS CITY-VIEW - New
 $560,000Active4 beds 3 baths2,432 sq. ft.
653 Lake Valley Dr, La Vernia, TX 78121
MLS# 2017993Listed by: REAL BROKER, LLC - New
 $469,000Active3 beds 2 baths2,063 sq. ft.
418 Clover Ln, La Vernia, TX 78121
MLS# 2017782Listed by: RE/MAX SECURITY REAL ESTATE


Protect your home and budget from life's surprises with an Assurant Home Warranty, backed by a partner that supports you through every step of homeownership. Explore Plans.
© 2026 Better Homes and Gardens Real Estate LLC. An Anywhere Real Estate company. All rights reserved. Better Homes and Gardens® Real Estate is a registered trademark owned by Meredith Operations Corporation, licensed to Better Homes and Gardens Real Estate LLC and used with permission. Better Homes and Gardens Real Estate LLC fully supports the principles of the Fair Housing Act and the Equal Opportunity Act. Listing information is deemed reliable but is not guaranteed accurate.
Each office is independently owned and operated.
Any services or products provided by third parties are not provided by, affiliated with or related to Better Homes and Gardens Real Estate LLC, or its affiliated companies.