
116 Woodbridge Dr, La Vernia, TX 78121
Local realty services provided by:Better Homes and Gardens Real Estate Winans
Listed by: shane neal
Office: exp realty
MLS#:2011110
Source:LERA
Price summary
- Price:$494,900
- Price per sq. ft.:$243.19
- Monthly HOA dues:$50
About this home
Experience refined South Texas living in this stunning single-story home located in the charming Woodbridge Farms community of La Vernia. Offering 3 spacious bedrooms, 2 bathrooms, 2,035 square feet, and an oversized two-car garage, this beautifully designed residence blends modern farmhouse style with custom-quality finishes throughout. Soaring 10- to 12-foot ceilings, impressive 8-foot doors, designer tile, and abundant natural light enhance the open-concept floor plan, while a beautiful fireplace creates a warm and inviting centerpiece for the main living area. The chef-inspired kitchen is a true showstopper, featuring granite countertops, stainless steel appliances, a 30-inch cooktop, soft-close cabinetry, a designer herringbone backsplash, and a large center island perfect for gathering and entertaining. Privately situated away from the secondary bedrooms, the luxurious primary suite features a bay window and elegant coffered tray ceiling, while the spa-inspired ensuite offers a soaking tub, spacious walk-in shower, dual vanities, designer tile, framed mirrors, and an impressive walk-in closet. Step outside to the expansive covered patio overlooking a fully landscaped backyard complete with Bermuda sod, a sprinkler system, and privacy fencing. Located in sought-after La Vernia with highly regarded schools and low tax rates, this exceptional home delivers the perfect combination of luxury, comfort, craftsmanship, and peaceful South Texas living....
Contact an agent
Home facts
- Year built:2023
- Subdivision & Development:WOODBRIDGE FARMS
- Listing ID #:2011110
- Added:1 day(s) ago
- Updated:August 25, 2026 at 12:28 AM
Rooms and interior
- Bedrooms:3
- Total bathrooms:2
- Full bathrooms:2
- Flooring:Carpeting, Ceramic Tile, Vinyl
- Bathrooms Description:Separate Vanity, Tub/Shower Separate
- Kitchen Description:Built-In Oven, Cook Top, Dishwasher, Disposal, Ice Maker Connection, Island Kitchen, Microwave Oven, Walk-In Pantry
- Bedroom Description:Ceiling Fan, Full Bath, Master Bedroom Downstairs, Walk-In Closets
- Living area:2,035 sq. ft.
Heating and cooling
- Cooling:One Central
- Heating:Central, Electric
Structure and exterior
- Roof:Composition
- Year built:2023
- Building area:2,035 sq. ft.
- Lot area:0.3 Acres
- Architectural Style:One Story
- Construction Materials:4 Sides Masonry, Brick, Cement Fiber
- Exterior Features:Covered Patio, Has Gutters, Privacy Fence, Sprinkler System
- Foundation Description:Slab
- Levels:1 Story
Schools
- High school:La Vernia
- Middle school:La Vernia
- Elementary school:La Vernia
Utilities
- Water:City
- Sewer:City
Finances and disclosures
- Price:$494,900
- Price per sq. ft.:$243.19
- Tax amount:$9,276 (2026)
Features and amenities
- Laundry features:Dryer Connection, Laundry Room, Washer Connection
- Amenities:BBQ/Grill, Basketball Court, Built-In Oven, Carbon Monoxide Detector, Ceiling Fans, High Speed Internet, Park/Playground, Plumb for Water Softener, Smoke Alarm, Sports Court, Utility Room Inside
Parking
- Parking description:Attached Garage, Garage Door Opener, Two Car Garage
 IDX information is provided exclusively for consumers’ personal, non-commercial use, that it may not be used for any purpose other than to identify prospective properties consumers may be interested in purchasing, and that the data is deemed reliable but is not guaranteed accurate by LERA MLS (Local Expertise Regional Access). The MLS may, at its discretion, require use of other disclaimers as necessary to protect participants and/or the MLS from liability.
 New listings near 116 Woodbridge Dr
- New
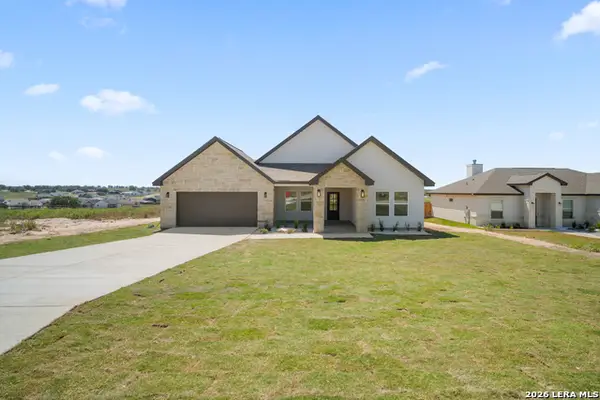 $384,900Active4 beds 2 baths1,600 sq. ft.
169 Pine Valley Dr, La Vernia, TX 78121
MLS# 2010785Listed by: STETSN REAL ESTATE - New
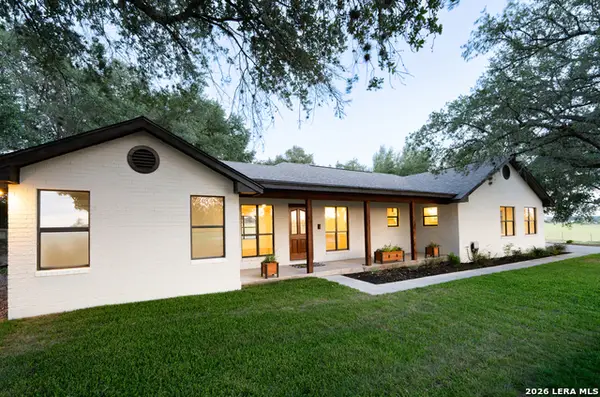 $550,000Active4 beds 3 baths2,331 sq. ft.
4863 Fm 775, La Vernia, TX 78121
MLS# 1994907Listed by: MAGNOLIA REALTY - New
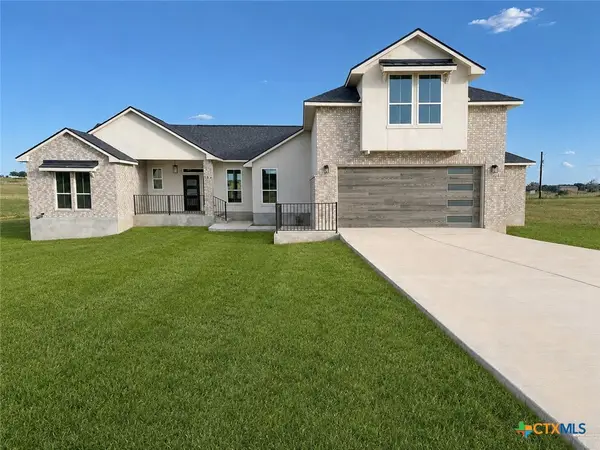 $669,000Active4 beds 3 baths2,639 sq. ft.
197 Lakeview Circle, La Vernia, TX 78121
MLS# 623280Listed by: COLLAB-RT REALTY, LLC - New
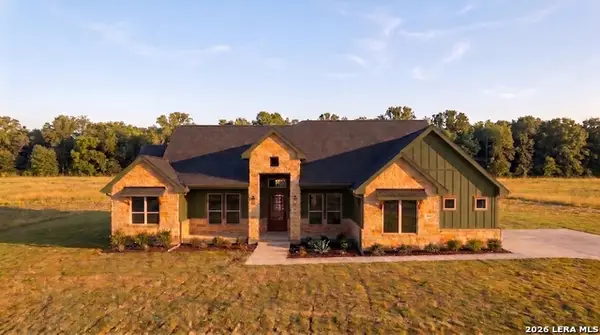 $669,000Active5 beds 5 baths2,925 sq. ft.
120 Pioneer, La Vernia, TX 78121
MLS# 2010241Listed by: JB GOODWIN, REALTORS - New
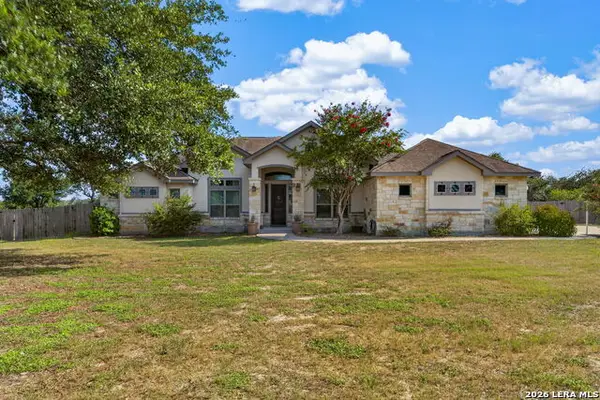 $685,000Active3 beds 3 baths2,959 sq. ft.
129 Vintage Ranch, La Vernia, TX 78121
MLS# 2010149Listed by: KELLER WILLIAMS CITY-VIEW - New
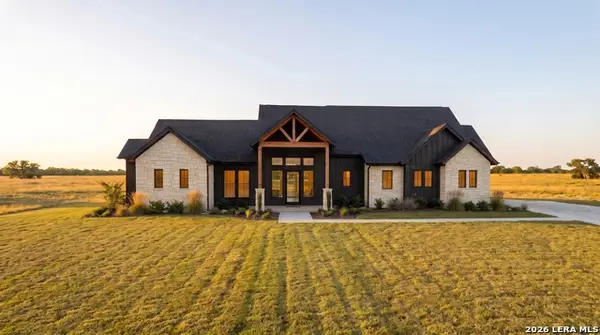 $689,000Active4 beds 3 baths3,025 sq. ft.
140 Dragonfly, La Vernia, TX 78121
MLS# 2010194Listed by: JB GOODWIN, REALTORS - New
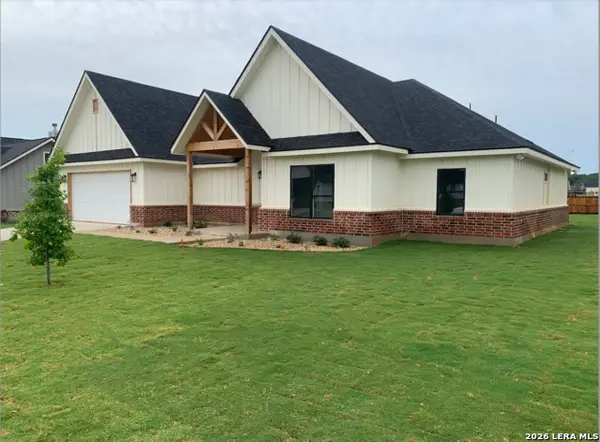 $598,000Active4 beds 3 baths2,552 sq. ft.
109 W Magnolia Cir, La Vernia, TX 78121
MLS# 2009685Listed by: CAMINO REAL MANAGEMENT, LLC - Open Sat, 11am to 1pmNew
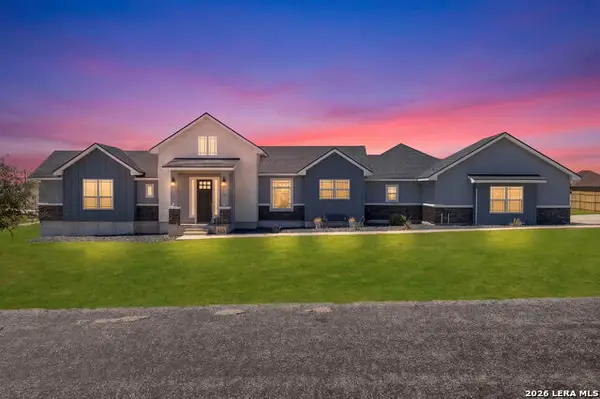 $559,000Active4 beds 3 baths2,267 sq. ft.
112 Summer Meadow Dr, La Vernia, TX 78121
MLS# 2009687Listed by: BHHS PENFED REALTY - New
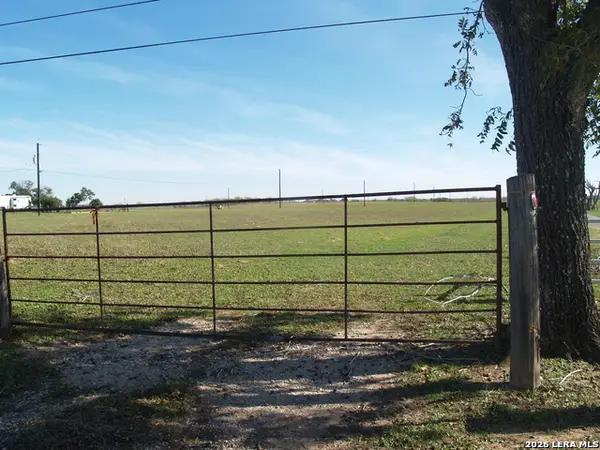 $286,000Active13 Acres
TBD 13 ACRES Fm 539, La Vernia, TX 78121
MLS# 2009554Listed by: HOME TEAM OF AMERICA


Protect your home and budget from life's surprises with an Assurant Home Warranty, backed by a partner that supports you through every step of homeownership. Explore Plans.
© 2026 Better Homes and Gardens Real Estate LLC. An Anywhere Real Estate company. All rights reserved. Better Homes and Gardens® Real Estate is a registered trademark owned by Meredith Operations Corporation, licensed to Better Homes and Gardens Real Estate LLC and used with permission. Better Homes and Gardens Real Estate LLC fully supports the principles of the Fair Housing Act and the Equal Opportunity Act. Listing information is deemed reliable but is not guaranteed accurate.
Each office is independently owned and operated.
Any services or products provided by third parties are not provided by, affiliated with or related to Better Homes and Gardens Real Estate LLC, or its affiliated companies.