
119 Scenic Hills, La Vernia, TX 78121
Local realty services provided by:Better Homes and Gardens Real Estate Winans
119 Scenic Hills,La Vernia, TX 78121
$693,000
- 4 Beds
- 3 Baths
- 2,576 sq. ft.
- Single family
- Active
Listed by: lori fohn
Office: the realty place
MLS#:2005514
Source:LERA
Price summary
- Price:$693,000
- Price per sq. ft.:$269.02
About this home
*TOTAL PACKAGE * HOME, POOL, LAND, WORKSHOP * TOTAL PACKAGE* ***SELLER HAS ADDED A $10,000 CONCESSION TO BUYER THAT CAN BE USED TO BUYDOWN AN INTEREST RATE OR USED FOR CLOSING COSTS.*** THIS VERY WELL MAINTAINED 4 BEDROOM 2.5 BATH HOME SITS ON 4.16 ACRES IN THE VERY DESIRED CITY OF LA VERNIA. SITTING ON A SLAB FOUNDATION, THE EXTERIOR IS BEAUTIFUL WHITE STONE AND IS COVERED WITH A METAL ROOF THAT WAS INSTALLED IN 2015. IT HAS A DEDICATED OFFICE THAT COULD EASILY BE CONVERTED TO A 5TH BEDROOM IF DESIRED. AS YOU ENTER THE HOME YOU WILL FIRST SEE THE IMPRESSIVE FLOOR TO CEILING STONEWORK ON THE WOOD BURNING FIREPLACE IN THE LIVING ROOM. THE FLOORING IS ITALIAN PORCELAIN TILE THROUGHOUT THE HOME AND ITS KEPT CLEAN WITH THE CENTRAL VACUUM SYSTEM, ESSENTIAL WHEN YOU HAVE PETS. AMERICAN STANDARD 20 SEER PLATINUM HVAC SYSTEM INSTALLED IN 2021. KINETICO WATER SOFTENER AND REVERSE OSMOSIS INSTALLED TO ENSURE GOOD PURE DRINKING WATER. 345W GROUND SOLAR PANELS ARE PAID OFF AND WILL SAVE BIG ON UTILITY BILLS. THERE IS A REGISTERED WATER WELL ON THE PROPERTY PROTECTED BY A CEDAR WELL HOUSE WITH A METAL ROOF INSTALLED IN 2021. THE PROPERTY IS COMPLETELY FENCED AND OFFERS AN ELECTRIC GATE AT THE ENTRANCE. THE KEITH ZARS POOL HOLDS 24,000 GALLONS OF FRESH, NON-SALTY WATER THAT FEELS SOFT AND IS ALSO SEPARATELY FENCED IN THE BACK YARD. LOTS OF PRETTY FLAGSTONE IN THE PATIO AND WALKWAY AREAS. THE ALL WOOD BARN/WORKSHOP IS 1728 SQUARE FEET, OFFERS 2 HORSE STALLS, A COVERED LEAN-TO AND IT TOO IS COVERED WITH A METAL ROOF. THE BACK PORTION OF THE PROPERTY IS NICE SOFT SAND AND IS CROSS FENCED WITH WELDED PIPE SAFE FOR HORSES. THERE IS A 30 AMP RV CONNECTION AVAILABLE AS WELL. THIS IS THE TOTAL PACKAGE!...
Contact an agent
Home facts
- Year built:2007
- Subdivision & Development:TRIPLE R RANCH
- Listing ID #:2005514
- Added:45 day(s) ago
- Updated:September 18, 2026 at 01:38 PM
Rooms and interior
- Bedrooms:4
- Total bathrooms:3
- Full bathrooms:2
- Half bathrooms:1
- Flooring:Ceramic Tile
- Bathrooms Description:Separate Vanity, Tub Has Whirlpool, Tub/Shower Separate
- Kitchen Description:Dishwasher, Microwave Oven, Refrigerator, Stove/Range
- Bedroom Description:Split
- Living area:2,576 sq. ft.
Heating and cooling
- Cooling:One Central
- Heating:Central, Electric
Structure and exterior
- Roof:Metal
- Year built:2007
- Building area:2,576 sq. ft.
- Lot area:4.16 Acres
- Lot Features:2 - 5 Acres
- Architectural Style:One Story, Ranch
- Construction Materials:Stone/Rock
- Foundation Description:Slab
- Levels:1 Story
Schools
- High school:Call District
- Middle school:Call District
- Elementary school:Call District
Utilities
- Water:Private Well
- Sewer:Septic
Finances and disclosures
- Price:$693,000
- Price per sq. ft.:$269.02
- Tax amount:$10,677 (2026)
Features and amenities
- Laundry features:Dryer Connection, Washer Connection
- Amenities:Ceiling Fans, Central Vacuum
- Pool features:Fenced Pool, In Ground Pool, Pool
Parking
- Parking description:Two Car Garage
 IDX information is provided exclusively for consumers’ personal, non-commercial use, that it may not be used for any purpose other than to identify prospective properties consumers may be interested in purchasing, and that the data is deemed reliable but is not guaranteed accurate by LERA MLS (Local Expertise Regional Access). The MLS may, at its discretion, require use of other disclaimers as necessary to protect participants and/or the MLS from liability.
 New listings near 119 Scenic Hills
- New
 $714,900Active4 beds 3 baths2,406 sq. ft.
109 Owen Ridge Dr, La Vernia, TX 78121
MLS# 2017540Listed by: EXP REALTY - New
 $699,000Active4 beds 3 baths
112 Timber Cyn, La Vernia, TX 78121
MLS# 2017339Listed by: KELLER WILLIAMS HERITAGE - New
 $465,900Active4 beds 3 baths2,380 sq. ft.
150 Blackjack Rd., La Vernia, TX 78121
MLS# 2017283Listed by: CRISP REALTY, INC. - New
 $850,000Active4 beds 5 baths3,315 sq. ft.
120 Hidden Forest Dr, La Vernia, TX 78121
MLS# 2017211Listed by: REAL BROKER, LLC - New
 $627,000Active4 beds 4 baths2,625 sq. ft.
113 Hondo Dr, La Vernia, TX 78121
MLS# 2017105Listed by: EXP REALTY - New
 $479,000Active4 beds 2 baths1,845 sq. ft.
700 Lake Valley Dr, La Vernia, TX 78121
MLS# 2016800Listed by: EXP REALTY - New
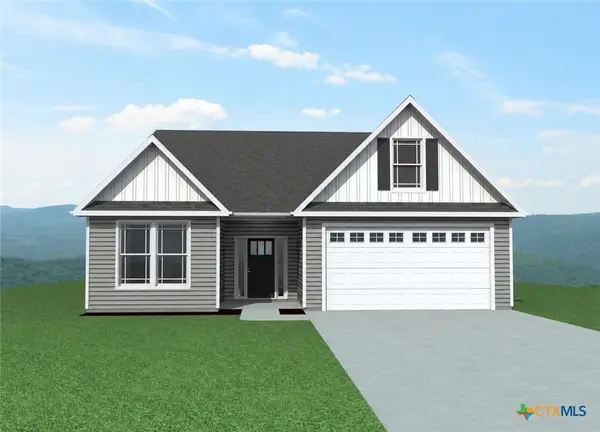 $409,000Active4 beds 3 baths2,157 sq. ft.
246 Champions Boulevard, La Vernia, TX 78121
MLS# 624579Listed by: SEPPALA REAL ESTATE GROUP - New
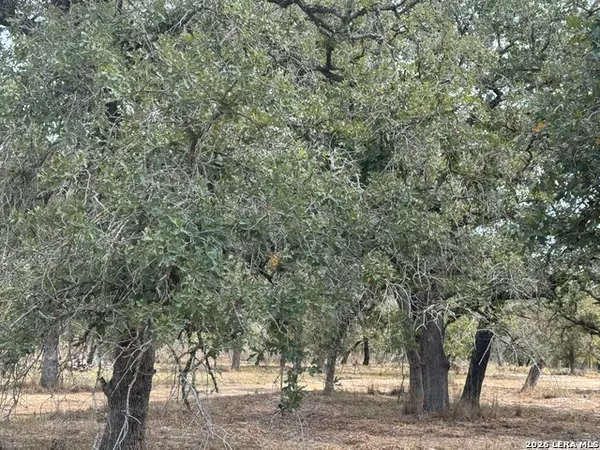 $199,900Active4.95 Acres
190 Deer Park Rd., La Vernia, TX 78121
MLS# 2016698Listed by: CRISP REALTY, INC. - New
 $315,000Active3 beds 2 baths1,248 sq. ft.
104 Boeck, La Vernia, TX 78121
MLS# 2016674Listed by: SOUTH ROOTS REALTY - New
 $595,999Active3 beds 3 baths2,388 sq. ft.
147 Las Palomas, La Vernia, TX 78121
MLS# 2016519Listed by: VORTEX REALTY


Protect your home and budget from life's surprises with an Assurant Home Warranty, backed by a partner that supports you through every step of homeownership. Explore Plans.
© 2026 Better Homes and Gardens Real Estate LLC. An Anywhere Real Estate company. All rights reserved. Better Homes and Gardens® Real Estate is a registered trademark owned by Meredith Operations Corporation, licensed to Better Homes and Gardens Real Estate LLC and used with permission. Better Homes and Gardens Real Estate LLC fully supports the principles of the Fair Housing Act and the Equal Opportunity Act. Listing information is deemed reliable but is not guaranteed accurate.
Each office is independently owned and operated.
Any services or products provided by third parties are not provided by, affiliated with or related to Better Homes and Gardens Real Estate LLC, or its affiliated companies.