
1196 County Road 319, La Vernia, TX 78121
Local realty services provided by:Better Homes and Gardens Real Estate Winans
1196 County Road 319,La Vernia, TX 78121
$499,950
- 4 Beds
- 2 Baths
- 1,797 sq. ft.
- Single family
- Active
Listed by: steven koleno
Office: beycome brokerage realty llc.
MLS#:2018795
Source:LERA
Price summary
- Price:$499,950
- Price per sq. ft.:$278.21
About this home
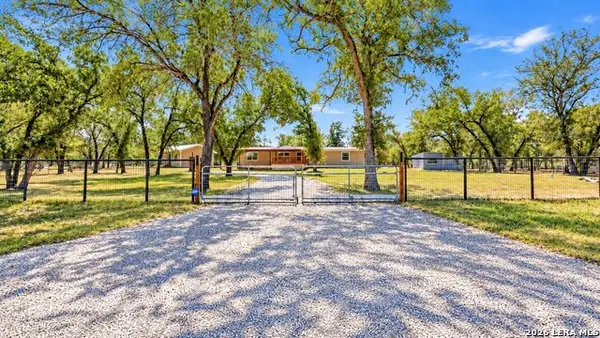
Immaculately maintained, 2025 custom build on a heavily treed 1-acre lot in La Vernia-featuring only one neighboring property, ensuring you are never tightly sandwiched like standard cookie-cutter subdivisions. Skip the construction delays, raw dirt, and out-of-pocket setup expenses. This 1,797 sq ft, 4-bedroom home is completely dialed in with high value heavy-duty upgrades. The property boasts an extensive 35-foot driveway base extension anchored by a 12-foot pipe gate, providing heavy-duty parking for trailers, boats, RV's or equipment. The expansive half-acre backyard is fully enclosed with a newly stained privacy fence, complete with a 10x8 Lifetime shed on a solid plywood deck, custom patio deck railing, and completed landscaping in front and rear of house. Crucially, the bulk of the backyard remains largely untouched and wide open, offering a blank canvas to support whatever you can dream up-whether that's a custom pool, massive gardens, an entertainer's fire pit, or a workshop footprint. Inside, the highly functional layout lives exceptionally large, complemented by a fully finished garage featuring painted walls and a complete rubber-lined flooring system. Zero deferred maintenance, still under 1-2-10 warranty, and absolute turnkey readiness. The premier acreage property under 500k. Some photos have been virtually rendered....
Contact an agent
Home facts
- Year built:2025
- Subdivision & Development:STALLION RIDGE ESTATES
- Listing ID #:2018795
- Added:1 day(s) ago
- Updated:September 24, 2026 at 01:48 PM
Rooms and interior
- Bedrooms:4
- Total bathrooms:2
- Full bathrooms:2
- Flooring:Ceramic Tile, Vinyl
- Dining Description:Breakfast Bar, Living Room/Dining Room Combo
- Bathrooms Description:Double Vanity, Shower Only
- Kitchen Description:Breakfast Bar, Dishwasher, Disposal, Refrigerator, Smooth Cooktop, Solid Counter Tops, Stove/Range, Walk-In Pantry
- Bedroom Description:Ceiling Fan, Full Bath, Master Bedroom Downstairs, Multi-Closets, Split, Walk-In Closet, Walk-In Closets
- Living area:1,797 sq. ft.
Heating and cooling
- Cooling:One Central
- Heating:Central, Electric
Structure and exterior
- Roof:Composition
- Year built:2025
- Building area:1,797 sq. ft.
- Lot area:1 Acres
- Lot Features:1/2-1 Acre
- Architectural Style:One Story, Ranch, Texas Hill Country
- Construction Materials:Siding, Stone/Rock
- Exterior Features:Covered Patio, Patio Slab, Privacy Fence, Storage Building/Shed
- Foundation Description:Slab
- Levels:1 Story
Schools
- High school:La Vernia
- Middle school:La Vernia
- Elementary school:Scudder Primary School
Utilities
- Sewer:Septic
Finances and disclosures
- Price:$499,950
- Price per sq. ft.:$278.21
- Tax amount:$1,418 (2025)
Features and amenities
- Laundry features:Dryer, Dryer Connection, Laundry Room, Washer, Washer Connection
- Amenities:Attic - Access only, Attic - Partially Floored, Attic - Pull Down Stairs, Ceiling Fans, High Speed Internet, Plumb for Water Softener, Smoke Alarm, Utility Area in Garage
Parking
- Parking description:Attached Garage, Garage Door Opener, Side Entry Garage, Two Car Garage, Utility Area in Garage
 IDX information is provided exclusively for consumers’ personal, non-commercial use, that it may not be used for any purpose other than to identify prospective properties consumers may be interested in purchasing, and that the data is deemed reliable but is not guaranteed accurate by LERA MLS (Local Expertise Regional Access). The MLS may, at its discretion, require use of other disclaimers as necessary to protect participants and/or the MLS from liability.
 New listings near 1196 County Road 319
- New
 $335,000Active4 beds 2 baths2,016 sq. ft.
213 Oak View Dr, La Vernia, TX 78121
MLS# 2018708Listed by: RODRIGUEZ COLLECTIVE - New
 $589,000Active5 beds 4 baths3,200 sq. ft.
105 Oak View Dr, La Vernia, TX 78121
MLS# 2018369Listed by: KELLER WILLIAMS CITY-VIEW - New
 $199,000Active4 beds 2 baths1,696 sq. ft.
13073 Fm 775, La Vernia, TX 78121
MLS# 2018203Listed by: MISSION HAUS REALTY - New
 $295,000Active3 beds 2 baths1,568 sq. ft.
372 Homeridge Dr, La Vernia, TX 78121
MLS# 2018109Listed by: KELLER WILLIAMS CITY-VIEW - New
 $560,000Active4 beds 3 baths2,432 sq. ft.
653 Lake Valley Dr, La Vernia, TX 78121
MLS# 2017993Listed by: REAL BROKER, LLC - Open Fri, 4 to 6pmNew
 $469,000Active3 beds 2 baths2,063 sq. ft.
418 Clover Ln, La Vernia, TX 78121
MLS# 2017782Listed by: RE/MAX SECURITY REAL ESTATE - New
 $714,900Active4 beds 3 baths2,406 sq. ft.
109 Owen Ridge Dr, La Vernia, TX 78121
MLS# 2017540Listed by: EXP REALTY - New
 $699,000Active4 beds 3 baths
112 Timber Cyn, La Vernia, TX 78121
MLS# 2017339Listed by: KELLER WILLIAMS HERITAGE - New
 $465,900Active4 beds 3 baths2,380 sq. ft.
150 Blackjack Rd., La Vernia, TX 78121
MLS# 2017283Listed by: CRISP REALTY, INC.


Protect your home and budget from life's surprises with an Assurant Home Warranty, backed by a partner that supports you through every step of homeownership. Explore Plans.
© 2026 Better Homes and Gardens Real Estate LLC. An Anywhere Real Estate company. All rights reserved. Better Homes and Gardens® Real Estate is a registered trademark owned by Meredith Operations Corporation, licensed to Better Homes and Gardens Real Estate LLC and used with permission. Better Homes and Gardens Real Estate LLC fully supports the principles of the Fair Housing Act and the Equal Opportunity Act. Listing information is deemed reliable but is not guaranteed accurate.
Each office is independently owned and operated.
Any services or products provided by third parties are not provided by, affiliated with or related to Better Homes and Gardens Real Estate LLC, or its affiliated companies.