
129 Hidden Forest Dr, La Vernia, TX 78121
Local realty services provided by:Better Homes and Gardens Real Estate Winans
Listed by: bradley claus
Office: jla realty
MLS#:2016379
Source:LERA
Price summary
- Price:$599,900
- Price per sq. ft.:$230.38
About this home
Set on a full acre in La Vernia, this spacious single-story home offers plenty of room both inside and out. With 2,604 square feet, 4 bedrooms, and 2.5 baths, the versatile layout provides space for everyday living, working from home, hosting guests, or simply spreading out. The generous living areas make it easy to gather and entertain, while the additional bedrooms can be used for family, guests, hobbies, or a private office. The carpet in the bedrooms is brand new. Outside, the one-acre lot provides the breathing room that is becoming harder to find. There is ample space to enjoy the covered patio, plant a garden, add a workshop, or simply relax and enjoy the extra privacy. Located at 129 Hidden Forest, this property brings together a comfortable single-story floor plan, flexible living space, and the freedom that comes with owning an acre in La Vernia. It is a home with room to enjoy now and plenty of possibilities for the future.
Contact an agent
Home facts
- Year built:2012
- Subdivision & Development:HIDDEN FOREST
- Listing ID #:2016379
- Added:1 day(s) ago
- Updated:September 14, 2026 at 11:24 PM
Rooms and interior
- Bedrooms:4
- Total bathrooms:3
- Full bathrooms:2
- Half bathrooms:1
- Flooring:Carpeting, Ceramic Tile, Wood
- Dining Description:Breakfast Bar
- Bathrooms Description:Separate Vanity, Tub Has Whirlpool, Tub/Shower Separate
- Kitchen Description:Breakfast Bar, Built-In Oven, Cook Top, Dishwasher, Disposal, Eat-In Kitchen, Ice Maker Connection, Microwave Oven, Smooth Cooktop, Solid Counter Tops, Walk-In Pantry
- Bedroom Description:All Bedrooms Downstairs, Full Bath, Master Bedroom Downstairs, Multi-Closets, Secondary Bedroom Downstairs, Walk-In Closet, Walk-In Closets
- Living area:2,604 sq. ft.
Heating and cooling
- Cooling:One Central
- Heating:Central, Electric
Structure and exterior
- Roof:Composition
- Year built:2012
- Building area:2,604 sq. ft.
- Lot area:1 Acres
- Lot Features:1 - 2 Acres
- Architectural Style:One Story
- Construction Materials:Stone/Rock, Stucco
- Exterior Features:Chain Link Fence, Covered Patio, Has Gutters, Mature Trees, Wire Fence
- Foundation Description:Slab
- Levels:1 Story
Schools
- High school:La Vernia
- Middle school:La Vernia
- Elementary school:La Vernia
Utilities
- Water:Water System
- Sewer:Septic
Finances and disclosures
- Price:$599,900
- Price per sq. ft.:$230.38
- Tax amount:$9,730 (2025)
Features and amenities
- Laundry features:Dryer Connection, Laundry Room, Washer Connection
- Amenities:Built-In Oven, Ceiling Fans, High Speed Internet, Pre-Wired for Security, Security System (Owned), Smoke Alarm, Utility Room Inside
Parking
- Parking description:Attached Garage, Garage Door Opener, Two Car Garage
 IDX information is provided exclusively for consumers’ personal, non-commercial use, that it may not be used for any purpose other than to identify prospective properties consumers may be interested in purchasing, and that the data is deemed reliable but is not guaranteed accurate by LERA MLS (Local Expertise Regional Access). The MLS may, at its discretion, require use of other disclaimers as necessary to protect participants and/or the MLS from liability.
 New listings near 129 Hidden Forest Dr
- New
 $595,999Active3 beds 3 baths2,388 sq. ft.
147 Las Palomas, La Vernia, TX 78121
MLS# 2016519Listed by: VORTEX REALTY - New
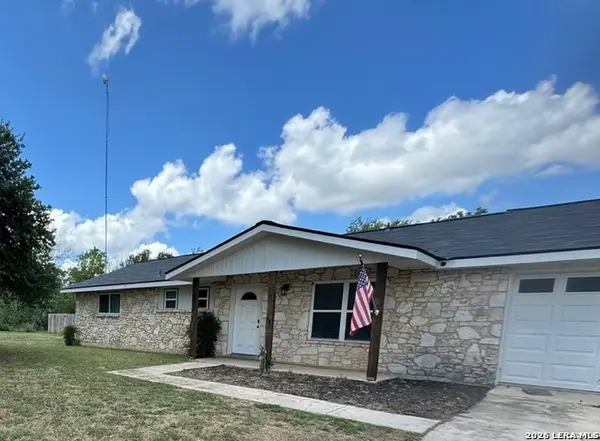 $359,000Active3 beds 2 baths1,542 sq. ft.
303 Dry Hollow Rd, La Vernia, TX 78121
MLS# 2016081Listed by: SOUTH ROOTS REALTY - New
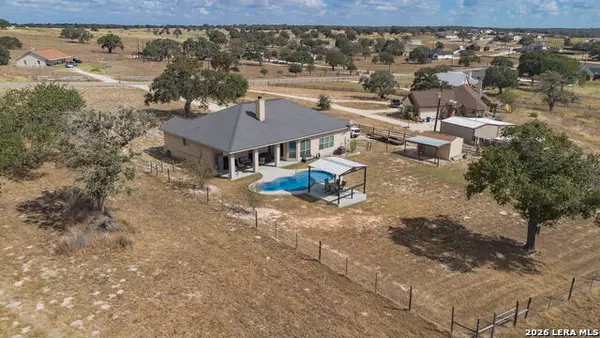 $465,000Active3 beds 2 baths2,051 sq. ft.
708 Lake Valley Dr, La Vernia, TX 78121
MLS# 2015929Listed by: BRININSTOOL PROPERTIES - New
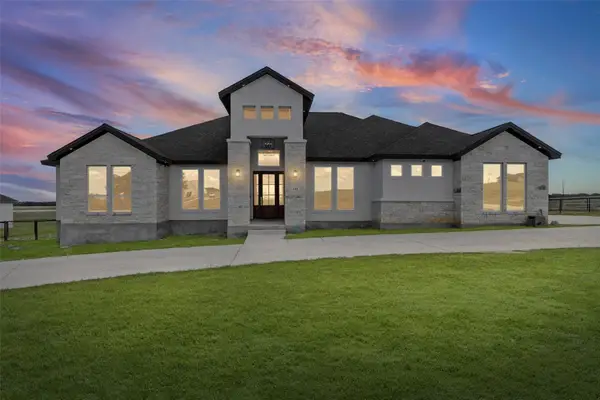 $659,999Active6 beds 4 baths2,925 sq. ft.
112 Pioneer Dr, La Vernia, TX 78121
MLS# 1892022Listed by: LONE STAR REALTY - LOCKHART - New
 $699,999Active4 beds 3 baths2,772 sq. ft.
153 Timber Pl, La Vernia, TX 78121
MLS# 2015519Listed by: KELLER WILLIAMS HERITAGE - New
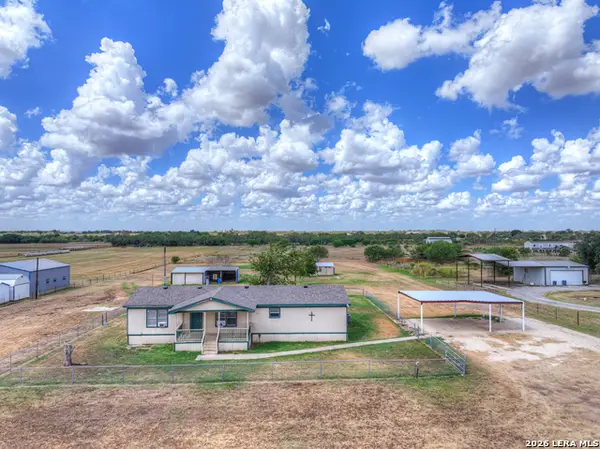 $399,000Active3 beds 2 baths1,681 sq. ft.
745 Warncke Rd, La Vernia, TX 78121
MLS# 2015474Listed by: EXP REALTY - New
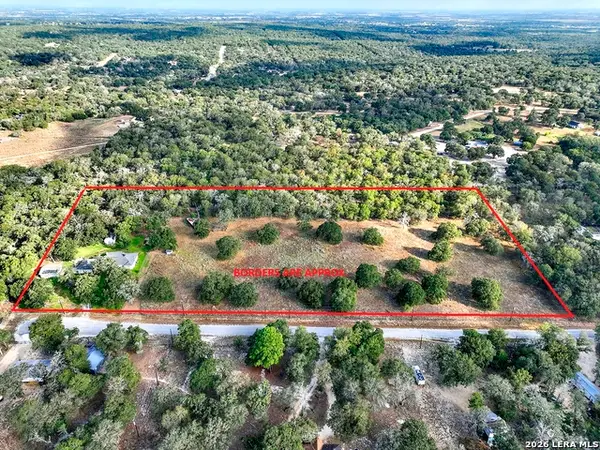 $800,000Active3 beds 3 baths2,017 sq. ft.
330 Blackjack Rd, La Vernia, TX 78121
MLS# 2015475Listed by: TKO LISTINGS, LLC - New
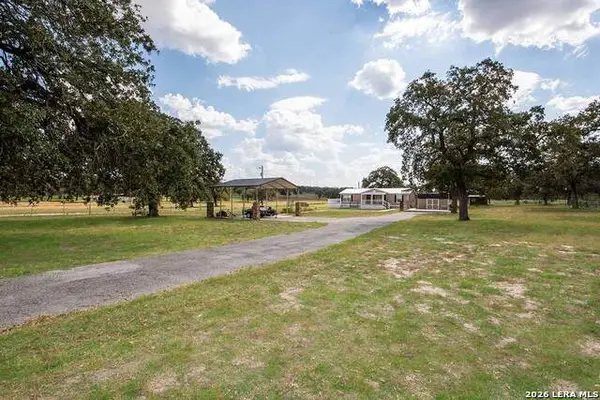 $289,000Active3 beds 2 baths1,144 sq. ft.
4005 County Road 307, La Vernia, TX 78121
MLS# 2015457Listed by: FULMER REALTY, LLC - New
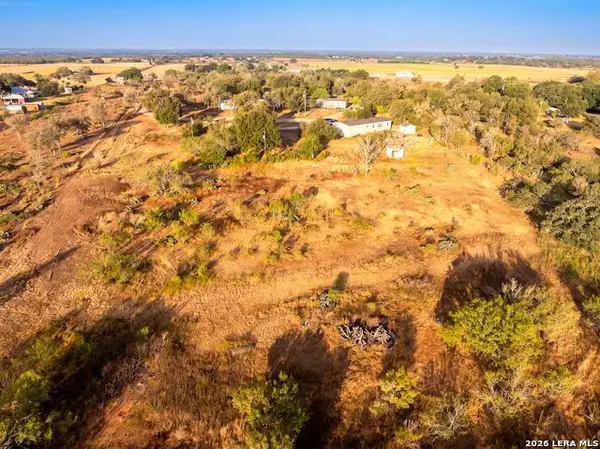 $220,000Active4.99 Acres
14339 Fm 775, La Vernia, TX 78121
MLS# 2015340Listed by: EXP REALTY


Protect your home and budget from life's surprises with an Assurant Home Warranty, backed by a partner that supports you through every step of homeownership. Explore Plans.
© 2026 Better Homes and Gardens Real Estate LLC. An Anywhere Real Estate company. All rights reserved. Better Homes and Gardens® Real Estate is a registered trademark owned by Meredith Operations Corporation, licensed to Better Homes and Gardens Real Estate LLC and used with permission. Better Homes and Gardens Real Estate LLC fully supports the principles of the Fair Housing Act and the Equal Opportunity Act. Listing information is deemed reliable but is not guaranteed accurate.
Each office is independently owned and operated.
Any services or products provided by third parties are not provided by, affiliated with or related to Better Homes and Gardens Real Estate LLC, or its affiliated companies.