
136 Summer Meadow Dr, La Vernia, TX 78121
Local realty services provided by:Better Homes and Gardens Real Estate Winans
136 Summer Meadow Dr,La Vernia, TX 78121
$565,000
- 4 Beds
- 3 Baths
- 2,811 sq. ft.
- Single family
- Active
Listed by: kerry banda
Office: orchard brokerage
MLS#:2013483
Source:LERA
Price summary
- Price:$565,000
- Price per sq. ft.:$201
- Monthly HOA dues:$25
About this home
Beautiful single-family home featuring a stone exterior with surrounding grassy areas and a two-car garage. The interior offers tile flooring throughout and an open-concept kitchen, living, and dining area. The kitchen features stainless steel appliances, a breakfast bar, and a spacious island, along with a separate formal dining area. Ceiling fans are located throughout the home for added comfort. The primary suite includes a bathroom with a double vanity, separate shower and tub, and walk-in closet. Washer and dryer hookups are also available. Outside, enjoy a covered patio overlooking a large parcel of land offering plenty of space and potential for future use. This property combines functional living spaces with a spacious outdoor setting.
Contact an agent
Home facts
- Year built:2023
- Subdivision & Development:THE ESTATES AT TRIPLE R RANCH
- Listing ID #:2013483
- Added:62 day(s) ago
- Updated:November 03, 2026 at 11:30 PM
Rooms and interior
- Bedrooms:4
- Total bathrooms:3
- Full bathrooms:3
- Flooring:Ceramic Tile
- Dining Description:Breakfast Bar, Living Room/Dining Room Combo, Separate Dining Room, Two Eating Areas
- Bathrooms Description:Double Vanity, Tub Has Whirlpool, Tub/Shower Separate
- Kitchen Description:Breakfast Bar, Dishwasher, Eat-In Kitchen, Island Kitchen, Refrigerator, Solid Counter Tops, Stove/Range
- Bedroom Description:All Bedrooms Downstairs, Ceiling Fan, Full Bath, Master Bedroom Downstairs, Walk-In Closet, Walk-In Closets
- Living area:2,811 sq. ft.
Heating and cooling
- Cooling:Two Central
- Heating:Central, Electric
Structure and exterior
- Roof:Composition
- Year built:2023
- Building area:2,811 sq. ft.
- Lot area:1.03 Acres
- Architectural Style:One Story
- Construction Materials:Stone/Rock, Stucco
- Exterior Features:Covered Patio
- Foundation Description:Slab
- Levels:1 Story
Schools
- High school:Floresville
- Middle school:Floresville
- Elementary school:South Elementary Floresville
Utilities
- Water:City, Water System
- Sewer:City
Finances and disclosures
- Price:$565,000
- Price per sq. ft.:$201
- Tax amount:$9,389 (2025)
Features and amenities
- Laundry features:Dryer Connection, Laundry Main Level, Laundry Room, Washer Connection
- Amenities:Ceiling Fans, Chandelier, Electric Water Heater, High Speed Internet, Study/Library, Utility Room Inside
Parking
- Parking description:Attached Garage, Garage Door Opener, Side Entry Garage, Two Car Garage
 IDX information is provided exclusively for consumers’ personal, non-commercial use, that it may not be used for any purpose other than to identify prospective properties consumers may be interested in purchasing, and that the data is deemed reliable but is not guaranteed accurate by LERA MLS (Local Expertise Regional Access). The MLS may, at its discretion, require use of other disclaimers as necessary to protect participants and/or the MLS from liability.
New listings near 136 Summer Meadow Dr
- New
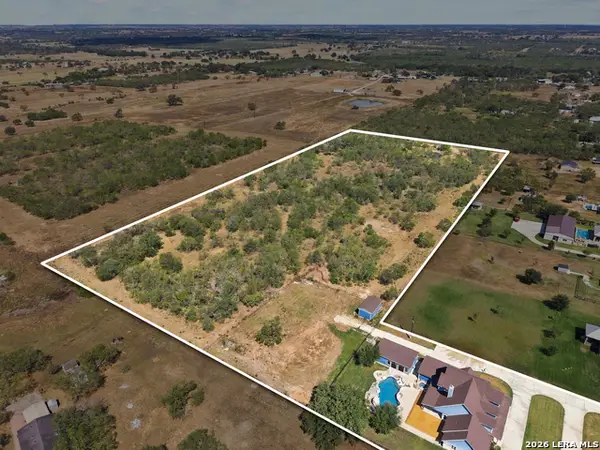 $1,500,000Active4 beds 5 baths4,491 sq. ft.
2729 County Road 357, La Vernia, TX 78121
MLS# 2028070Listed by: KELLER WILLIAMS CITY-VIEW - New
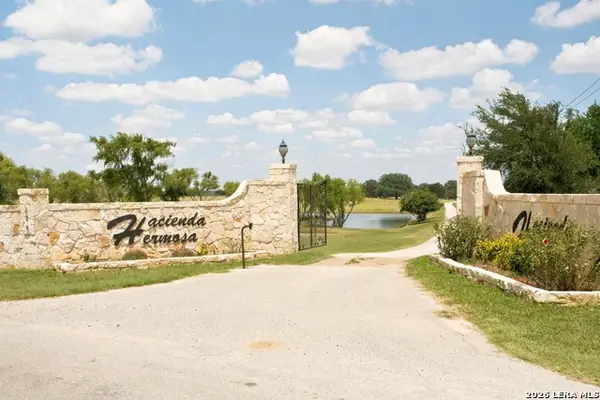 $8,100,000Active3 beds 5 baths6,300 sq. ft.
272 Cr 342, La Vernia, TX 78121
MLS# 2027784Listed by: KUPER SOTHEBY'S INT'L REALTY - New
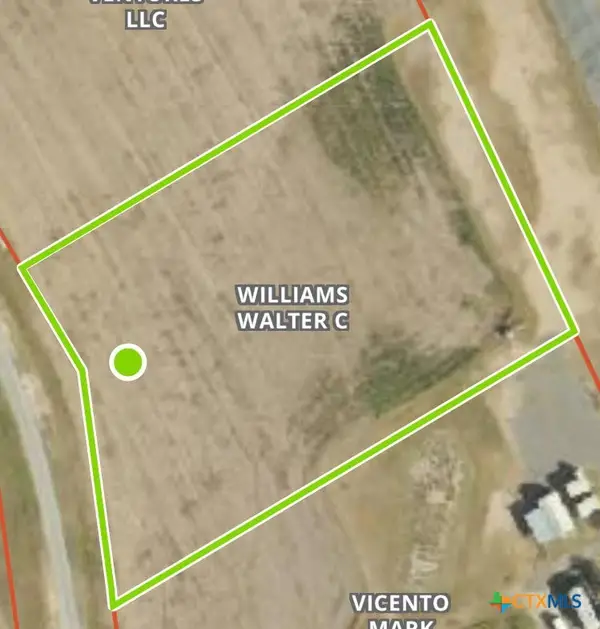 $48,500Active1.49 Acres
155 Air Park, La Vernia, TX 78121
MLS# 628988Listed by: THE REAL ESTATE RANCH, LLC - New
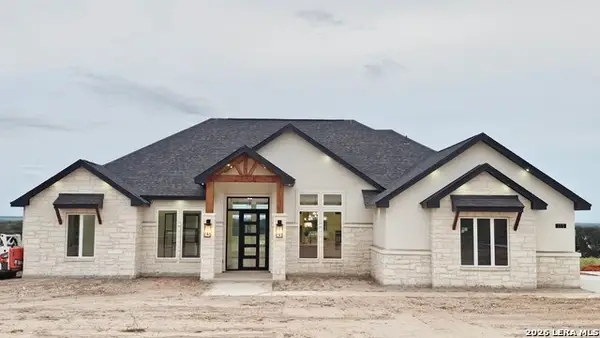 $637,480Active4 beds 4 baths2,726 sq. ft.
113 Dragonfly Dr, La Vernia, TX 78121
MLS# 2027541Listed by: VORTEX REALTY - New
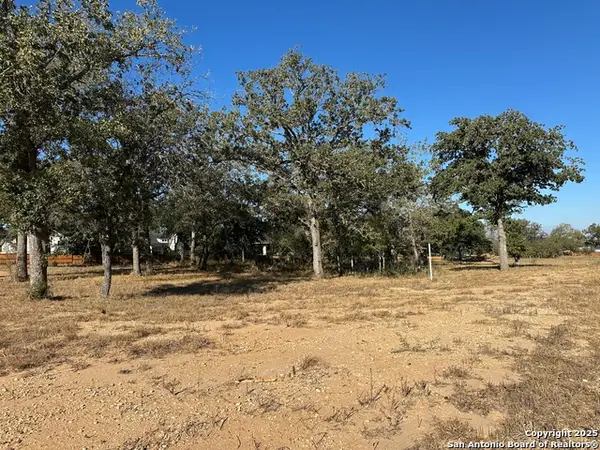 $72,500Active0.33 Acres
132 Chinaberry Hl, La Vernia, TX 78121
MLS# 2027344Listed by: KELLER WILLIAMS HERITAGE - New
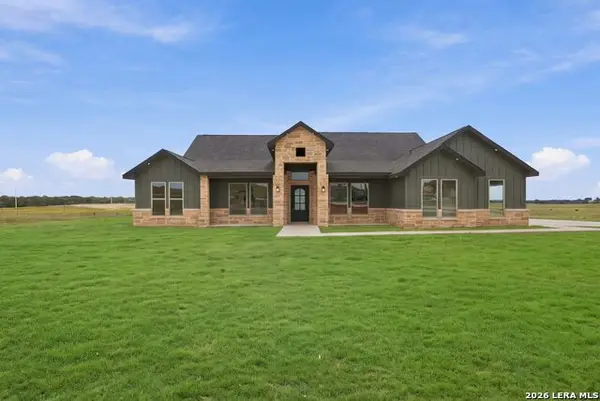 $644,900Active5 beds 5 baths2,925 sq. ft.
120 Pioneer Dr, La Vernia, TX 78121
MLS# 2027293Listed by: JB GOODWIN, REALTORS - New
 $599,777Active4 beds 3 baths2,441 sq. ft.
191 Triple R Dr, La Vernia, TX 78121
MLS# 2027087Listed by: COMPASS RE TEXAS, LLC - New
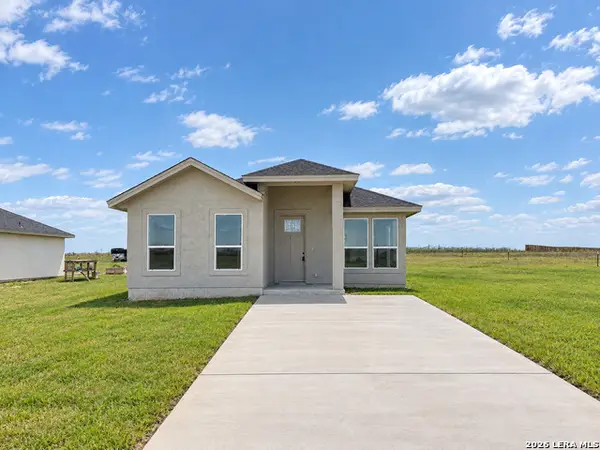 $270,000Active3 beds 2 baths1,380 sq. ft.
128 Camino Verde Ct, La Vernia, TX 78121
MLS# 2026577Listed by: VORTEX REALTY - New
 $649,900Active4 beds 4 baths2,400 sq. ft.
108 Tempranillo Ter, La Vernia, TX 78121
MLS# 2026486Listed by: WSI REALTY - New
 $389,000Active3 beds 2 baths1,550 sq. ft.
146 Hickory Run, La Vernia, TX 78121
MLS# 2026055Listed by: FOSTER FAMILY REAL ESTATE


Protect your home and budget from life's surprises with an Assurant Home Warranty, backed by a partner that supports you through every step of homeownership. Explore Plans.
© 2026 Better Homes and Gardens Real Estate LLC. An Anywhere Real Estate company. All rights reserved. Better Homes and Gardens® Real Estate is a registered trademark owned by Meredith Operations Corporation, licensed to Better Homes and Gardens Real Estate LLC and used with permission. Better Homes and Gardens Real Estate LLC fully supports the principles of the Fair Housing Act and the Equal Opportunity Act. Listing information is deemed reliable but is not guaranteed accurate.
Each office is independently owned and operated.
Any services or products provided by third parties are not provided by, affiliated with or related to Better Homes and Gardens Real Estate LLC, or its affiliated companies.