
153 Merion Lane, La Vernia, TX 78121
Local realty services provided by:Better Homes and Gardens Real Estate Winans
Listed by: denny seppala
Office: seppala real estate group
MLS#:616378
Source:TX_FRAR
Price summary
- Price:$379,900
- Price per sq. ft.:$194.72
About this home
**ASK ABOUT CURRENT BUYER INCENTIVES** Welcome to the Brentwood! New construction with estimated move-in date of October 2026. This beautiful home is brought to you by Enchanted Homes of TX. With impressive details and quality throughout, this beautifully crafted home features granite countertops, crown molding, high ceilings, and an electric car charging station. No details were overlooked. Conveniently located between Seguin, La Vernia and Stockdale with very easy access to San Antonio. A variety of gorgeous floor plans are available.
Contact an agent
Home facts
- Year built:2026
- Subdivision & Development:Las Palomas Country Club Estate
- Listing ID #:616378
- Added:95 day(s) ago
- Updated:September 18, 2026 at 02:22 PM
Rooms and interior
- Bedrooms:4
- Total bathrooms:2
- Full bathrooms:2
- Rooms Total:7
- Flooring:Carpet, Tile
- Dining Description:Breakfast Bar, Kitchen/Dining Combo
- Bathrooms Description:Separate Shower, Shower Only, Tub Shower, Vanity
- Kitchen Description:Dishwasher, Disposal, Kitchen Island, Kitchen/Dining Combo, Kitchen/Family Room Combo, Plumbed for Ice Maker, Range
- Living area:1,951 sq. ft.
Heating and cooling
- Cooling:Ceiling Fans, Electric
- Heating:Electric
Structure and exterior
- Roof:Composition, Shingle
- Year built:2026
- Building area:1,951 sq. ft.
- Lot area:0.36 Acres
- Construction Materials:Lap Siding, Stone Veneer
- Exterior Features:Covered, Covered Patio, Patio, Rain Gutters
- Foundation Description:Slab
- Levels:1 Story
Utilities
- Water:Community Coop
- Sewer:Public Sewer
Finances and disclosures
- Price:$379,900
- Price per sq. ft.:$194.72
Features and amenities
- Appliances:Dishwasher, Disposal, Electric Water Heater, Plumbed For Ice Maker, Range, Water Heater
- Laundry features:Inside, Laundry Room, Main Level, Washer Hookup
- Amenities:Attic, Entrance Foyer, High Ceilings, Open Floorplan, Walk-in Closets
Parking
- Parking description:2 Car Garage, Attached, Door-Single, Garage, Garage Faces Front
- Garage:Yes
- Garage spaces:2
New listings near 153 Merion Lane
- New
 $714,900Active4 beds 3 baths2,406 sq. ft.
109 Owen Ridge Dr, La Vernia, TX 78121
MLS# 2017540Listed by: EXP REALTY - New
 $699,000Active4 beds 3 baths
112 Timber Cyn, La Vernia, TX 78121
MLS# 2017339Listed by: KELLER WILLIAMS HERITAGE - New
 $465,900Active4 beds 3 baths2,380 sq. ft.
150 Blackjack Rd., La Vernia, TX 78121
MLS# 2017283Listed by: CRISP REALTY, INC. - New
 $850,000Active4 beds 5 baths3,315 sq. ft.
120 Hidden Forest Dr, La Vernia, TX 78121
MLS# 2017211Listed by: REAL BROKER, LLC - New
 $627,000Active4 beds 4 baths2,625 sq. ft.
113 Hondo Dr, La Vernia, TX 78121
MLS# 2017105Listed by: EXP REALTY - New
 $479,000Active4 beds 2 baths1,845 sq. ft.
700 Lake Valley Dr, La Vernia, TX 78121
MLS# 2016800Listed by: EXP REALTY - New
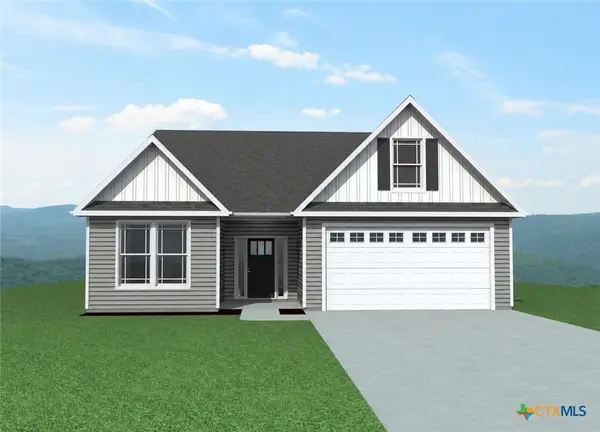 $409,000Active4 beds 3 baths2,157 sq. ft.
246 Champions Boulevard, La Vernia, TX 78121
MLS# 624579Listed by: SEPPALA REAL ESTATE GROUP - New
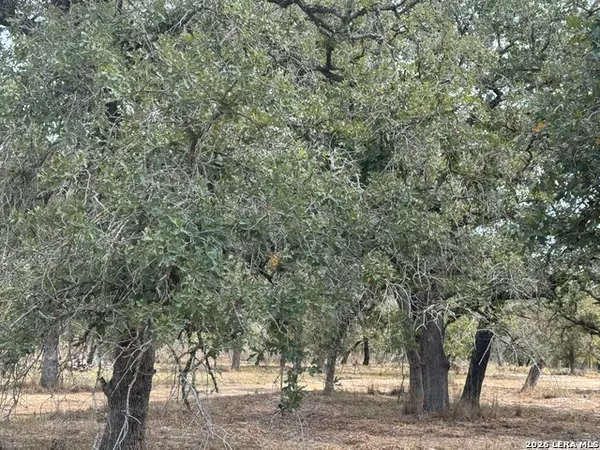 $199,900Active4.95 Acres
190 Deer Park Rd., La Vernia, TX 78121
MLS# 2016698Listed by: CRISP REALTY, INC. - New
 $315,000Active3 beds 2 baths1,248 sq. ft.
104 Boeck, La Vernia, TX 78121
MLS# 2016674Listed by: SOUTH ROOTS REALTY - New
 $595,999Active3 beds 3 baths2,388 sq. ft.
147 Las Palomas, La Vernia, TX 78121
MLS# 2016519Listed by: VORTEX REALTY


Protect your home and budget from life's surprises with an Assurant Home Warranty, backed by a partner that supports you through every step of homeownership. Explore Plans.
© 2026 Better Homes and Gardens Real Estate LLC. An Anywhere Real Estate company. All rights reserved. Better Homes and Gardens® Real Estate is a registered trademark owned by Meredith Operations Corporation, licensed to Better Homes and Gardens Real Estate LLC and used with permission. Better Homes and Gardens Real Estate LLC fully supports the principles of the Fair Housing Act and the Equal Opportunity Act. Listing information is deemed reliable but is not guaranteed accurate.
Each office is independently owned and operated.
Any services or products provided by third parties are not provided by, affiliated with or related to Better Homes and Gardens Real Estate LLC, or its affiliated companies.