
181 W Magnolia Cir, La Vernia, TX 78121
Local realty services provided by:Better Homes and Gardens Real Estate Winans
181 W Magnolia Cir,La Vernia, TX 78121
$585,000
- 3 Beds
- 3 Baths
- 2,315 sq. ft.
- Single family
- Active
Listed by: robert fedewa
Office: real broker, llc.
MLS#:2022197
Source:LERA
Price summary
- Price:$585,000
- Price per sq. ft.:$252.7
- Monthly HOA dues:$54.17
About this home
Welcome to this impeccably maintained two year old home in a gated subdivision, set on a beautiful lot with mature trees. This 3-bedroom, 2.5-bath home with a dedicated study features a unique split floor plan and large entertaining areas inside and out. Step through the front door and your eye is drawn straight through the wall of back windows to the amazing backyard and covered patio. The spacious living room is open to the chef's kitchen and dining area, with a tray ceiling that keeps the space light and airy and a two textured fireplace that keeps it cozy. Rustic cedar beams accent the living room, dining area, and primary bedroom, adding warmth and character to the elegant farmhouse-chic design. The chef's kitchen offers two-tone cabinetry and a long sit-at island that thoughtfully defines the space while keeping the cook connected to guests. Wood-look ceramic tile flows throughout the home for a clean, low-maintenance finish, and the large utility room adds everyday convenience. Outside, the covered patio and tree-shaded backyard are ready for gatherings, grilling, and relaxing evenings. Backyard also has enough room to add in a pool if so inclined. All of this is just minutes from schools and shopping, with the privacy and security of a gated community. Move-in ready and in mint condition. Schedule your private showing today!...
Contact an agent
Home facts
- Year built:2024
- Subdivision & Development:WOODBRIDGE
- Listing ID #:2022197
- Added:1 day(s) ago
- Updated:October 09, 2026 at 04:34 AM
Rooms and interior
- Bedrooms:3
- Total bathrooms:3
- Full bathrooms:2
- Half bathrooms:1
- Flooring:Ceramic Tile
- Dining Description:Breakfast Bar, Living Room/Dining Room Combo
- Bathrooms Description:Double Vanity, Tub/Shower Separate
- Kitchen Description:Breakfast Bar, Custom Cabinets, Dishwasher, Ice Maker Connection, Island Kitchen, Microwave Oven, Solid Counter Tops, Stove/Range, Walk-In Pantry
- Bedroom Description:Ceiling Fan, Full Bath, Split, Walk-In Closet, Walk-In Closets
- Living area:2,315 sq. ft.
Heating and cooling
- Cooling:One Central
- Heating:Central, Electric
Structure and exterior
- Roof:Composition
- Year built:2024
- Building area:2,315 sq. ft.
- Lot area:0.3 Acres
- Lot Features:1/4 - 1/2 Acre
- Architectural Style:Historic/Older, One Story
- Construction Materials:Brick, Cement Fiber
- Exterior Features:Covered Patio, Patio Slab, Privacy Fence
- Foundation Description:Slab
- Levels:1 Story
Schools
- High school:La Vernia
- Middle school:La Vernia
- Elementary school:La Vernia
Utilities
- Water:Water System
- Sewer:Sewer System
Finances and disclosures
- Price:$585,000
- Price per sq. ft.:$252.7
- Tax amount:$10,486 (2026)
Features and amenities
- Laundry features:Dryer Connection, Laundry Room, Washer Connection
- Amenities:BBQ/Grill, Basketball Court, Ceiling Fans, Controlled Access, Electric Water Heater, Park/Playground, Study/Library, Utility Room Inside
Parking
- Parking description:Two Car Garage
 IDX information is provided exclusively for consumers’ personal, non-commercial use, that it may not be used for any purpose other than to identify prospective properties consumers may be interested in purchasing, and that the data is deemed reliable but is not guaranteed accurate by LERA MLS (Local Expertise Regional Access). The MLS may, at its discretion, require use of other disclaimers as necessary to protect participants and/or the MLS from liability.
 New listings near 181 W Magnolia Cir
- New
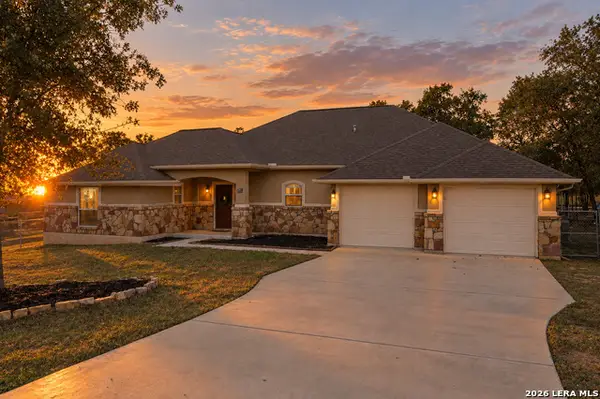 $469,999Active3 beds 2 baths1,791 sq. ft.
237 Great Oaks Blvd, La Vernia, TX 78121
MLS# 2022484Listed by: REAL BROKER, LLC - New
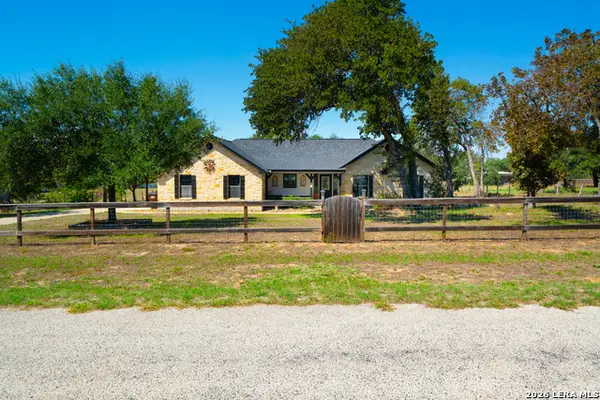 $450,000Active3 beds 2 baths1,957 sq. ft.
312 Rose Garden, La Vernia, TX 78121
MLS# 2022324Listed by: EXP REALTY - New
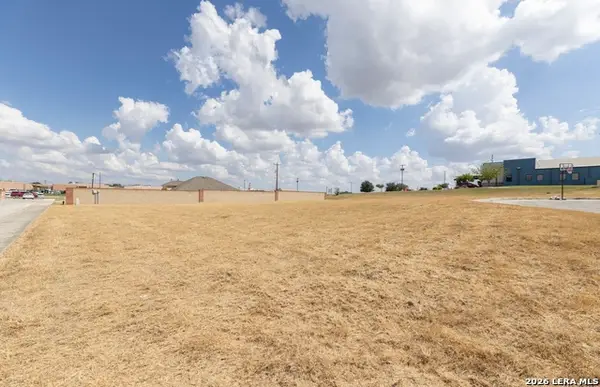 $80,000Active0.36 Acres
105 Juniors Pl, La Vernia, TX 78121
MLS# 2022149Listed by: EXP REALTY - Open Sat, 11am to 1:30pmNew
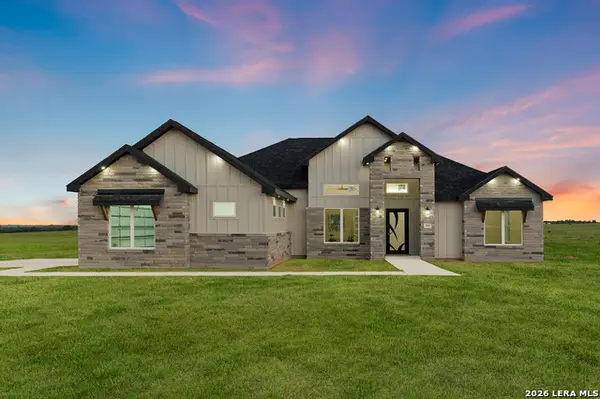 $644,900Active5 beds 4 baths2,900 sq. ft.
116 Pioneer Dr, La Vernia, TX 78121
MLS# 2021877Listed by: REAL BROKER, LLC - Open Sat, 1:30 to 4pmNew
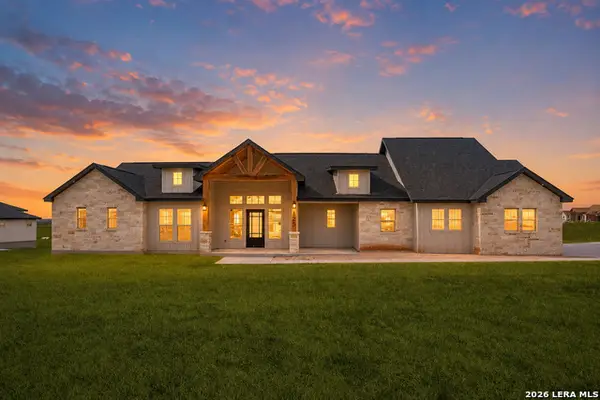 $659,000Active4 beds 3 baths2,911 sq. ft.
125 Dragonfly, La Vernia, TX 78121
MLS# 2021879Listed by: REAL BROKER, LLC - Open Sat, 11am to 4pmNew
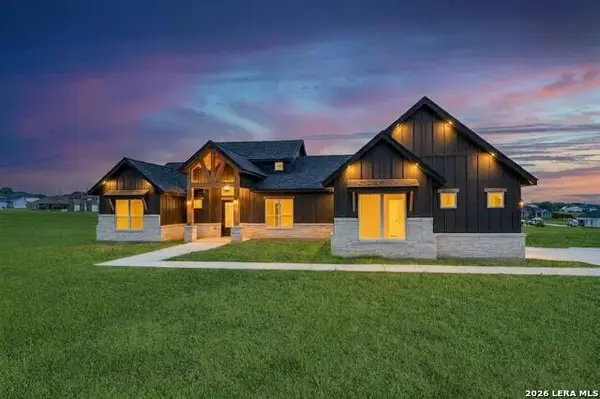 $644,900Active5 beds 4 baths2,900 sq. ft.
157 Estates Dr, La Vernia, TX 78121
MLS# 2021845Listed by: REAL BROKER, LLC - New
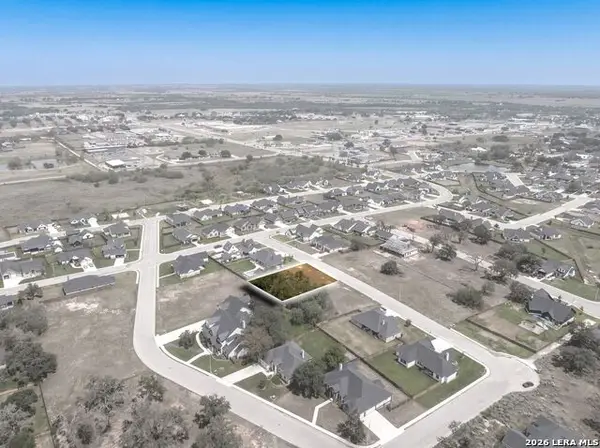 $82,500Active0.31 Acres
108 Ash Parkway, La Vernia, TX 78121
MLS# 2021720Listed by: EXP REALTY - New
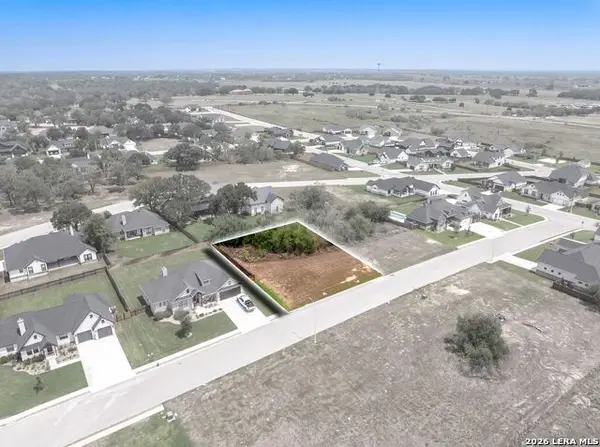 $82,500Active0.31 Acres
112 Ash Parkway, La Vernia, TX 78121
MLS# 2021721Listed by: EXP REALTY - New
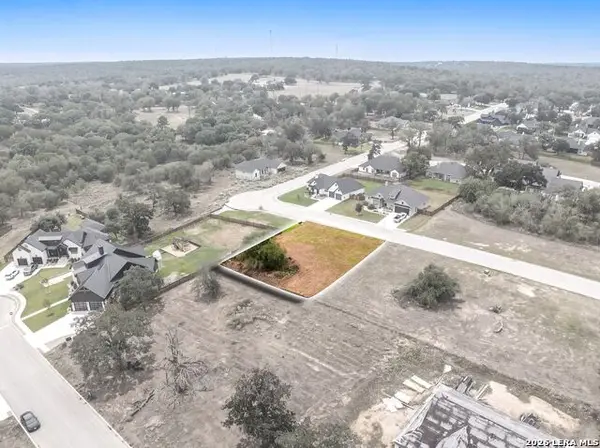 $82,500Active0.32 Acres
117 Ash Parkway, La Vernia, TX 78121
MLS# 2021722Listed by: EXP REALTY


Protect your home and budget from life's surprises with an Assurant Home Warranty, backed by a partner that supports you through every step of homeownership. Explore Plans.
© 2026 Better Homes and Gardens Real Estate LLC. An Anywhere Real Estate company. All rights reserved. Better Homes and Gardens® Real Estate is a registered trademark owned by Meredith Operations Corporation, licensed to Better Homes and Gardens Real Estate LLC and used with permission. Better Homes and Gardens Real Estate LLC fully supports the principles of the Fair Housing Act and the Equal Opportunity Act. Listing information is deemed reliable but is not guaranteed accurate.
Each office is independently owned and operated.
Any services or products provided by third parties are not provided by, affiliated with or related to Better Homes and Gardens Real Estate LLC, or its affiliated companies.