
192 Copper Ridge Dr, La Vernia, TX 78121
Local realty services provided by:Better Homes and Gardens Real Estate Winans
Listed by: megan brown
Office: real broker, llc.
MLS#:1998746
Source:LERA
Price summary
- Price:$669,000
- Price per sq. ft.:$229.5
About this home
Thoughtful custom craftsmanship meets peaceful country living in one of the area's most sought-after school districts. Situated on 1.42 acres, this impeccably maintained custom rock home offers 4 bedrooms, 3.5 bathrooms, a dedicated study, two dining areas, and a spacious 3-car garage. Inside, you'll find quality details throughout, including soaring decorative ceilings, arched walkways, transom and cathedral windows, crown molding, art niches, recessed lighting, granite countertops throughout, central vacuum, surround sound wiring, and an upgraded insulation package designed for year-round comfort and efficiency. The impressive kitchen is built for everyday living and entertaining with double ovens, an oversized breakfast bar, abundant workspace, and a sunny breakfast nook. The stunning rock fireplace has never been used, offering the next owner the opportunity to enjoy it for the very first time. The spacious primary suite is a true retreat, featuring a spa-like ensuite bath and two walk-in closets, providing exceptional storage and convenience. The flexible floor plan offers plenty of space for family, guests, or working from home. Plantation shutters across the front of the home add timeless curb appeal, while the instant-on hot water system adds comfort and efficiency to everyday living. Step outside to enjoy the beautifully landscaped front yard with full front and back irrigation already in place. The expansive backyard is a blank canvas ready for your dream pool, outdoor kitchen, workshop, garden, or additional outdoor living space. Relax under the oversized 36' x 14' L-shaped covered patio while taking in the peaceful country setting. Toward the back of the property, a designated wildflower growth area comes alive each spring with vibrant seasonal blooms, adding natural beauty and a picturesque backdrop unique to this property. If you're searching for a luxury home in La Vernia ISD with acreage, a 3-car garage, custom finishes, two walk-in closets in the primary suite, and room to create your ideal outdoor oasis, this exceptional property is one you won't want to miss....
Contact an agent
Home facts
- Year built:2012
- Subdivision & Development:Copper Creek Estates
- Listing ID #:1998746
- Added:72 day(s) ago
- Updated:September 19, 2026 at 01:40 PM
Rooms and interior
- Bedrooms:4
- Total bathrooms:4
- Full bathrooms:3
- Half bathrooms:1
- Flooring:Carpeting, Ceramic Tile
- Dining Description:Breakfast Bar, Separate Dining Room, Two Eating Areas
- Bathrooms Description:Garden Tub, Separate Vanity, Tub/Shower Separate
- Kitchen Description:Breakfast Bar, Built-In Oven, Cook Top, Custom Cabinets, Dishwasher, Disposal, Double Ovens, Eat-In Kitchen, Island Kitchen, Microwave Oven, Refrigerator, Smooth Cooktop, Solid Counter Tops, Stove/Range, Walk-In Pantry, Wood Stove
- Bedroom Description:All Bedrooms Downstairs, Ceiling Fan, Full Bath, Multi-Closets, Outside Access, Split, Walk-In Closet, Walk-In Closets
- Living area:2,915 sq. ft.
Heating and cooling
- Cooling:One Central
- Heating:Central, Electric
Structure and exterior
- Roof:Composition
- Year built:2012
- Building area:2,915 sq. ft.
- Lot area:1.43 Acres
- Lot Features:1 - 2 Acres
- Architectural Style:One Story, Ranch
- Construction Materials:Stone/Rock
- Exterior Features:Patio Slab, Sprinkler System
- Foundation Description:Slab
- Levels:1 Story
Schools
- High school:La Vernia
- Middle school:La Vernia
- Elementary school:La Vernia
Utilities
- Water:Co-op Water
- Sewer:Septic
Finances and disclosures
- Price:$669,000
- Price per sq. ft.:$229.5
- Tax amount:$11,207 (2025)
Features and amenities
- Laundry features:Dryer Connection, Laundry Main Level, Laundry Room, Washer Connection
- Amenities:Built-In Oven, Ceiling Fans, Central Vacuum, Chandelier, Electric Water Heater, Plumb for Water Softener, Smoke Alarm, Study/Library, Utility Room Inside
Parking
- Parking description:Garage Door Opener, Three Car Garage
 IDX information is provided exclusively for consumers’ personal, non-commercial use, that it may not be used for any purpose other than to identify prospective properties consumers may be interested in purchasing, and that the data is deemed reliable but is not guaranteed accurate by LERA MLS (Local Expertise Regional Access). The MLS may, at its discretion, require use of other disclaimers as necessary to protect participants and/or the MLS from liability.
 New listings near 192 Copper Ridge Dr
- New
 $469,000Active3 beds 2 baths2,063 sq. ft.
418 Clover Ln, La Vernia, TX 78121
MLS# 2017782Listed by: RE/MAX SECURITY REAL ESTATE - New
 $714,900Active4 beds 3 baths2,406 sq. ft.
109 Owen Ridge Dr, La Vernia, TX 78121
MLS# 2017540Listed by: EXP REALTY - New
 $699,000Active4 beds 3 baths
112 Timber Cyn, La Vernia, TX 78121
MLS# 2017339Listed by: KELLER WILLIAMS HERITAGE - New
 $465,900Active4 beds 3 baths2,380 sq. ft.
150 Blackjack Rd., La Vernia, TX 78121
MLS# 2017283Listed by: CRISP REALTY, INC. - New
 $850,000Active4 beds 5 baths3,315 sq. ft.
120 Hidden Forest Dr, La Vernia, TX 78121
MLS# 2017211Listed by: REAL BROKER, LLC - New
 $627,000Active4 beds 4 baths2,625 sq. ft.
113 Hondo Dr, La Vernia, TX 78121
MLS# 2017105Listed by: EXP REALTY - New
 $479,000Active4 beds 2 baths1,845 sq. ft.
700 Lake Valley Dr, La Vernia, TX 78121
MLS# 2016800Listed by: EXP REALTY - New
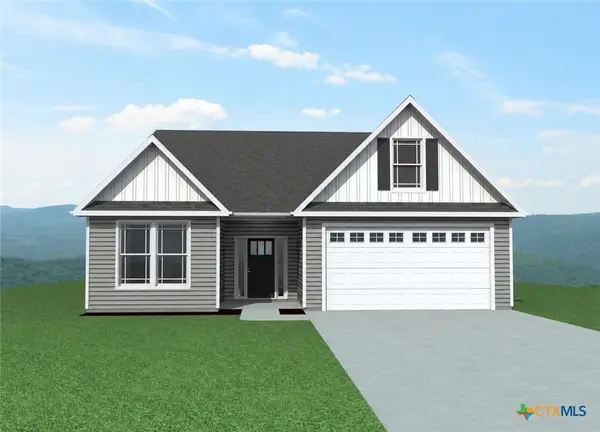 $409,000Active4 beds 3 baths2,157 sq. ft.
246 Champions Boulevard, La Vernia, TX 78121
MLS# 624579Listed by: SEPPALA REAL ESTATE GROUP - New
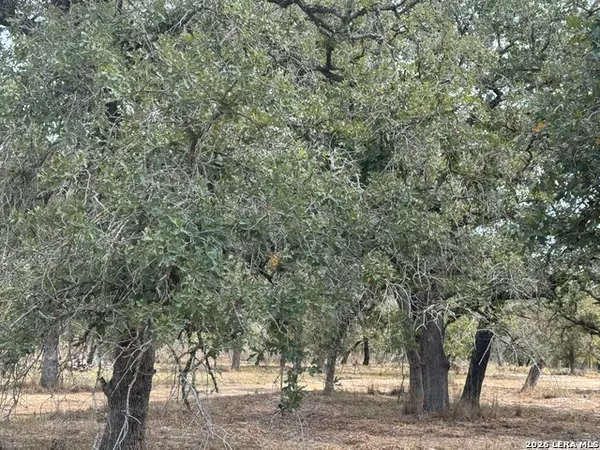 $199,900Active4.95 Acres
190 Deer Park Rd., La Vernia, TX 78121
MLS# 2016698Listed by: CRISP REALTY, INC. - New
 $315,000Active3 beds 2 baths1,248 sq. ft.
104 Boeck, La Vernia, TX 78121
MLS# 2016674Listed by: SOUTH ROOTS REALTY


Protect your home and budget from life's surprises with an Assurant Home Warranty, backed by a partner that supports you through every step of homeownership. Explore Plans.
© 2026 Better Homes and Gardens Real Estate LLC. An Anywhere Real Estate company. All rights reserved. Better Homes and Gardens® Real Estate is a registered trademark owned by Meredith Operations Corporation, licensed to Better Homes and Gardens Real Estate LLC and used with permission. Better Homes and Gardens Real Estate LLC fully supports the principles of the Fair Housing Act and the Equal Opportunity Act. Listing information is deemed reliable but is not guaranteed accurate.
Each office is independently owned and operated.
Any services or products provided by third parties are not provided by, affiliated with or related to Better Homes and Gardens Real Estate LLC, or its affiliated companies.