
197 Lakeview Circle, La Vernia, TX 78121
Local realty services provided by:Better Homes and Gardens Real Estate Winans
Listed by: matthew middleton
Office: collab-rt realty, llc.
MLS#:623280
Source:TX_FRAR
Price summary
- Price:$669,000
- Price per sq. ft.:$253.51
About this home
2.51 acres. A custom home. Room to breathe. Welcome to 197 Lakeview Circle in La Vernia, where this four-bedroom, three-bath custom home brings together the space and privacy of country living with a home designed for the moments that matter. The open floor plan connects the kitchen and living area, giving family life and entertaining one comfortable place to come together. The kitchen is a true centerpiece, featuring two large islands with space for prepping dinner, serving a crowd, pulling up a chair, or gathering at the end of the day. Picture breakfast before school, friends around the islands on a Saturday night, or everyone together for the holidays. The primary suite offers a place to unwind, highlighted by a beautiful primary bath with the look and feel you expect from a custom home. Three additional bedrooms and two additional full baths provide flexibility for family, guests, a home office, or the space to grow into the home for years to come. Features include an installed whole-home audio system, water softener, epoxy-coated garage floor, generous garage storage, and walk-in attic space, while a builder-provided warranty offers additional peace of mind. Then step outside and look around. There is room for kids to run, dogs to play, hobbies to grow, friends to gather, and weekends to be spent at home without feeling boxed in. Start the morning with coffee on the covered patio. Spend an afternoon outside with family and friends. And when the sun goes down, look up. Without traffic and city lights, you get to enjoy quiet evenings, open skies, and stars you can actually see. This is the kind of property that gives you room to slow down, spread out, and enjoy where you live. 197 Lakeview Circle is more than a beautiful custom home on acreage. It is a place to entertain, raise a family, make memories, and build a life with a little more space around you. Come see the home, walk the property, and stay long enough to picture what life here could feel like....
Contact an agent
Home facts
- Year built:2024
- Subdivision & Development:Lake Valley Estates
- Listing ID #:623280
- Added:3 day(s) ago
- Updated:August 24, 2026 at 02:34 PM
Rooms and interior
- Bedrooms:4
- Total bathrooms:3
- Full bathrooms:3
- Rooms Total:9
- Flooring:Ceramic Tile
- Dining Description:Breakfast Area, Breakfast Bar, Kitchen/Dining Combo, Living/Dining Room
- Bathrooms Description:Double Vanity, Garden Tub/Roman Tub, Separate Shower
- Kitchen Description:Built-In Oven, Cooktop, Dishwasher, Disposal, Electric Cooktop, Kitchen Island, Kitchen/Dining Combo, Microwave, Pantry, Range Hood, Refrigerator, Solid Surface Counters
- Bedroom Description:Split Bedroom
- Living area:2,639 sq. ft.
Heating and cooling
- Cooling:Ceiling Fans
Structure and exterior
- Roof:Composition, Shingle
- Year built:2024
- Building area:2,639 sq. ft.
- Lot area:2.51 Acres
- Construction Materials:Masonry, Stone Veneer, Stucco
- Exterior Features:Covered, Porch
- Foundation Description:Slab
- Levels:1 Story
Utilities
- Water:Community Coop
- Sewer:Septic Tank
Finances and disclosures
- Price:$669,000
- Price per sq. ft.:$253.51
Features and amenities
- Appliances:Built-In Oven, Cooktop, Dishwasher, Disposal, Electric Cooktop, Gas Water Heater, Microwave, Range Hood, Refrigerator, Water Softener Owned
- Laundry features:Electric Dryer Hookup, Gas Dryer Hookup, Laundry Room, Main Level, Washer Hookup
- Amenities:Carbon Monoxide Detector, Fire Alarm, Open Floorplan, Prewired Security, Walk-in Closets
Parking
- Parking description:2 Car Garage, Attached, Garage, Garage Door Opener, Garage Faces Front
- Garage:Yes
- Garage spaces:2
New listings near 197 Lakeview Circle
- New
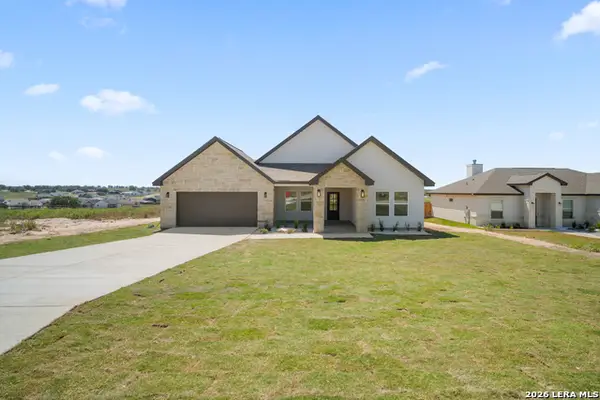 $384,900Active4 beds 2 baths1,600 sq. ft.
169 Pine Valley Dr, La Vernia, TX 78121
MLS# 2010785Listed by: STETSN REAL ESTATE - New
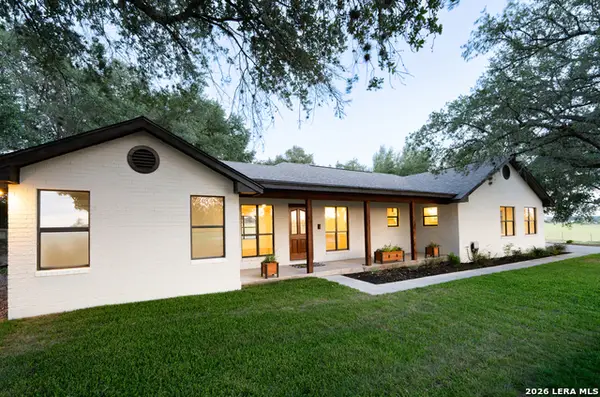 $550,000Active4 beds 3 baths2,331 sq. ft.
4863 Fm 775, La Vernia, TX 78121
MLS# 1994907Listed by: MAGNOLIA REALTY - New
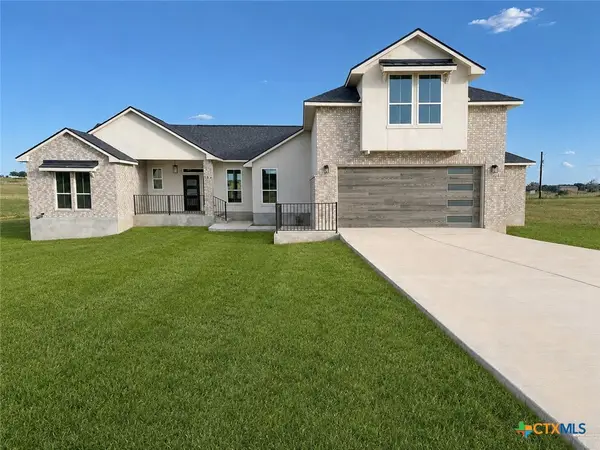 $669,000Active4 beds 3 baths2,639 sq. ft.
197 Lakeview Circle, La Vernia, TX 78121
MLS# 623280Listed by: COLLAB-RT REALTY, LLC - New
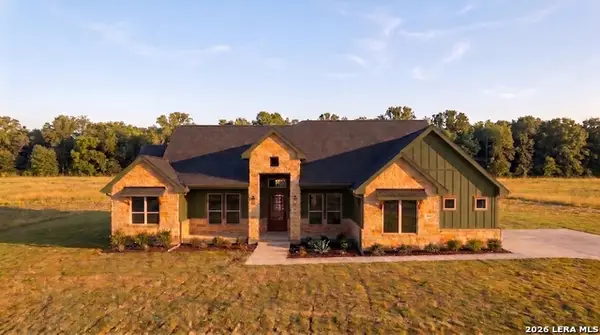 $669,000Active5 beds 5 baths2,925 sq. ft.
120 Pioneer, La Vernia, TX 78121
MLS# 2010241Listed by: JB GOODWIN, REALTORS - New
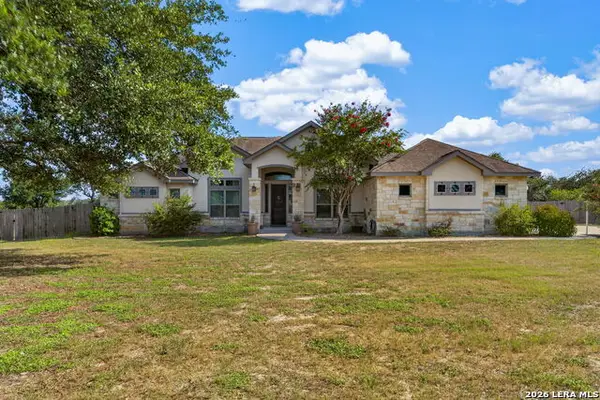 $685,000Active3 beds 3 baths2,959 sq. ft.
129 Vintage Ranch, La Vernia, TX 78121
MLS# 2010149Listed by: KELLER WILLIAMS CITY-VIEW - New
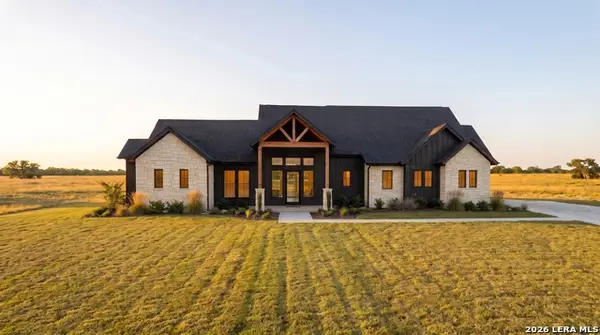 $689,000Active4 beds 3 baths3,025 sq. ft.
140 Dragonfly, La Vernia, TX 78121
MLS# 2010194Listed by: JB GOODWIN, REALTORS - New
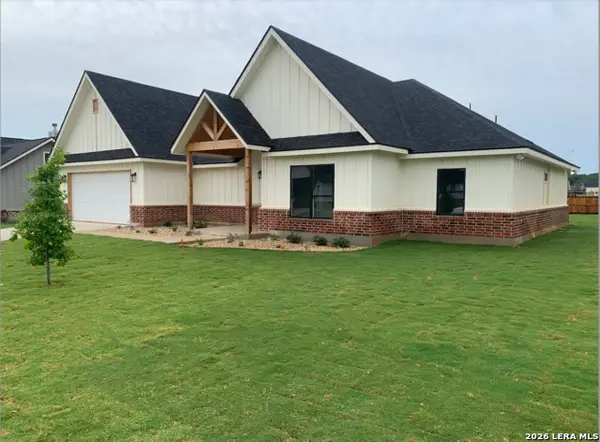 $598,000Active4 beds 3 baths2,552 sq. ft.
109 W Magnolia Cir, La Vernia, TX 78121
MLS# 2009685Listed by: CAMINO REAL MANAGEMENT, LLC - New
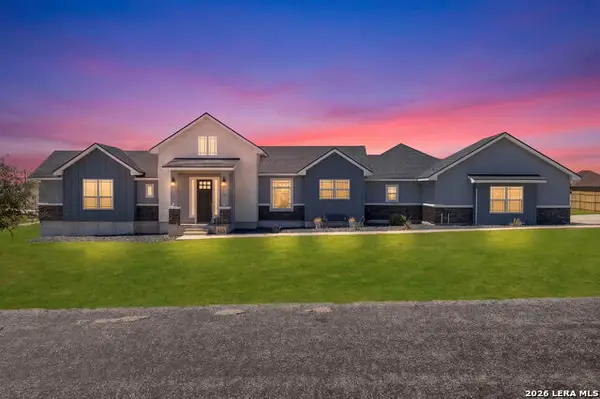 $559,000Active4 beds 3 baths2,267 sq. ft.
112 Summer Meadow Dr, La Vernia, TX 78121
MLS# 2009687Listed by: BHHS PENFED REALTY - New
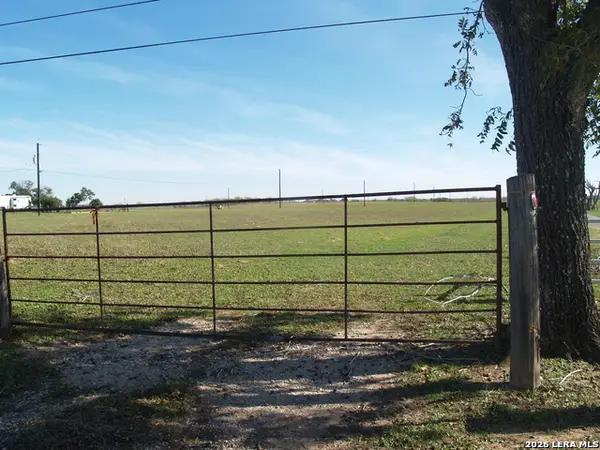 $286,000Active13 Acres
TBD 13 ACRES Fm 539, La Vernia, TX 78121
MLS# 2009554Listed by: HOME TEAM OF AMERICA - New
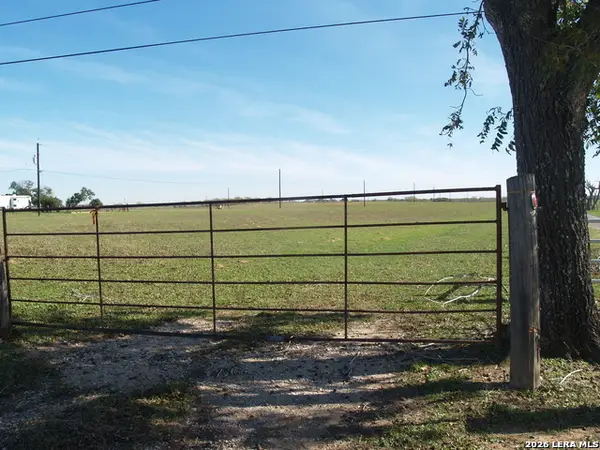 $704,000Active32 Acres
TBD 32 ACRES Fm 539, La Vernia, TX 78121
MLS# 2009560Listed by: HOME TEAM OF AMERICA


Protect your home and budget from life's surprises with an Assurant Home Warranty, backed by a partner that supports you through every step of homeownership. Explore Plans.
© 2026 Better Homes and Gardens Real Estate LLC. An Anywhere Real Estate company. All rights reserved. Better Homes and Gardens® Real Estate is a registered trademark owned by Meredith Operations Corporation, licensed to Better Homes and Gardens Real Estate LLC and used with permission. Better Homes and Gardens Real Estate LLC fully supports the principles of the Fair Housing Act and the Equal Opportunity Act. Listing information is deemed reliable but is not guaranteed accurate.
Each office is independently owned and operated.
Any services or products provided by third parties are not provided by, affiliated with or related to Better Homes and Gardens Real Estate LLC, or its affiliated companies.