
1980 County Road 361, La Vernia, TX 78121
Local realty services provided by:Better Homes and Gardens Real Estate Winans
1980 County Road 361,La Vernia, TX 78121
$2,200,000
- 3 Beds
- 3 Baths
- 3,228 sq. ft.
- Farm
- Active
Listed by: heather murray
Office: homestead & ranch real estate
MLS#:1998688
Source:LERA
Price summary
- Price:$2,200,000
- Price per sq. ft.:$681.54
About this home
Imagine waking up to your own private luxury ranch on nearly 40 breathtaking acres. This 3 bedroom 2 1/2 bathroom with an office, custom rustic farmhouse is a true masterpiece, blending warm, timeless design with high-end finishes throughout. Magazine-worthy kitchen with gas cooking, and elevated lighting fixtures that wow at every turn. Entertain in style with a resort-style pool, fully equipped outdoor kitchen, and expansive covered porches made for unforgettable gatherings. Equestrian enthusiasts will love the 4-stall barn with concrete floors equipped with automatic water, fan misters for each stall, and a tack room. Plus a spectacular LED-lit 150X200 roping and riding arena with sprinklers and separate round pen. Three pristine stock ponds, a fully outfitted shop with electricity, water, and a bathroom, plus GVEC fiber, water wells, SS water, sprinkler systems and propane complete this one-of-a-kind property. Even better? The option to purchase a charming 2 bed/1bath guest house, detached shop with carport, and an additional 3.09 acres for $350,000. This is more than a home, it's the pinnacle of luxury ranch living!...
Contact an agent
Home facts
- Year built:2020
- Listing ID #:1998688
- Added:71 day(s) ago
- Updated:September 18, 2026 at 01:38 PM
Rooms and interior
- Bedrooms:3
- Total bathrooms:3
- Full bathrooms:2
- Half bathrooms:1
- Living area:3,228 sq. ft.
Structure and exterior
- Year built:2020
- Building area:3,228 sq. ft.
Schools
- High school:La Vernia
- Middle school:La Vernia
- Elementary school:La Vernia
Utilities
- Water:Water System
Finances and disclosures
- Price:$2,200,000
- Price per sq. ft.:$681.54
- Tax amount:$12,547
Features and amenities
- Amenities:Barn, Exterior Lighting, Fenced, Horse Stalls, House, Outbuildings, Outdoor Arena, Storage Building, Workshop
 IDX information is provided exclusively for consumers’ personal, non-commercial use, that it may not be used for any purpose other than to identify prospective properties consumers may be interested in purchasing, and that the data is deemed reliable but is not guaranteed accurate by LERA MLS (Local Expertise Regional Access). The MLS may, at its discretion, require use of other disclaimers as necessary to protect participants and/or the MLS from liability.
 New listings near 1980 County Road 361
- New
 $714,900Active4 beds 3 baths2,406 sq. ft.
109 Owen Ridge Dr, La Vernia, TX 78121
MLS# 2017540Listed by: EXP REALTY - New
 $699,000Active4 beds 3 baths
112 Timber Cyn, La Vernia, TX 78121
MLS# 2017339Listed by: KELLER WILLIAMS HERITAGE - New
 $465,900Active4 beds 3 baths2,380 sq. ft.
150 Blackjack Rd., La Vernia, TX 78121
MLS# 2017283Listed by: CRISP REALTY, INC. - New
 $850,000Active4 beds 5 baths3,315 sq. ft.
120 Hidden Forest Dr, La Vernia, TX 78121
MLS# 2017211Listed by: REAL BROKER, LLC - New
 $627,000Active4 beds 4 baths2,625 sq. ft.
113 Hondo Dr, La Vernia, TX 78121
MLS# 2017105Listed by: EXP REALTY - New
 $479,000Active4 beds 2 baths1,845 sq. ft.
700 Lake Valley Dr, La Vernia, TX 78121
MLS# 2016800Listed by: EXP REALTY - New
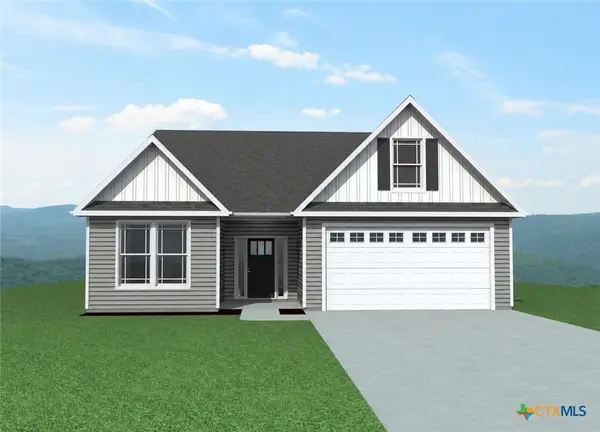 $409,000Active4 beds 3 baths2,157 sq. ft.
246 Champions Boulevard, La Vernia, TX 78121
MLS# 624579Listed by: SEPPALA REAL ESTATE GROUP - New
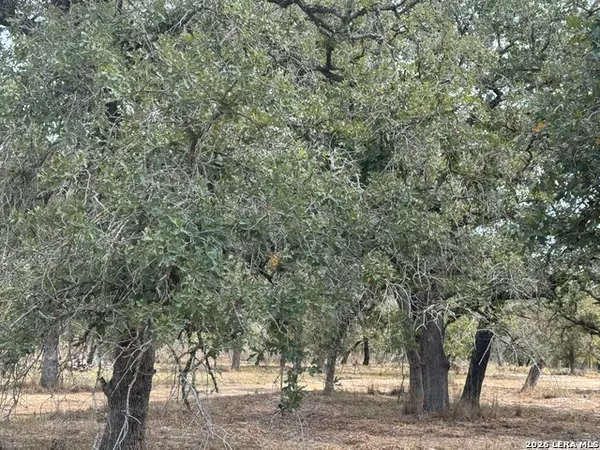 $199,900Active4.95 Acres
190 Deer Park Rd., La Vernia, TX 78121
MLS# 2016698Listed by: CRISP REALTY, INC. - New
 $315,000Active3 beds 2 baths1,248 sq. ft.
104 Boeck, La Vernia, TX 78121
MLS# 2016674Listed by: SOUTH ROOTS REALTY - New
 $595,999Active3 beds 3 baths2,388 sq. ft.
147 Las Palomas, La Vernia, TX 78121
MLS# 2016519Listed by: VORTEX REALTY


Protect your home and budget from life's surprises with an Assurant Home Warranty, backed by a partner that supports you through every step of homeownership. Explore Plans.
© 2026 Better Homes and Gardens Real Estate LLC. An Anywhere Real Estate company. All rights reserved. Better Homes and Gardens® Real Estate is a registered trademark owned by Meredith Operations Corporation, licensed to Better Homes and Gardens Real Estate LLC and used with permission. Better Homes and Gardens Real Estate LLC fully supports the principles of the Fair Housing Act and the Equal Opportunity Act. Listing information is deemed reliable but is not guaranteed accurate.
Each office is independently owned and operated.
Any services or products provided by third parties are not provided by, affiliated with or related to Better Homes and Gardens Real Estate LLC, or its affiliated companies.