
203 Champions Blvd, La Vernia, TX 78121
Local realty services provided by:Better Homes and Gardens Real Estate Hometown
Listed by: richmond frasier
Office: legacy broker group
MLS#:8203170
Source:ACTRIS
203 Champions Blvd,La Vernia, TX 78121
$880,000
- 4 Beds
- 3 Baths
- 2,211 sq. ft.
- Single family
- Active
Price summary
- Price:$880,000
- Price per sq. ft.:$398.01
About this home
If you’ve been searching for a true multi-generational property in La Vernia with TWO custom homes on acreage and NO HOA, this is a rare find.
Built in 2017 by Built Rite Custom Homes, the main residence offers 4 bedrooms, 2.5 bathrooms, and 2,139 sq ft on 1.29 acres. Inside, you’ll find arched openings, high decorative ceilings, custom cabinetry, granite countertops, tile flooring, and wood shutters in every bedroom. The living room features a cozy fireplace, while the extended back patio with stained wood ceilings is ideal for relaxing or entertaining. The spacious primary suite includes a jacuzzi tub, large walk-in closet, and a private retreat feel. Additional features include a water well, water softener, fenced yard, gutters, and extra garage storage.
What truly sets this property apart is the fully independent second home at 203 Champions Blvd Unit B. Built in 2020, it offers 1,518 sq ft with its own driveway, address, mailbox, electric meter, irrigation system, water softener, and fenced yard. Designed for flexibility, it includes 1 bedroom, 1 full bath, 1 half bath, and is fully ADA compliant—ideal for extended family, guests, a home business, or rental income.
The layout provides both convenience and privacy, with space for RV parking, storage, or future expansion. Both homes are one-owner, custom-built, and meticulously maintained.
This property offers a unique blend of togetherness and independence—perfect for multi-generational living, dual-living setups, or investment opportunities. Even more appealing, it’s priced below the cost to build two comparable custom homes today.
Two homes. One property. Endless possibilities....
Contact an agent
Home facts
- Year built:2017
- Subdivision & Development:QUAIL RUN
- Listing ID #:8203170
- Updated:September 18, 2026 at 03:23 PM
Rooms and interior
- Bedrooms:4
- Total bathrooms:3
- Full bathrooms:2
- Half bathrooms:1
- Flooring:Tile
- Kitchen Description:Dishwasher, Disposal, Microwave, Range
- Living area:2,211 sq. ft.
Heating and cooling
- Cooling:Central, Electric
- Heating:Central, Electric
- Central air:Yes
Structure and exterior
- Roof:Composition
- Year built:2017
- Building area:2,211 sq. ft.
- Lot area:1.29 Acres
- Lot Features:Interior Lot, Landscaped, Trees-Moderate
- Construction Materials:Stone
- Exterior Features:Gutters Full
- Foundation Description:Slab
Schools
- High school:La Vernia
- Elementary school:La Vernia
Utilities
- Water:Private, Well
- Sewer:Septic Tank
Finances and disclosures
- Price:$880,000
- Price per sq. ft.:$398.01
- Tax amount:$15,493 (2025)
Features and amenities
- Appliances:Dishwasher, Disposal, Microwave, Range, Water Softener
Parking
- Total parking spaces:2
- Parking description:Attached, Garage, Garage Door Opener
- Garage:Yes
- Garage spaces:2
New listings near 203 Champions Blvd
- New
 $714,900Active4 beds 3 baths2,406 sq. ft.
109 Owen Ridge Dr, La Vernia, TX 78121
MLS# 2017540Listed by: EXP REALTY - New
 $699,000Active4 beds 3 baths
112 Timber Cyn, La Vernia, TX 78121
MLS# 2017339Listed by: KELLER WILLIAMS HERITAGE - New
 $465,900Active4 beds 3 baths2,380 sq. ft.
150 Blackjack Rd., La Vernia, TX 78121
MLS# 2017283Listed by: CRISP REALTY, INC. - New
 $850,000Active4 beds 5 baths3,315 sq. ft.
120 Hidden Forest Dr, La Vernia, TX 78121
MLS# 2017211Listed by: REAL BROKER, LLC - New
 $627,000Active4 beds 4 baths2,625 sq. ft.
113 Hondo Dr, La Vernia, TX 78121
MLS# 2017105Listed by: EXP REALTY - New
 $479,000Active4 beds 2 baths1,845 sq. ft.
700 Lake Valley Dr, La Vernia, TX 78121
MLS# 2016800Listed by: EXP REALTY - New
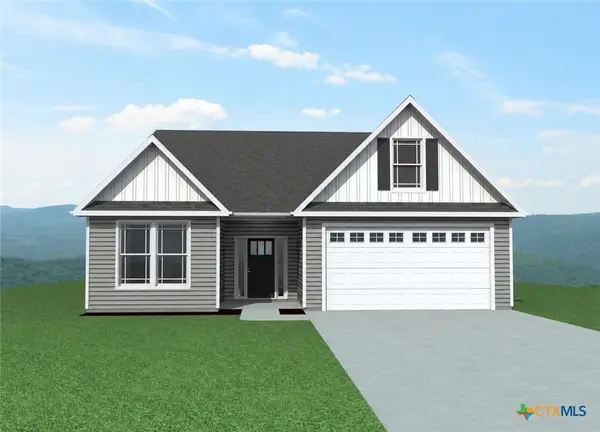 $409,000Active4 beds 3 baths2,157 sq. ft.
246 Champions Boulevard, La Vernia, TX 78121
MLS# 624579Listed by: SEPPALA REAL ESTATE GROUP - New
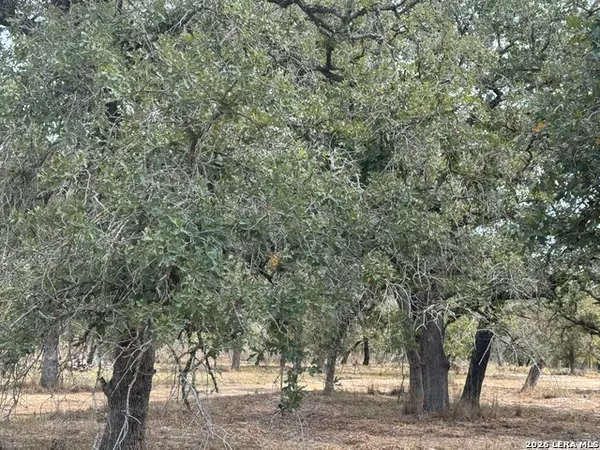 $199,900Active4.95 Acres
190 Deer Park Rd., La Vernia, TX 78121
MLS# 2016698Listed by: CRISP REALTY, INC. - New
 $315,000Active3 beds 2 baths1,248 sq. ft.
104 Boeck, La Vernia, TX 78121
MLS# 2016674Listed by: SOUTH ROOTS REALTY - New
 $595,999Active3 beds 3 baths2,388 sq. ft.
147 Las Palomas, La Vernia, TX 78121
MLS# 2016519Listed by: VORTEX REALTY


Protect your home and budget from life's surprises with an Assurant Home Warranty, backed by a partner that supports you through every step of homeownership. Explore Plans.
© 2026 Better Homes and Gardens Real Estate LLC. An Anywhere Real Estate company. All rights reserved. Better Homes and Gardens® Real Estate is a registered trademark owned by Meredith Operations Corporation, licensed to Better Homes and Gardens Real Estate LLC and used with permission. Better Homes and Gardens Real Estate LLC fully supports the principles of the Fair Housing Act and the Equal Opportunity Act. Listing information is deemed reliable but is not guaranteed accurate.
Each office is independently owned and operated.
Any services or products provided by third parties are not provided by, affiliated with or related to Better Homes and Gardens Real Estate LLC, or its affiliated companies.